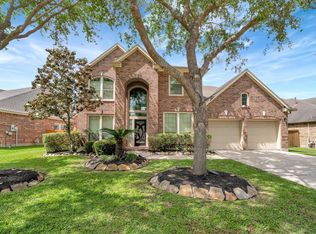
This spacious corner lot home offers 4 bedrooms, 3.5 baths, and a wealth of amenities. Inside, you’ll find formal living and dining rooms, a family room, study, breakfast area, game room, and media room. The grand two-story entry with a curved staircase leads to a large island kitchen with stainless steel appliances and a walk-in pantry. The family room boasts a gas fireplace and plenty of natural light. The first-floor primary suite features dual vanities, a walk-in shower, a jetted tub, and a spacious closet. Upstairs, the game room includes a wet bar with granite counters, and the media room comes pre-wired with risers and a 120” projector screen. Custom built-ins and recent updates such as fresh paint, new flooring, solar screens, and a hardwired security camera system complete the home. The large backyard includes a matching brick storage shed. Neighborhood amenities include pools, playgrounds, sports courts, and easy access to major roads, shopping, and dining.
For sale
Price cut: $30K (7/23)
$499,000
11319 Windy Dawn Dr, Pearland, TX 77584
4beds
3,930sqft
Single Family Residence
Built in 2002
8,502 Square Feet Lot
$488,000 Zestimate®
$127/sqft
$90/mo HOA
What's special
Fresh paintLarge backyardSpacious corner lot homeNew flooringCustom built-insFamily roomSolar screens
- 101 days |
- 474 |
- 59 |
Zillow last checked:
Listing updated:
Listed by:
Deborah Bly TREC #0383205 281-782-5313,
eXp Realty, LLC,
Abbie Contreras TREC #0706668 617-697-4311,
eXp Realty, LLC
Source: HAR,MLS#: 17810774
Facts & features
Interior
Bedrooms & bathrooms
- Bedrooms: 4
- Bathrooms: 4
- Full bathrooms: 3
- 1/2 bathrooms: 1
Rooms
- Room types: Media Room, Utility Room
Primary bedroom
- Level: First
- Area: 260
- Dimensions: 20X13
Bedroom
- Level: Second
- Area: 176
- Dimensions: 16X11
Bedroom
- Level: Second
- Area: 182
- Dimensions: 14X13
Bedroom
- Level: Second
- Area: 180
- Dimensions: 15X12
Other
- Level: First
- Area: 154
- Dimensions: 14X11
Dining room
- Level: First
- Area: 132
- Dimensions: 12X11
Family room
- Level: First
- Area: 342
- Dimensions: 19X18
Game room
- Level: Second
- Area: 352
- Dimensions: 22X16
Kitchen
- Level: First
- Area: 288
- Dimensions: 18X16
Media room
- Level: Second
- Area: 266
- Dimensions: 19X14
Utility room
- Level: First
- Dimensions: IN HOUSE
Heating
- Natural Gas
Cooling
- Ceiling Fan(s), Electric
Appliances
- Included: ENERGY STAR Qualified Appliances, Disposal, Freestanding Oven, Gas Oven, Oven, Microwave, Gas Cooktop, Dishwasher
- Laundry: Electric Dryer Hookup, Gas Dryer Hookup, Washer Hookup
Features
- Crown Molding, High Ceilings, Wet Bar, All Bedrooms Up, Primary Bed - 1st Floor, Walk-In Closet(s)
- Flooring: Carpet, Tile
- Windows: Solar Screens
- Number of fireplaces: 1
- Fireplace features: Gas, Gas Log
Interior area
- Total structure area: 3,930
- Total interior livable area: 3,930 sqft
Property
Parking
- Total spaces: 2
- Parking features: Attached
- Attached garage spaces: 2
Features
- Stories: 2
- Patio & porch: Covered, Patio/Deck
- Exterior features: Back Green Space
- Fencing: Back Yard,Full
Lot
- Size: 8,502 Square Feet
- Features: Back Yard, Corner Lot, Subdivided, 0 Up To 1/4 Acre
Details
- Parcel number: 75028203021
Construction
Type & style
- Home type: SingleFamily
- Architectural style: Traditional
- Property subtype: Single Family Residence
Materials
- Brick, Cement Siding
- Foundation: Slab
- Roof: Composition
Condition
- New construction: No
- Year built: 2002
Utilities & green energy
- Sewer: Public Sewer
- Water: Public
Green energy
- Energy efficient items: Attic Vents, Thermostat
Community & HOA
Community
- Subdivision: Shadow Creek Ranch Sf-8b Pear
HOA
- Has HOA: Yes
- Amenities included: Park, Pool
- HOA fee: $1,080 annually
Location
- Region: Pearland
Financial & listing details
- Price per square foot: $127/sqft
- Tax assessed value: $442,270
- Annual tax amount: $10,772
- Date on market: 5/12/2026
- Listing terms: Cash,Conventional,FHA,VA Loan
- Ownership: Full Ownership
- Road surface type: Concrete, Curbs, Gutters
Estimated market value
$488,000
$464,000 - $512,000
$3,382/mo
Price history
| Date | Event | Price |
|---|---|---|
| 7/23/2026 | Price change | $499,000-5.7%$127/sqft |
Source:  HAR #17810774 Report a problem HAR #17810774 Report a problem | ||
| 6/18/2026 | Price change | $529,000-3.6%$135/sqft |
Source: HAR #17810774 Report a problem | ||
| 5/12/2026 | Listed for sale | $549,000+56.9%$140/sqft |
Source: HAR #17810774 Report a problem | ||
| 12/19/2024 | Listing removed | $3,500$1/sqft |
Source:  HAR #25837936 Report a problem HAR #25837936 Report a problem | ||
| 12/4/2024 | Listed for rent | $3,500$1/sqft |
Source: HAR #25837936 Report a problem | ||
| 1/14/2021 | Listing removed | -- |
Source:  HAR Report a problem HAR Report a problem | ||
| 12/1/2020 | Listed for sale | $350,000$89/sqft |
Source: Creekview Realty #85163156 Report a problem | ||
| 9/2/2020 | Pending sale | $350,000$89/sqft |
Source: Creekview Realty #85163156 Report a problem | ||
| 8/22/2020 | Listed for sale | $350,000$89/sqft |
Source: Creekview Realty #85163156 Report a problem | ||
| 8/19/2020 | Pending sale | $350,000$89/sqft |
Source: Creekview Realty #85163156 Report a problem | ||
| 8/13/2020 | Listed for sale | $350,000+16.7%$89/sqft |
Source: Creekview Realty #85163156 Report a problem | ||
| 5/2/2016 | Sold | -- |
Source: Agent Provided Report a problem | ||
| 4/25/2016 | Pending sale | $299,990$76/sqft |
Source: RE/MAX Grand #46484470 Report a problem | ||
| 4/25/2016 | Listed for sale | $299,990$76/sqft |
Source: RE/MAX Grand #46484470 Report a problem | ||
| 3/26/2016 | Listing removed | $299,990$76/sqft |
Source: RE/MAX Grand #46484470 Report a problem | ||
| 3/21/2016 | Pending sale | $299,990$76/sqft |
Source: RE/MAX Grand #46484470 Report a problem | ||
| 2/23/2016 | Price change | $299,990-3.2%$76/sqft |
Source: RE/MAX Grand #46484470 Report a problem | ||
| 2/13/2016 | Listed for sale | $309,900-2.8%$79/sqft |
Source: RE/MAX Grand #46484470 Report a problem | ||
| 1/29/2016 | Sold | -- |
Source: Agent Provided Report a problem | ||
| 1/16/2016 | Price change | $318,900-0.3%$81/sqft |
Source: RE/MAX Grand #22177125 Report a problem | ||
| 12/31/2015 | Listed for sale | $319,900$81/sqft |
Source: RE/MAX Grand #22177125 Report a problem | ||
| 12/28/2015 | Pending sale | $319,900$81/sqft |
Source: RE/MAX Grand #22177125 Report a problem | ||
| 12/17/2015 | Price change | $319,900-1.4%$81/sqft |
Source: RE/MAX Grand #22177125 Report a problem | ||
| 11/10/2015 | Price change | $324,500-1.6%$83/sqft |
Source: RE/MAX Grand #17923824 Report a problem | ||
| 10/28/2015 | Price change | $329,900-2.9%$84/sqft |
Source: RE/MAX Grand #17923824 Report a problem | ||
| 9/12/2015 | Listed for sale | $339,900$86/sqft |
Source: RE/MAX Grand #17923824 Report a problem | ||
Public tax history
| Year | Property taxes | Tax assessment |
|---|---|---|
| 2025 | $8,363 -5.7% | $442,270 +0.4% |
| 2024 | $8,868 -0.5% | $440,590 +1.4% |
| 2023 | $8,913 -5.7% | $434,599 +10% |
| 2022 | $9,456 -9% | $395,090 +7.2% |
| 2021 | $10,397 | $368,560 |
| 2020 | -- | $368,560 +9.7% |
| 2019 | $8,907 -11.7% | $336,030 +0.9% |
| 2018 | $10,088 | $333,140 +5.8% |
| 2017 | $10,088 +32% | $314,870 +4.1% |
| 2016 | $7,644 | $302,420 +25.9% |
| 2015 | $7,644 | $240,190 +3.6% |
| 2014 | $7,644 | $231,760 -0.9% |
| 2012 | -- | $233,870 +1.9% |
| 2011 | -- | $229,490 -7% |
| 2010 | -- | $246,880 +7.3% |
| 2009 | -- | $230,040 -7.3% |
| 2008 | -- | $248,150 +3.7% |
| 2006 | -- | $239,380 +0.1% |
| 2005 | -- | $239,240 +5.2% |
| 2004 | -- | $227,350 -3.3% |
| 2003 | -- | $235,000 +15566.7% |
| 2002 | -- | $1,500 |
Find assessor info on the county website
Monthly payment
Est. payment
Payment breakdown
Explore the cost of this home by adjusting the details. Changes won't be saved.Climate risks
Neighborhood: Shadow Creek Ranch
Nearby schools
GreatSchools rating
- 8/10Mary Burks Marek Elementary SchoolGrades: PK-5Distance: 0.4 mi
- 9/10Nolan Ryan Junior High SchoolGrades: 6-8Distance: 0.5 mi
- 7/10Shadow Creek High SchoolGrades: 9-12Distance: 1.5 mi
Schools provided by the listing agent
- Elementary: Marek Elementary School
- Middle: Nolan Ryan Junior High School
- High: Shadow Creek High School
Source: HAR. This data may not be complete. We recommend contacting the local school district to confirm school assignments for this home.
- $432,6005 bd3 ba3.2k sqft11317 Windy Dawn Dr, Pearland, TX 77584Off Market

- $404,9004 bd3 ba2.9k sqft11404 Windy Creek Dr, Pearland, TX 77584Off Market

- $385,8005 bd2 ba2.9k sqft11402 Windy Creek Dr, Pearland, TX 77584Off Market

- $355,2004 bd2 ba2.2k sqft11315 Windy Dawn Dr, Pearland, TX 77584Off Market

- $413,200-- bd12 ba3k sqft2208 Breezeway Bend Dr, Pearland, TX 77584Off Market
- $397,1004 bd2 ba2.8k sqft2210 Breezeway Bend Dr, Pearland, TX 77584Off Market
- $334,200-- bd7 ba1.8k sqft11318 Windy Creek Dr, Pearland, TX 77584Off Market
- $388,400-- bd10 ba2.4k sqft11324 Windy Dawn Dr, Pearland, TX 77584Off Market
A local agent can set up tours, give advice and negotiate with sellers.
Similar homes
- $499,9004 bd4 ba3.9k sqft11504 Bay Crossing Dr, Pearland, TX 77584For Sale
 MLS ID #46886729, Sonya Gaines, The Gaines Collective. HAR
 - $510,0004 bd4 ba3.5k sqft11514 Tara Pl, Pearland, TX 77584For Sale
 MLS ID #38209335, Ty Loyd, Coldwell Banker Realty - Houston Bay Area. HAR
 - $470,0004 bd3 ba3k sqft3615 Garrettsville Dr, Pearland, TX 77584For Sale
 MLS ID #66807274, Nicole Curran, World Wide Realty,LLC. HAR
 - $469,9005 bd4 ba3.6k sqft13607 Evening Wind Dr, Pearland, TX 77584For Sale
 MLS ID #40683759, Syed Ali, AVMS Properties LLC. HAR
 - $550,0004 bd4 ba3.1k sqft2607 Cobble Springs Ln, Pearland, TX 77584For SaleMLS ID #31807683, Jane NgaDung Nguyen, Alpha, REALTORS. HAR
- $595,0005 bd4 ba4k sqft12206 Bell Creek Dr, Pearland, TX 77584For SaleMLS ID #93937647, Yolanda Gates, Connect Realty.com. HAR
- $495,0004 bd3 ba2.8k sqft3214 Waters Edge Dr, Manvel, TX 77578For SaleMLS ID #8845649, Sarah Lernor, Realvest Services, LLC. HAR
- $379,9004 bd3 ba2.7k sqft2807 Arbor Brook Ln, Pearland, TX 77584For SaleMLS ID #88571889, Johnna Little, Coldwell Banker Realty - Houston Bay Area. HAR
- $445,0004 bd3 ba2.9k sqft3806 Belmore Ln, Pearland, TX 77584For SaleMLS ID #61768973, Kelsey Ardoin, eXp Realty LLC. HAR
- $459,9004 bd4 ba3.4k sqft6930 Water Glen Ln, Manvel, TX 77578For SaleMLS ID #54262788, Jimmy Franklin, eXp Realty LLC. HAR
- $409,0003 bd2 ba2.5k sqft3210 Princess Bay Ct, Pearland, TX 77584For SaleMLS ID #92163484, Linjie Zhu, Walzel Properties - Corporate Office. HAR
- $365,0003 bd4 ba2.5k sqft12905 Quail Creek Dr, Pearland, TX 77584For SaleMLS ID #9996269, Thai Klam, Compass RE Texas, LLC - Houston. HAR
- $650,0005 bd5 ba4.8k sqft2405 Barton Shores Dr, Pearland, TX 77584For SaleMLS ID #40906614, Ashley Warren, Orchard Brokerage. HAR
- $585,0005 bd4 ba4k sqft2811 Afton Dr, Pearland, TX 77581For SaleMLS ID #71750253, Cynthia Gomez, Keller Williams Realty Clear Lake / NASA. HAR
- $649,9004 bd4 ba4.1k sqft3602 Lindhaven Dr, Pearland, TX 77584For SaleMLS ID #47268030, Jen Tran, Keller Williams Memorial. HAR
- $500,0004 bd3 ba3.2k sqft3519 Carmine Gln, Missouri City, TX 77459For SaleMLS ID #13954513, Michele Alexander, Martha Turner Sotheby's International Realty. HAR
- $425,0004 bd3 ba2.9k sqft6003 Orchard Trail Dr, Pearland, TX 77581For SaleMLS ID #50161672, Samantha Lake, Greystone Realty, LLC. HAR
- $349,9004 bd2 ba2.3k sqft2024 Shore Breeze Dr, Pearland, TX 77584For SaleMLS ID #5498983, Jay Thomas, eXp Realty LLC. HAR
- $540,0005 bd4 ba3.1k sqft615 Cypress Ave, Fresno, TX 77545For SaleMLS ID #19051973, Carlos J. Martinez, Berkshire Hathaway HomeServices Premier Properties. HAR
- $459,9994 bd3 ba3.5k sqft2403 Shelly Lang Ct, Missouri City, TX 77459For SaleMLS ID #76138951, Marsha Warren, LPT Realty, LLC. HAR
