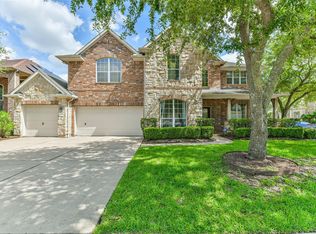
Beautiful two-story Bromley home located in a gated community, featuring 5 bedrooms, 3.5 baths, a spacious upstairs game room, and a 2-car attached garage. The primary bedroom and en-suite bathroom are conveniently located on the first floor for added privacy. The kitchen boasts maple cabinets, granite countertops, and a farmhouse sink, flowing seamlessly into the dining area. The family room is anchored by a stunning cast stone fireplace, while tile flooring enhances the entry, kitchen, and dining spaces. Enjoy the outdoors on the covered patio overlooking the backyard. This home is also equipped with solar panels and a large Tesla battery bank, providing backup power similar to a generator. The owner reports paying between $20–$50 per month for electricity with the solar panel electricity, offering incredible energy savings. Don’t miss your chance to own this energy-efficient home in a gated community—schedule your appointment today!
For sale
$585,000
2811 Afton Dr, Pearland, TX 77581
5beds
4,001sqft
Single Family Residence
Built in 2017
0.26 Acres Lot
$566,200 Zestimate®
$146/sqft
$92/mo HOA
What's special
- 32 days
- 346
- 19
Likely to sell faster than
Zillow last checked:
Listing updated:
Listed by:
Cynthia Gomez TREC #0573937 713-933-5380,
Keller Williams Realty Clear Lake / NASA
Source: HAR,MLS#: 71750253
Facts & features
Interior
Bedrooms & bathrooms
- Bedrooms: 5
- Bathrooms: 4
- Full bathrooms: 3
- 1/2 bathrooms: 1
Rooms
- Room types: Family Room, Utility Room
Primary bedroom
- Level: First
- Area: 270
- Dimensions: 18x15
Bedroom
- Level: Second
- Area: 270
- Dimensions: 18x15
Bedroom
- Level: Second
- Area: 143
- Dimensions: 13x11
Bedroom
- Level: Second
- Area: 195
- Dimensions: 15x13
Bedroom
- Level: Second
- Area: 195
- Dimensions: 15x13
Other
- Level: Second
- Dimensions: Full
Other
- Level: Second
- Dimensions: Full
Other
- Level: Second
Other
- Level: First
- Dimensions: Half
Breakfast
- Level: First
- Area: 143
- Dimensions: 13x11
Dining room
- Level: First
- Area: 143
- Dimensions: 13x11
Family room
- Level: First
- Area: 360
- Dimensions: 20x18
Game room
- Level: Second
- Area: 320
- Dimensions: 20x16
Kitchen
- Level: First
- Area: 165
- Dimensions: 15x11
Living room
- Level: First
- Area: 154
- Dimensions: 14x11
Primary bath
- Level: First
Utility room
- Level: First
- Area: 42
- Dimensions: 7x6
Heating
- Natural Gas
Cooling
- Ceiling Fan(s), Electric
Appliances
- Included: Disposal, Electric Oven, Microwave, Gas Cooktop, Dishwasher
- Laundry: Electric Dryer Hookup, Washer Hookup
Features
- Formal Entry/Foyer, High Ceilings, All Bedrooms Up, Primary Bed - 1st Floor
- Flooring: Carpet, Laminate, Tile
- Windows: Solar Screens, Window Coverings
- Number of fireplaces: 1
- Fireplace features: Gas Log
Interior area
- Total structure area: 4,001
- Total interior livable area: 4,001 sqft
Property
Parking
- Total spaces: 2
- Parking features: Attached, Garage Door Opener, Double-Wide Driveway
- Attached garage spaces: 2
Features
- Stories: 2
- Patio & porch: Covered
- Exterior features: Side Yard
- Fencing: Back Yard
Lot
- Size: 0.26 Acres
- Dimensions: 80 x 140
- Features: Back Yard, Subdivided, 0 Up To 1/4 Acre
Details
- Parcel number: 11300002001
Construction
Type & style
- Home type: SingleFamily
- Architectural style: Traditional
- Property subtype: Single Family Residence
Materials
- Brick
- Foundation: Slab
- Roof: Composition
Condition
- New construction: No
- Year built: 2017
Details
- Builder name: K. Hovnanian
Utilities & green energy
- Water: Water District
Community & HOA
Community
- Subdivision: Afton Lake Amd #1 A
HOA
- Has HOA: Yes
- HOA fee: $1,100 annually
Location
- Region: Pearland
Financial & listing details
- Price per square foot: $146/sqft
- Annual tax amount: $15,609
- Date on market: 8/8/2026
- Listing terms: Cash,Conventional,FHA,VA Loan
- Ownership: Full Ownership
- Road surface type: Concrete, Curbs, Gutters
Estimated market value
$566,200
$538,000 - $595,000
$3,591/mo
Price history
| Date | Event | Price |
|---|---|---|
| 8/8/2026 | Listed for sale | $585,000-7.9%$146/sqft |
Source:  HAR #71750253 Report a problem HAR #71750253 Report a problem | ||
| 8/4/2026 | Listing removed | $635,000$159/sqft |
Source: HAR #93117539 Report a problem | ||
| 5/13/2026 | Listed for sale | $635,000-5.9%$159/sqft |
Source: HAR #93117539 Report a problem | ||
| 2/16/2026 | Listing removed | $675,000$169/sqft |
Source: HAR #93117539 Report a problem | ||
| 8/13/2025 | Listed for sale | $675,000$169/sqft |
Source: HAR #93117539 Report a problem | ||
Public tax history
Tax history is unavailable.
Monthly payment
Est. payment
Payment breakdown
Explore the cost of this home by adjusting the details. Changes won't be saved.Climate risks
Neighborhood: 77581
Nearby schools
Schools provided by the listing agent
- Elementary: H C Carleston Elementary School
- Middle: Pearland Junior High South
- High: Pearland High School
Source: HAR. This data may not be complete. We recommend contacting the local school district to confirm school assignments for this home.


Similar homes
- $595,0005 bd4 ba4k sqft12206 Bell Creek Dr, Pearland, TX 77584For Sale
 MLS ID #93937647, Yolanda Gates, Connect Realty.com. HAR
 - $543,0005 bd4 ba4.6k sqft11314 Sailwing Creek Ct, Pearland, TX 77584For Sale
 MLS ID #16892317, Amber Broadway, Opendoor Brokerage, LLC. HAR
 - $425,0004 bd3 ba2.9k sqft6003 Orchard Trail Dr, Pearland, TX 77581For Sale
 MLS ID #50161672, Samantha Lake, Greystone Realty, LLC. HAR
 - $525,0004 bd4 ba3.6k sqft2903 Weatherford Ct, Pearland, TX 77584For Sale
 MLS ID #9446939, Lili Wu, Forever Realty, LLC. HAR
