Two bedroom downstairs, home office/study w/ double glass paned doors, game room/media room & full house generator. Spectacular two-story Perry home offers everything you are waiting for. The master chef kitchen includes island, granite countertops, two Butler's pantry, 42-inch cabinets & open floor plan. Very spacious formal dining room with dark laminate flooring. Primary suite features adjoining primary bath, separate glass-enclosed shower, garden tub, double sinks and two walk-in closets. Upstairs includes 3 guest bedroom, game room/media room. Tall ceilings throughout the home add a touch of elegance and grandeur. Abundant closet & storage space. 3-car garage. Covered patio with beautifully landscaped outdoor areas with sprinkler system. Security Cameras. Shadow Creek Ranch offers incredible amenities including kids playgrounds, waterparks, tennis & basketball courts, pools and much more. Easy commute to Texas Medical Center and Downtown. Zoned to Alvin ISD
For sale
$550,000
13207 Lone Creek Ln, Pearland, TX 77584
5beds
3,649sqft
:
Get pre-qualified$3,921/mo
Single Family Residence
Built in 2012
6,952 Square Feet Lot
$535,300 Zestimate®
$151/sqft
$90/mo HOA
What's special
Open floor planBeautifully landscaped outdoor areasDark laminate flooringGranite countertopsCovered patioTwo walk-in closetsTwo bedroom downstairs
- 13 days |
- 462 |
- 27 |
Likely to sell faster than
Zillow last checked:
Listing updated:
Listed by:
Bik Kafle TREC #0715937 832-779-0932,
Stupa Realty Inc
Source: HAR,MLS#: 81939585
Facts & features
Interior
Bedrooms & bathrooms
- Bedrooms: 5
- Bathrooms: 4
- Full bathrooms: 3
- 1/2 bathrooms: 1
Rooms
- Room types: Media Room
Primary bathroom
- Features: Half Bath, Primary Bath: Double Sinks, Primary Bath: Separate Shower
Kitchen
- Features: Breakfast Bar, Kitchen open to Family Room, Pantry, Walk-in Pantry
Heating
- Natural Gas
Cooling
- Electric
Appliances
- Included: Disposal, Electric Oven, Microwave, Gas Cooktop, Dishwasher
- Laundry: Electric Dryer Hookup, Gas Dryer Hookup, Washer Hookup
Features
- Crown Molding, High Ceilings, 2 Bedrooms Down, Primary Bed - 1st Floor
- Flooring: Carpet, Laminate, Tile
- Windows: Insulated/Low-E windows
- Number of fireplaces: 1
- Fireplace features: Gas Log
Interior area
- Total structure area: 3,649
- Total interior livable area: 3,649 sqft
Video & virtual tour
Property
Parking
- Total spaces: 3
- Parking features: Attached, Tandem
- Attached garage spaces: 3
Features
- Stories: 2
- Patio & porch: Covered
- Exterior features: Sprinkler System
- Fencing: Back Yard
Lot
- Size: 6,952 Square Feet
- Features: Subdivided, 0 Up To 1/4 Acre
Details
- Parcel number: 75024402010
Construction
Type & style
- Home type: SingleFamily
- Architectural style: Contemporary
- Property subtype: Single Family Residence
Materials
- Brick, Cement Siding
- Foundation: Slab
- Roof: Composition
Condition
- New construction: No
- Year built: 2012
Details
- Builder name: PERRY HOMES
Utilities & green energy
- Water: Water District
Green energy
- Energy efficient items: Lighting, Exposure/Shade
Community & HOA
Community
- Subdivision: Shadow Creek Ranch
HOA
- Has HOA: Yes
- Amenities included: Basketball Court, Dog Park, Jogging Path, Park, Picnic Area, Playground, Pond, Pool, Splash Pad, Sport Court, Tennis Court(s), Trail(s)
- HOA fee: $1,081 annually
Location
- Region: Pearland
Financial & listing details
- Price per square foot: $151/sqft
- Tax assessed value: $503,930
- Annual tax amount: $15,244
- Date on market: 7/12/2026
- Listing terms: Cash,Conventional,FHA,VA Loan
- Ownership: Full Ownership
- Road surface type: Concrete, Curbs
Estimated market value
$535,300
$509,000 - $562,000
$3,455/mo
Price history
| Date | Event | Price |
|---|---|---|
| 4/7/2026 | Price change | $550,000-3.5%$151/sqft |
Source:  HAR #18413125 Report a problem HAR #18413125 Report a problem | ||
| 3/21/2025 | Listing removed | $3,800$1/sqft |
Source:  HAR #26857273 Report a problem HAR #26857273 Report a problem | ||
| 2/26/2025 | Price change | $570,000-0.9%$156/sqft |
Source: HAR #40489567 Report a problem | ||
| 2/3/2025 | Listed for rent | $3,800$1/sqft |
Source: HAR #26857273 Report a problem | ||
| 2/3/2025 | Listing removed | $3,800$1/sqft |
Source: HAR #93658990 Report a problem | ||
| 2/2/2025 | Price change | $575,000-1.7%$158/sqft |
Source: HAR #93238420 Report a problem | ||
| 12/15/2024 | Listed for rent | $3,800+2.7%$1/sqft |
Source: HAR #93658990 Report a problem | ||
| 11/14/2024 | Listing removed | $585,000-0.8%$160/sqft |
Source: HAR #88161261 Report a problem | ||
| 10/11/2024 | Listed for sale | $590,000-1.7%$162/sqft |
Source: HAR #88161261 Report a problem | ||
| 10/3/2024 | Listing removed | $600,000$164/sqft |
Source: HAR #17298243 Report a problem | ||
| 9/5/2024 | Listed for sale | $600,000+3.4%$164/sqft |
Source: HAR #17298243 Report a problem | ||
| 6/3/2024 | Listing removed | -- |
Source: HAR #24466116 Report a problem | ||
| 5/27/2024 | Listed for sale | $580,000$159/sqft |
Source: HAR #97334747 Report a problem | ||
| 5/15/2024 | Listed for rent | $3,700+1.4%$1/sqft |
Source: HAR #24466116 Report a problem | ||
| 4/27/2024 | Listing removed | -- |
Source: HAR #21968148 Report a problem | ||
| 4/1/2024 | Listed for rent | $3,650-1.4%$1/sqft |
Source: HAR #21968148 Report a problem | ||
| 4/1/2024 | Listing removed | -- |
Source: HAR #27914229 Report a problem | ||
| 2/29/2024 | Listing removed | -- |
Source: HAR #97334747 Report a problem | ||
| 2/29/2024 | Listed for rent | $3,700$1/sqft |
Source: HAR #27914229 Report a problem | ||
| 2/16/2024 | Listed for sale | $580,000+23.4%$159/sqft |
Source: HAR #97334747 Report a problem | ||
| 11/10/2021 | Listing removed | -- |
Source: BHHS broker feed Report a problem | ||
| 9/11/2021 | Pending sale | $469,900$129/sqft |
Source: HAR #76726436 Report a problem | ||
| 8/27/2021 | Listed for sale | $469,900$129/sqft |
Source: HAR #76726436 Report a problem | ||
Public tax history
| Year | Property taxes | Tax assessment |
|---|---|---|
| 2025 | $11,865 -2.2% | $503,930 -1.2% |
| 2024 | $12,127 -6.4% | $510,010 -4.4% |
| 2023 | $12,950 +11.9% | $533,430 +21.9% |
| 2022 | $11,578 +49.7% | $437,760 +21.3% |
| 2021 | $7,734 +167.3% | $360,850 +1.8% |
| 2020 | $2,894 -62.3% | $354,640 +2.7% |
| 2019 | $7,685 -31.1% | $345,420 +4.2% |
| 2018 | $11,159 | $331,350 -0.9% |
| 2017 | $11,159 +1.4% | $334,400 +0.9% |
| 2016 | $11,007 | $331,280 +6.1% |
| 2015 | $11,007 | $312,250 +2.7% |
| 2014 | $11,007 | $304,180 +1603.1% |
| 2012 | -- | $17,860 |
| 2011 | -- | $17,860 -48.6% |
| 2010 | -- | $34,750 |
| 2009 | -- | $34,750 |
| 2008 | -- | $34,750 |
| 2006 | -- | $34,750 |
Find assessor info on the county website
Monthly payment
Est. payment
Payment breakdown
Explore the cost of this home by adjusting the details. Changes won't be saved.Climate risks
Neighborhood: Shadow Creek Ranch
Nearby schools
GreatSchools rating
- 10/10Glenn York Elementary SchoolGrades: PK-5Distance: 0.5 mi
- 10/10Dr Ronald E McNair Junior High SchoolGrades: 6-8Distance: 0.3 mi
- 7/10Shadow Creek High SchoolGrades: 9-12Distance: 1.3 mi
Schools provided by the listing agent
- Elementary: York Elementary School
- Middle: Mcnair Junior High School
- High: Shadow Creek High School
Source: HAR. This data may not be complete. We recommend contacting the local school district to confirm school assignments for this home.
- $493,2005 bd4 ba4k sqft2915 Village Brook Ln, Pearland, TX 77584Off Market
- $505,1005 bd3 ba3.5k sqft2917 Village Brook Ln, Pearland, TX 77584Off Market
- $458,3004 bd3 ba3.3k sqft13205 Lone Creek Ln, Pearland, TX 77584Off Market
- $422,3004 bd4 ba3.1k sqft2913 Village Brook Ln, Pearland, TX 77584Off Market
- $503,200-- bd13 ba2.9k sqft13204 Watermist Dr, Pearland, TX 77584Off Market
- $401,000-- bd13 ba2.7k sqft13206 Watermist Dr, Pearland, TX 77584Off Market
- $386,4004 bd3 ba2.5k sqft13203 Lone Creek Ln, Pearland, TX 77584Off Market
- $374,7004 bd3 ba2.6k sqft2911 Village Brook Ln, Pearland, TX 77584Off Market
A local agent can set up tours, give advice and negotiate with sellers.
Similar homes
- $459,0004 bd3 ba2.9k sqft3010 Inglewood Ln, Pearland, TX 77584For Sale
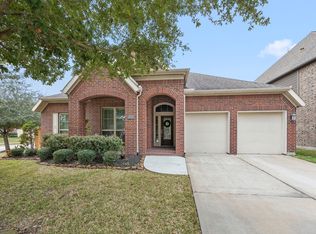 MLS ID #92925934, Adriana Perez, Tejas Realty Group. HAR
 - $645,0005 bd5 ba4k sqft13308 Paxton Hill Ct, Pearland, TX 77584For Sale
 MLS ID #49031948, Alicia Jammer, Compass RE Texas, LLC - Houston. HAR
 - $514,9005 bd5 ba3.6k sqft1813 Emerald Trace Ln, Pearland, TX 77584For Sale
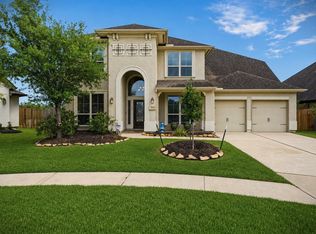 MLS ID #85754195, Patrick King, Realty Kings Properties. HAR
 - $525,0004 bd4 ba3.6k sqft2903 Weatherford Ct, Pearland, TX 77584For Sale
 MLS ID #9446939, Lili Wu, Forever Realty, LLC. HAR
 - $469,9005 bd4 ba3.6k sqft13607 Evening Wind Dr, Pearland, TX 77584For SaleMLS ID #40683759, Syed Ali, AVMS Properties LLC. HAR
- $459,0004 bd4 ba2.9k sqft3707 Cibolo Ct, Pearland, TX 77584For SaleMLS ID #77326321, Michelle Lee, KingFay Inc. HAR
- $424,9004 bd4 ba2.9k sqft2813 Lost Maples Dr, Pearland, TX 77584For SaleMLS ID #73278986, Linda Shimek Boone, Cedar Stone Realty. HAR
- $400,0004 bd3 ba2.2k sqft13833 Arbor Meadows Ln, Pearland, TX 77584For SaleMLS ID #55499677, Christy Buck, Infinity Real Estate Group. HAR
- $385,0003 bd4 ba2.5k sqft12905 Quail Creek Dr, Pearland, TX 77584For SaleMLS ID #9996269, Thai Klam, Compass RE Texas, LLC - Houston. HAR
- $584,5004 bd4 ba3.6k sqft2202 Summer Wind Dr, Sugar Land, TX 77479For SaleMLS ID #74121240, Audra O'Neal, ONTX Realty Partners. HAR
- $750,0005 bd4 ba3.9k sqft2610 W Bainbridge Cir, Pearland, TX 77584For SaleMLS ID #6590235, Paola Samaia Lozano, Keller Williams Realty Austin. HAR
- $575,0004 bd4 ba3k sqft10815 Bouldin Crk, Missouri City, TX 77459For SaleMLS ID #34707994, Arinze Ezebuilo, HomeSmart. HAR
- $589,0004 bd4 ba3.8k sqft2906 Verde Valley Dr, Manvel, TX 77578For SaleMLS ID #12444780, Stephanie Kahl, Realvest Services, LLC. HAR
- $635,0005 bd4 ba4k sqft2811 Afton Dr, Pearland, TX 77581For SaleMLS ID #93117539, Cynthia Gomez, Keller Williams Realty Clear Lake / NASA. HAR
- $539,9005 bd4 ba3.2k sqft1818 Cross Spring Dr, Sugar Land, TX 77479For SaleMLS ID #74708766, Sammy Younis, RE/MAX Southwest. HAR
- $515,0005 bd4 ba3.7k sqft10135 Cypress Path, Missouri City, TX 77459For SaleMLS ID #14261607, Ryan Adams, Real Broker, LLC. HAR
- $535,0005 bd4 ba3.1k sqft1907 Pleasant Springs Ln, Houston, TX 77089For SaleMLS ID #60545034, Christy Buck, Infinity Real Estate Group. HAR
- $530,0004 bd5 ba4.3k sqft2714 Topaz Cove Ln, Rosharon, TX 77583For SaleMLS ID #17261624, Cathy Spacek, REALM Real Estate Professionals - North Houston. HAR
- $525,0004 bd4 ba3.5k sqft6211 Calico Pointe Ct, Sugar Land, TX 77479For SaleMLS ID #24684585, Coco Pettaway, eXp Realty LLC. HAR
- $510,0003 bd3 ba3.5k sqft3707 Cat Springs Ln, Missouri City, TX 77459For SaleMLS ID #39976174, Jamie McMartin, Compass RE Texas, LLC - West Houston. HAR
