Welcome to 12905 Quail Creek Dr in Pearland’s Shadow Creek Ranch. This 3/4bedroom, 3.5-bath Taylor Morrison home offers 2,554 sq ft of well-designed one-story living with a traditional brick and stone exterior, mature landscaping, and an attached 2-car garage. Inside, enjoy high ceilings, tile and wood-look flooring, recessed lighting, and flexible formal living and dining spaces. The spacious family room features vaulted ceilings, large windows, a fireplace, and an open flow into the kitchen and breakfast area. The kitchen includes granite countertops, rich wood cabinetry, stainless steel appliances, gas range, gas oven, pantry, island without cooktop, and breakfast bar. The primary suite offers vaulted ceilings, a walk-in closet, dual sinks, and a marble-look walk-in shower. Secondary bedrooms provide flexible use, and the home includes a utility room, fenced backyard, patio/deck area, shed, radiant attic barrier, and water district service.
For sale
Price cut: $20K (8/8)
$365,000
12905 Quail Creek Dr, Pearland, TX 77584
3beds
2,554sqft
Single Family Residence
Built in 2009
7,461 Square Feet Lot
$358,700 Zestimate®
$143/sqft
$68/mo HOA
What's special
High ceilingsRecessed lightingStainless steel appliancesSpacious family roomLarge windowsGranite countertopsTile and wood-look flooring
- 42 days |
- 726 |
- 34 |
Likely to sell faster than
Zillow last checked:
Listing updated:
Listed by:
Thai Klam TREC #0571786 832-304-5797,
Compass RE Texas, LLC - Houston
Source: HAR,MLS#: 9996269
Facts & features
Interior
Bedrooms & bathrooms
- Bedrooms: 3
- Bathrooms: 4
- Full bathrooms: 3
- 1/2 bathrooms: 1
Rooms
- Room types: Utility Room
Primary bedroom
- Level: First
- Area: 196
- Dimensions: 14X14
Bedroom
- Level: First
- Area: 121
- Dimensions: 11X11
Bedroom
- Level: First
- Area: 110
- Dimensions: 11X10
Breakfast
- Level: First
- Area: 132
- Dimensions: 11X12
Dining room
- Level: First
- Area: 132
- Dimensions: 11X12
Kitchen
- Level: First
- Area: 143
- Dimensions: 11X13
Living room
- Level: First
- Area: 280
- Dimensions: 14X20
Heating
- Natural Gas
Cooling
- Ceiling Fan(s), Electric
Appliances
- Included: Disposal, Dryer, Washer, Gas Oven, Microwave, Gas Range, Dishwasher
- Laundry: Electric Dryer Hookup, Gas Dryer Hookup, Washer Hookup
Features
- High Ceilings, Prewired for Alarm System, All Bedrooms Down, En-Suite Bath, Primary Bed - 1st Floor, Walk-In Closet(s)
- Flooring: Tile, Wood
- Windows: Insulated/Low-E windows
- Number of fireplaces: 1
- Fireplace features: Gas, Wood Burning
Interior area
- Total structure area: 2,554
- Total interior livable area: 2,554 sqft
Property
Parking
- Total spaces: 2
- Parking features: Attached, Oversized, Garage Door Opener, Double-Wide Driveway
- Attached garage spaces: 2
Features
- Stories: 1
- Patio & porch: Covered, Patio/Deck
- Fencing: Back Yard
Lot
- Size: 7,461 Square Feet
- Features: Back Yard, Subdivided, 0 Up To 1/4 Acre
Details
- Parcel number: 75023813029
Construction
Type & style
- Home type: SingleFamily
- Architectural style: Traditional
- Property subtype: Single Family Residence
Materials
- Blown-In Insulation, Brick, Wood Siding
- Foundation: Slab
- Roof: Composition
Condition
- New construction: No
- Year built: 2009
Details
- Builder name: Taylor Morrison
Utilities & green energy
- Sewer: Public Sewer
- Water: Public, Water District
Green energy
- Energy efficient items: Thermostat, HVAC, Other Energy Features
Community & HOA
Community
- Security: Prewired for Alarm System
- Subdivision: Shadow Creek Ranch Sf1-Sf2-Sf3
HOA
- Has HOA: Yes
- Amenities included: Basketball Court, Clubhouse, Dog Park, Fitness Center, Jogging Path, Park, Picnic Area, Playground, Pool, Splash Pad, Sport Court, Tennis Court(s), Trail(s)
- HOA fee: $815 annually
Location
- Region: Pearland
Financial & listing details
- Price per square foot: $143/sqft
- Tax assessed value: $386,880
- Annual tax amount: $10,754
- Date on market: 7/5/2026
- Listing terms: Cash,Conventional,FHA,Investor,VA Loan
- Ownership: Full Ownership
- Road surface type: Concrete, Curbs
Estimated market value
$358,700
$341,000 - $377,000
$2,754/mo
Price history
| Date | Event | Price |
|---|---|---|
| 8/8/2026 | Price change | $365,000-5.2%$143/sqft |
Source:  HAR #9996269 Report a problem HAR #9996269 Report a problem | ||
| 7/5/2026 | Listed for sale | $385,000$151/sqft |
Source: HAR #9996269 Report a problem | ||
Public tax history
| Year | Property taxes | Tax assessment |
|---|---|---|
| 2025 | $2,555 -15.4% | $386,880 +3.2% |
| 2024 | $3,021 +5.3% | $374,729 +10% |
| 2023 | $2,868 -38.1% | $340,663 +10% |
| 2022 | $4,630 +0.8% | $309,694 +10% |
| 2021 | $4,593 | $281,540 +8.3% |
| 2020 | -- | $260,000 +2.8% |
| 2019 | $4,444 -28% | $253,000 -1.6% |
| 2018 | $6,171 | $257,000 +1.8% |
| 2017 | $6,171 -9.7% | $252,520 +0.1% |
| 2016 | $6,830 | $252,240 +7.1% |
| 2015 | $6,830 | $235,480 +23.3% |
| 2014 | $6,830 | $191,000 -5.4% |
| 2012 | -- | $202,000 -0.3% |
| 2011 | -- | $202,600 -14.3% |
| 2010 | -- | $236,420 +542.6% |
| 2009 | -- | $36,790 |
| 2008 | -- | $36,790 +1.7% |
| 2006 | -- | $36,190 |
| 2005 | -- | $36,190 |
Find assessor info on the county website
Monthly payment
Est. payment
Payment breakdown
Explore the cost of this home by adjusting the details. Changes won't be saved.Climate risks
Neighborhood: Shadow Creek Ranch
Nearby schools
GreatSchools rating
- 10/10Glenn York Elementary SchoolGrades: PK-5Distance: 0.4 mi
- 10/10Dr Ronald E McNair Junior High SchoolGrades: 6-8Distance: 0.6 mi
- 7/10Shadow Creek High SchoolGrades: 9-12Distance: 1.4 mi
Schools provided by the listing agent
- Elementary: York Elementary School
- Middle: Mcnair Junior High School
- High: Shadow Creek High School
Source: HAR. This data may not be complete. We recommend contacting the local school district to confirm school assignments for this home.
- $481,300-- bd15 ba3.6k sqft12907 Quail Creek Dr, Pearland, TX 77584Off Market

- $378,600-- bd12 ba2.2k sqft12903 Quail Creek Dr, Pearland, TX 77584Off Market
- $373,900-- bd10 ba2.1k sqft12908 Brook Arbor Ct, Pearland, TX 77584Off Market
- $369,500-- bd10 ba2.2k sqft12909 Quail Creek Dr, Pearland, TX 77584Off Market
- $386,700-- bd10 ba2.3k sqft12906 Brook Arbor Ct, Pearland, TX 77584Off Market
- $434,600-- bd12 ba3k sqft12901 Quail Creek Dr, Pearland, TX 77584Off Market
- $496,000-- bd18 ba3.7k sqft12904 Brook Arbor Ct, Pearland, TX 77584Off Market
- $440,3003 bd2 ba2.2k sqft12910 Brook Arbor Ct, Pearland, TX 77584Off Market
A local agent can set up tours, give advice and negotiate with sellers.
Similar homes
- $373,0003 bd3 ba2.3k sqft2322 Diamond Springs Dr, Pearland, TX 77584For Sale
 MLS ID #74327612, Marinella Nieddu, Keller Williams Preferred. HAR
 - $425,0003 bd2 ba2.8k sqft2603 Brightlake Way Ln, Pearland, TX 77584For Sale
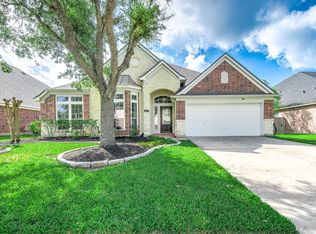 MLS ID #82846456, Sandra Marconi, Keller Williams Realty Metropolitan. HAR
 - $399,9004 bd3 ba2.8k sqft11406 Kay Ln, Pearland, TX 77584For Sale
 MLS ID #20330380, Bincy Jacob, Keller Williams Realty Southwest. HAR
 - $349,9004 bd2 ba2.3k sqft2024 Shore Breeze Dr, Pearland, TX 77584For Sale
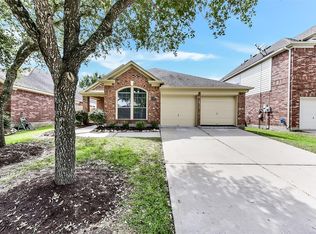 MLS ID #5498983, Jay Thomas, eXp Realty LLC. HAR
 - $365,0004 bd3 ba2.7k sqft6506 River Glen Ct, Pearland, TX 77584For SaleMLS ID #79381346, Pranesh Jayaprakash, Atlas Real Estate. HAR
- $443,0004 bd4 ba3k sqft2611 Night Song Dr, Pearland, TX 77584For SaleMLS ID #84866945, Randall Martin, CB&A, Realtors- Southeast. HAR
- $410,0004 bd2 ba2.8k sqft11308 Windy Dawn Dr, Pearland, TX 77584For SaleMLS ID #58452991, Stephanie Kahl, Realvest Services, LLC. HAR
- $415,9004 bd3 ba3k sqft2718 Ginger Cove Ln, Pearland, TX 77584For SaleMLS ID #40581851, Judith Pani, Southern Trust Realty. HAR
- $429,9005 bd4 ba3.1k sqft12003 Banks Run Dr, Pearland, TX 77584For SaleMLS ID #85696025, Elliott Spruce, Stanfield Properties. HAR
- $459,0004 bd3 ba2.9k sqft3010 Inglewood Ln, Pearland, TX 77584For SaleMLS ID #92925934, Adriana Perez, Tejas Realty Group. HAR
- $449,0004 bd3 ba2.9k sqft9904 Fair Brook Way, Pearland, TX 77584For SaleMLS ID #95972641, Sandra Serrano, UTR TEXAS, REALTORS. HAR
- $459,0004 bd4 ba2.9k sqft3707 Cibolo Ct, Pearland, TX 77584For SaleMLS ID #77326321, Michelle Lee, KingFay Inc. HAR
- $445,0003 bd2 ba2.6k sqft3902 Amerson Ct, Pearland, TX 77584For SaleMLS ID #40675049, Alan Stanfield, Stanfield Properties. HAR
- $469,9005 bd4 ba3.6k sqft13607 Evening Wind Dr, Pearland, TX 77584For SaleMLS ID #40683759, Syed Ali, AVMS Properties LLC. HAR
- $395,0004 bd3 ba2.4k sqft2014 Orchard Spring Dr, Pearland, TX 77581For SaleMLS ID #82669550, Laree Weeks, Better Homes and Gardens Real Estate Gary Greene - Katy. HAR
- $500,0004 bd4 ba3.6k sqft2711 Wild Lilac Dr, Pearland, TX 77584For SaleMLS ID #38211949, Ashley Warren, Orchard Brokerage. HAR
- $470,0004 bd3 ba3k sqft3615 Garrettsville Dr, Pearland, TX 77584For SaleMLS ID #66807274, Nicole Curran, World Wide Realty,LLC. HAR
- $339,9003 bd3 ba2.2k sqft2990 Creek Falls Ct, Pearland, TX 77581For SaleMLS ID #52432730, Latosha Weatherspoon, Real Broker, LLC. HAR
- $399,0004 bd4 ba3k sqft5205 Rainy Garden Ct, Rosharon, TX 77583For SaleMLS ID #31554947, Ryan Adams, Real Broker, LLC. HAR
- $395,0004 bd8 ba2.6k sqft4537 Whitehaven Pine Way, Rosharon, TX 77583For SaleMLS ID #38507522, Christin Rachelle, Christin Rachelle Group LLC. HAR
