Discover exceptional space & outstanding value in this 5-bedroom, 4-bath home in sought-after Shadow Creek Ranch, zoned to acclaimed Alvin ISD. The flexible floor plan includes a spacious family room with a double-sided fireplace, a bright kitchen & breakfast area, & adjoining flex space ideal for a sitting area, playroom, or home office. The primary suite is located on the first floor, along with a first-floor guest suite with a full bath that makes this home ideal for guests or multi-generational living. Upstairs offers three additional bedrooms, a large game room, & generous walk-in closets. Major improvements—including a new roof, new HVAC systems, newer water heater, & fresh interior paint—provide peace of mind while offering the opportunity to personalize the finishes to your style. Enjoy added privacy with no back neighbors, a 3-car tandem garage, & convenient access to SH 288, Beltway 8, the Texas Medical Center, plus Shadow Creek Ranch's exceptional amenities.
For sale
$449,900
12003 Banks Run Dr, Pearland, TX 77584
5beds
3,181sqft
:
Get pre-qualified$3,229/mo
Single Family Residence
Built in 2003
7,553 Square Feet Lot
$438,300 Zestimate®
$141/sqft
$97/mo HOA
What's special
Double-sided fireplaceSpacious family roomGenerous walk-in closets
- 18 days |
- 620 |
- 39 |
Likely to sell faster than
Zillow last checked:
Listing updated:
Listed by:
Elliott Spruce TREC #0611725 832-259-3814,
Stanfield Properties
Source: HAR,MLS#: 85696025
Facts & features
Interior
Bedrooms & bathrooms
- Bedrooms: 5
- Bathrooms: 4
- Full bathrooms: 4
Rooms
- Room types: Family Room, Utility Room
Primary bathroom
- Features: Primary Bath: Double Sinks, Primary Bath: Jetted Tub, Primary Bath: Separate Shower, Secondary Bath(s): Tub/Shower Combo
Kitchen
- Features: Kitchen open to Family Room, Walk-in Pantry
Heating
- Natural Gas
Cooling
- Ceiling Fan(s), Electric
Appliances
- Included: Disposal, Electric Oven, Microwave, Gas Range, Dishwasher
- Laundry: Electric Dryer Hookup, Gas Dryer Hookup, Washer Hookup
Features
- Crown Molding, High Ceilings, 2 Bedrooms Down, 3 Bedrooms Up, En-Suite Bath, Primary Bed - 1st Floor, Split Plan, Walk-In Closet(s)
- Flooring: Engineered Hardwood, Laminate, Tile
- Windows: Insulated/Low-E windows, Window Coverings
- Number of fireplaces: 1
- Fireplace features: Wood Burning
Interior area
- Total structure area: 3,181
- Total interior livable area: 3,181 sqft
Video & virtual tour
Property
Parking
- Total spaces: 3
- Parking features: Attached, Garage Door Opener
- Attached garage spaces: 3
Features
- Stories: 2
- Patio & porch: Covered
- Exterior features: Sprinkler System
- Has spa: Yes
- Fencing: Back Yard
Lot
- Size: 7,553 Square Feet
- Features: Cul-De-Sac, Subdivided, 0 Up To 1/4 Acre
Details
- Parcel number: 75021001022
Construction
Type & style
- Home type: SingleFamily
- Architectural style: Traditional
- Property subtype: Single Family Residence
Materials
- Brick, Cement Siding
- Foundation: Slab
- Roof: Composition
Condition
- New construction: No
- Year built: 2003
Utilities & green energy
- Sewer: Public Sewer
- Water: Public, Water District
Green energy
- Energy efficient items: Attic Vents, HVAC>15 SEER
Community & HOA
Community
- Features: Subdivision Tennis Court
- Subdivision: Shadow Creek Ranch Sf1-Sf2-Sf3
HOA
- Has HOA: Yes
- Amenities included: Basketball Court, Jogging Path, Picnic Area, Playground, Pond, Pool, Tennis Court(s)
- HOA fee: $1,163 annually
Location
- Region: Pearland
Financial & listing details
- Price per square foot: $141/sqft
- Tax assessed value: $385,440
- Annual tax amount: $9,388
- Date on market: 7/8/2026
- Listing terms: Cash,Conventional,FHA,VA Loan
- Ownership: Full Ownership
- Road surface type: Concrete
Estimated market value
$438,300
$416,000 - $460,000
$2,839/mo
Price history
| Date | Event | Price |
|---|---|---|
| 7/8/2026 | Listed for sale | $449,900$141/sqft |
Source:  HAR #85696025 Report a problem HAR #85696025 Report a problem | ||
| 11/28/2023 | Listing removed | -- |
Source:  HAR #71584910 Report a problem HAR #71584910 Report a problem | ||
| 11/18/2023 | Price change | $2,900+1.8%$1/sqft |
Source: HAR #71584910 Report a problem | ||
| 11/16/2023 | Listed for rent | $2,850$1/sqft |
Source: HAR #71584910 Report a problem | ||
| 11/14/2023 | Listing removed | -- |
Source: HAR #37169583 Report a problem | ||
| 10/24/2023 | Listed for rent | $2,850-3.7%$1/sqft |
Source: HAR #37169583 Report a problem | ||
| 10/23/2023 | Listing removed | -- |
Source: HAR #58429103 Report a problem | ||
| 9/30/2023 | Listed for rent | $2,960+5.7%$1/sqft |
Source: HAR #58429103 Report a problem | ||
| 10/9/2022 | Listing removed | -- |
Source: Zillow Rental Manager Report a problem | ||
| 10/4/2022 | Price change | $2,800+0.4%$1/sqft |
Source: Zillow Rental Manager Report a problem | ||
| 10/1/2022 | Price change | $2,790-0.4%$1/sqft |
Source: Zillow Rental Manager Report a problem | ||
| 9/17/2022 | Listed for rent | $2,800+7.7%$1/sqft |
Source: Zillow Rental Manager Report a problem | ||
| 8/5/2019 | Listing removed | $2,600$1/sqft |
Source: Keller Williams Preferred #52635815 Report a problem | ||
| 5/31/2019 | Listed for rent | $2,600+4%$1/sqft |
Source: Keller Williams Hou Preferred #52635815 Report a problem | ||
| 6/12/2018 | Listing removed | $2,500$1/sqft |
Source: Keller Williams Preferred #31431804 Report a problem | ||
| 5/18/2018 | Price change | $2,500-3.8%$1/sqft |
Source: Keller Williams Preferred #31431804 Report a problem | ||
| 2/26/2018 | Listed for rent | $2,600+8.3%$1/sqft |
Source: Keller Williams Hou Preferred #31431804 Report a problem | ||
| 4/8/2014 | Listing removed | $2,400$1/sqft |
Source: Keller Williams Realty -SW Southwest #54848005 Report a problem | ||
| 3/10/2014 | Price change | $2,400+2.1%$1/sqft |
Source: Keller Williams Realty -SW Southwest #54848005 Report a problem | ||
| 1/18/2014 | Price change | $2,350-6%$1/sqft |
Source: Keller Williams Realty -SW Southwest #74887300 Report a problem | ||
| 12/19/2013 | Listed for rent | $2,500$1/sqft |
Source: Keller Williams Realty -SW Southwest #74887300 Report a problem | ||
Public tax history
| Year | Property taxes | Tax assessment |
|---|---|---|
| 2025 | $9,075 +0.4% | $385,440 +1.4% |
| 2024 | $9,042 +8.1% | $380,280 +10.4% |
| 2023 | $8,363 +9% | $344,500 +8.8% |
| 2022 | $7,670 -2.6% | $316,710 +13.5% |
| 2021 | $7,871 | $279,030 +6% |
| 2020 | -- | $263,348 -1.6% |
| 2019 | $7,724 -11.8% | $267,620 +2.8% |
| 2018 | $8,755 | $260,270 +6.8% |
| 2017 | $8,755 +20.1% | $243,740 -0.9% |
| 2016 | $7,289 | $246,040 +5.7% |
| 2015 | $7,289 | $232,750 +5.2% |
| 2014 | $7,289 | $221,270 -4.6% |
| 2012 | -- | $232,040 +1.4% |
| 2011 | -- | $228,860 |
| 2010 | -- | $228,860 -6.1% |
| 2009 | -- | $243,650 +10.8% |
| 2008 | -- | $220,000 -12.9% |
| 2006 | -- | $252,620 +3.1% |
| 2005 | -- | $245,030 +7.2% |
| 2004 | -- | $228,640 +605.2% |
| 2003 | -- | $32,420 |
Find assessor info on the county website
Monthly payment
Est. payment
Payment breakdown
Explore the cost of this home by adjusting the details. Changes won't be saved.Climate risks
Neighborhood: Shadow Creek Ranch
Nearby schools
GreatSchools rating
- 8/10Mary Burks Marek Elementary SchoolGrades: PK-5Distance: 0.5 mi
- 9/10Nolan Ryan Junior High SchoolGrades: 6-8Distance: 0.5 mi
- 7/10Shadow Creek High SchoolGrades: 9-12Distance: 1.6 mi
Schools provided by the listing agent
- Elementary: Marek Elementary School
- Middle: Nolan Ryan Junior High School
- High: Shadow Creek High School
Source: HAR. This data may not be complete. We recommend contacting the local school district to confirm school assignments for this home.
- $354,700-- bd11 ba2.2k sqft12005 Banks Run Dr, Pearland, TX 77584Off Market
- $452,100-- bd16 ba3.4k sqft12001 Banks Run Dr, Pearland, TX 77584Off Market
- $426,9004 bd4 ba3k sqft12007 Banks Run Dr, Pearland, TX 77584Off Market
- $519,3005 bd4 ba3.6k sqft2101 Barton Creek Dr, Pearland, TX 77584Off Market

- $466,200-- bd17 ba3.8k sqft12002 Banks Run Dr, Pearland, TX 77584Off Market
- $373,7004 bd2 ba2.8k sqft12004 Banks Run Dr, Pearland, TX 77584Off Market
- $565,0005 bd4 ba4.1k sqft12009 Banks Run Dr, Pearland, TX 77584For Sale
- $412,5003 bd2 ba2.8k sqft2103 Barton Creek Dr, Pearland, TX 77584Off Market
A local agent can set up tours, give advice and negotiate with sellers.
Similar homes
- $420,0004 bd2 ba2.8k sqft11308 Windy Dawn Dr, Pearland, TX 77584For Sale
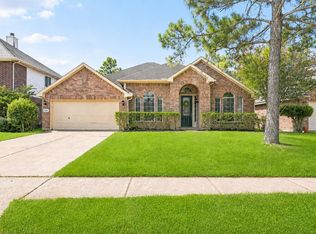 MLS ID #58452991, Stephanie Kahl, Realvest Services, LLC. HAR
 - $469,9005 bd4 ba3.6k sqft13607 Evening Wind Dr, Pearland, TX 77584For Sale
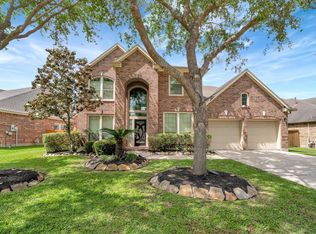 MLS ID #40683759, Syed Ali, AVMS Properties LLC. HAR
 - $445,0003 bd2 ba2.6k sqft3902 Amerson Ct, Pearland, TX 77584For Sale
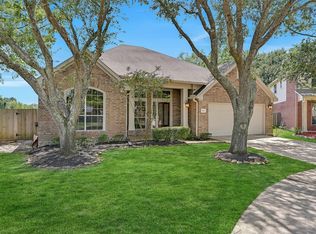 MLS ID #40675049, Alan Stanfield, Stanfield Properties. HAR
 - $490,0004 bd3 ba3.7k sqft2723 Sterling Fields Dr, Pearland, TX 77584For Sale
 MLS ID #85134168, Jimmy Franklin, eXp Realty LLC. HAR
 - $385,0003 bd4 ba2.5k sqft12905 Quail Creek Dr, Pearland, TX 77584For SaleMLS ID #9996269, Thai Klam, Compass RE Texas, LLC - Houston. HAR
- $549,9004 bd4 ba3k sqft3010 Peekskill Ct, Pearland, TX 77584For SaleMLS ID #5056710, Jon Caballero, Happen Houston. HAR
- $351,0004 bd3 ba2.2k sqft11407 Morning Brook Dr, Pearland, TX 77584For SaleMLS ID #97495467, Adewale Lawal, LPT Realty, LLC. HAR
- $430,0004 bd3 ba2.5k sqft3115 Currant Dr, Manvel, TX 77578For SaleMLS ID #25880405, Jamie Headley, J Headley Properties. HAR
- $487,9004 bd4 ba3.9k sqft4319 Oak Forest Dr, Missouri City, TX 77459For SaleMLS ID #35458361, Brandon Montealvo, Realty Of America, LLC. HAR
- $450,0005 bd4 ba3.7k sqft5727 Candlecreek Dr, Richmond, TX 77469For SaleMLS ID #61046866, Venessa James, Keller Williams Realty Professionals. HAR
- $399,0004 bd4 ba3k sqft5205 Rainy Garden Ct, Rosharon, TX 77583For SaleMLS ID #31554947, Ryan Adams, Real Broker, LLC. HAR
- $465,0004 bd4 ba3.6k sqft2714 Nickel Canyon Dr, Rosharon, TX 77583For SaleMLS ID #55383917, Jeremy Fain, Greenwood King Properties - Kirby Office. HAR
- $400,0005 bd3 ba2.6k sqft5724 Shady Hollow Ct, Rosharon, TX 77583For SaleMLS ID #92658752, Isley Maglalang, Nextgen Real Estate Properties. HAR
- $349,0003 bd3 ba1.6k sqft3806 Vinecrest Dr, Pearland, TX 77584For SaleMLS ID #22762801, Holly Cuevas, HomeSmart. HAR
- $435,0004 bd3 ba2.8k sqft1908 Sunset Terrace Ln, Houston, TX 77089For SaleMLS ID #12305156, Randall Martin, CB&A, Realtors- Southeast. HAR
- $439,9004 bd4 ba3k sqft4814 Dixie Ct, Sugar Land, TX 77478For SaleMLS ID #43924927, Benjamin Howard, NB Elite Realty. HAR
- $375,0004 bd3 ba2.7k sqft3422 Powell Way, Missouri City, TX 77459For SaleMLS ID #62988961, Taylor Goldenthal, Real Broker, LLC. HAR
- $449,5004 bd4 ba2.9k sqft3016 Autumn Creek Dr, Friendswood, TX 77546For SaleMLS ID #22077012, Erica Capistran, The Haven. HAR
- $418,0004 bd4 ba3.1k sqft2614 Cezanne Cir, Missouri City, TX 77459For SaleMLS ID #53154989, Noemie Yao, Saga International Realty. HAR
- $649,9004 bd4 ba4.1k sqft3602 Lindhaven Dr, Pearland, TX 77584For SaleMLS ID #47268030, Jen Tran, Keller Williams Memorial. HAR
