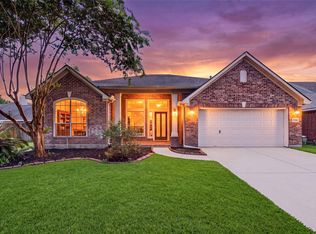
Situated on a premium cul-de-sac lot in the guard-gated golf course community of The Lakes at CountryPlace, this spacious home offers rare privacy with wooded green space behind & a backyard retreat featuring a sparkling pool & hot tub. The home boasts a functional layout designed for both everyday living & entertaining, with open-concept living, both formals, 4 bedrooms & 2.5 baths. The kitchen offers ample cabinetry, two pantries & a built-in desk. The private primary suite features a relaxing sitting area, a large ensuite bath & two walk-in closets. Large game room & generously sized secondary bedrooms. Enjoy peaceful wooded views from your backyard retreat with plenty of space to relax or entertain around the pool & spa. Residents of this sought-after community enjoy numerous amenities, beautifully maintained surroundings, scenic lakes & controlled access with a 24/7 manned gate entrance. Conveniently located near shopping, dining, Hwy 288 & Beltway 8.
Pending
Price cut: $10K (7/23)
$490,000
2723 Sterling Fields Dr, Pearland, TX 77584
4beds
3,745sqft
:
Get pre-qualified$3,567/mo
Single Family Residence
Built in 2001
8,982 Square Feet Lot
$483,000 Zestimate®
$131/sqft
$157/mo HOA
What's special
Built-in deskBoth formalsPremium cul-de-sac lotLarge game roomTwo walk-in closetsOpen-concept livingPrivate primary suite
- 57 days |
- 1,060 |
- 83 |
Zillow last checked:
Listing updated:
Listed by:
Jimmy Franklin TREC #0317553 281-949-6362,
eXp Realty LLC
Source: HAR,MLS#: 85134168
Facts & features
Interior
Bedrooms & bathrooms
- Bedrooms: 4
- Bathrooms: 3
- Full bathrooms: 2
- 1/2 bathrooms: 1
Rooms
- Room types: Den, Utility Room
Primary bedroom
- Level: First
- Area: 476
- Dimensions: 28x17
Bedroom
- Level: Second
- Area: 195
- Dimensions: 15x13
Bedroom
- Level: Second
- Area: 132
- Dimensions: 12x11
Bedroom
- Level: Second
- Area: 154
- Dimensions: 14x11
Breakfast
- Level: First
- Area: 120
- Dimensions: 12x10
Den
- Level: First
- Area: 320
- Dimensions: 20x16
Dining room
- Level: First
- Area: 144
- Dimensions: 12x12
Game room
- Level: Second
- Area: 400
- Dimensions: 20x20
Kitchen
- Level: First
- Area: 168
- Dimensions: 14x12
Living room
- Level: First
- Area: 156
- Dimensions: 13x12
Heating
- Natural Gas
Cooling
- Ceiling Fan(s), Electric
Appliances
- Included: Disposal, Electric Oven, Oven, Microwave, Gas Range, Dishwasher
- Laundry: Electric Dryer Hookup, Gas Dryer Hookup, Washer Hookup
Features
- Crown Molding, 3 Bedrooms Up, En-Suite Bath, Primary Bed - 1st Floor, Sitting Area, Walk-In Closet(s)
- Flooring: Carpet, Tile
- Number of fireplaces: 1
- Fireplace features: Gas Log
Interior area
- Total structure area: 3,745
- Total interior livable area: 3,745 sqft
Property
Parking
- Total spaces: 2
- Parking features: Attached, Garage Door Opener
- Attached garage spaces: 2
Features
- Stories: 2
- Patio & porch: Patio/Deck
- Has private pool: Yes
- Pool features: Gunite
- Has spa: Yes
- Spa features: Spa/Hot Tub, Private
- Fencing: Back Yard
Lot
- Size: 8,982 Square Feet
- Features: Back Yard, Greenbelt, Near Golf Course, Subdivided, 0 Up To 1/4 Acre
Details
- Parcel number: 79387002017
Construction
Type & style
- Home type: SingleFamily
- Architectural style: Traditional
- Property subtype: Single Family Residence
Materials
- Brick, Cement Siding
- Foundation: Slab
- Roof: Composition
Condition
- New construction: No
- Year built: 2001
Utilities & green energy
- Sewer: Public Sewer
- Water: Water District
Green energy
- Energy efficient items: Attic Vents, Thermostat
Community & HOA
Community
- Features: Subdivision Tennis Court
- Subdivision: The Lakes At Countryplace
HOA
- Has HOA: Yes
- Amenities included: Controlled Access, Golf Course, Playground, Pond, Pool, Tennis Court(s)
- HOA fee: $1,886 annually
Location
- Region: Pearland
Financial & listing details
- Price per square foot: $131/sqft
- Tax assessed value: $446,000
- Annual tax amount: $3,169
- Date on market: 6/11/2026
- Listing terms: Cash,Conventional,FHA,VA Loan
- Road surface type: Concrete, Curbs, Gutters
Estimated market value
$483,000
$459,000 - $507,000
$3,723/mo
Price history
| Date | Event | Price |
|---|---|---|
| 8/6/2026 | Pending sale | $490,000$131/sqft |
Source:  HAR #85134168 Report a problem HAR #85134168 Report a problem | ||
| 7/23/2026 | Price change | $490,000-2%$131/sqft |
Source: HAR #85134168 Report a problem | ||
| 7/12/2026 | Listed for sale | $500,000$134/sqft |
Source: HAR #85134168 Report a problem | ||
| 7/8/2026 | Pending sale | $500,000$134/sqft |
Source: HAR #85134168 Report a problem | ||
| 6/11/2026 | Listed for sale | $500,000-2%$134/sqft |
Source: HAR #85134168 Report a problem | ||
| 5/20/2026 | Listing removed | $510,000$136/sqft |
Source: HAR #77478405 Report a problem | ||
| 4/10/2026 | Price change | $510,000-1.9%$136/sqft |
Source: HAR #77478405 Report a problem | ||
| 3/16/2026 | Listed for sale | $520,000+96.3%$139/sqft |
Source: HAR #77478405 Report a problem | ||
| 11/5/2013 | Sold | -- |
Source: Agent Provided Report a problem | ||
| 9/18/2013 | Price change | $264,900-3.6%$71/sqft |
Source: Coldwell Banker United, Realtors #66730434 Report a problem | ||
| 7/12/2013 | Listed for sale | $274,900$73/sqft |
Source: Coldwell Banker United, REALTORS #66730434 Report a problem | ||
Public tax history
| Year | Property taxes | Tax assessment |
|---|---|---|
| 2025 | $3,169 -69% | $446,000 -4.5% |
| 2024 | $10,215 +24.2% | $467,110 +5.7% |
| 2023 | $8,226 -5.4% | $441,870 +8.9% |
| 2022 | $8,693 +0.7% | $405,735 +10% |
| 2021 | $8,632 | $368,850 +4.2% |
| 2020 | -- | $353,840 +2.8% |
| 2019 | $8,489 +3.3% | $344,300 +10% |
| 2018 | $8,217 | $313,000 -6.8% |
| 2017 | $8,217 +12.6% | $335,850 +2.5% |
| 2016 | $7,299 | $327,660 +16.7% |
| 2015 | $7,299 | $280,840 +7% |
| 2014 | $7,299 | $262,350 +4.3% |
| 2012 | -- | $251,500 -1.8% |
| 2011 | -- | $256,060 -1.8% |
| 2010 | -- | $260,630 -4.7% |
| 2009 | -- | $273,370 +3.8% |
| 2008 | -- | $263,480 +1.9% |
| 2006 | -- | $258,690 +3.8% |
| 2005 | -- | $249,230 -0.8% |
| 2004 | -- | $251,240 -0.8% |
| 2003 | -- | $253,150 +154.7% |
| 2002 | -- | $99,380 |
Find assessor info on the county website
Monthly payment
Est. payment
Payment breakdown
Explore the cost of this home by adjusting the details. Changes won't be saved.Climate risks
Neighborhood: Country Place
Nearby schools
GreatSchools rating
- 9/10Challenger Elementary SchoolGrades: PK-4Distance: 1.4 mi
- 9/10Berry Miller Junior High SchoolGrades: 7-8Distance: 4.1 mi
- 9/10Glenda Dawson High SchoolGrades: 9-12Distance: 1.9 mi
Schools provided by the listing agent
- Elementary: Challenger Elementary School
- Middle: Berry Miller Junior High School
- High: Glenda Dawson High School
Source: HAR. This data may not be complete. We recommend contacting the local school district to confirm school assignments for this home.
- $398,0003 bd2 ba2.1k sqft2719 Sterling Fields Dr, Pearland, TX 77584Off Market
- $377,200-- bd13 ba2.3k sqft2727 Sterling Fields Dr, Pearland, TX 77584Off Market
- $430,2004 bd2 ba3.7k sqft2715 Sterling Fields Dr, Pearland, TX 77584Off Market
- $431,600-- bd13 ba2.6k sqft2731 Sterling Fields Dr, Pearland, TX 77584Off Market
- $408,9004 bd3 ba2.9k sqft2711 Sterling Fields Dr, Pearland, TX 77584Off Market
- $--4 bd3 ba2.6k sqft2718 Sterling Fields Dr, Pearland, TX 77584Sold
- $392,400-- bd11 ba2.1k sqft2722 Sterling Fields Dr, Pearland, TX 77584Off Market
- $427,5004 bd4 ba2.7k sqft2726 Sterling Fields Dr, Pearland, TX 77584Off Market
A local agent can set up tours, give advice and negotiate with sellers.
Similar homes
- $515,0004 bd3 ba3.2k sqft8503 Beacon Bend Ln, Pearland, TX 77584For Sale
 MLS ID #58122217, LaQuesha Spivey, Greenwood King Properties - Voss Office. HAR
 - $479,0003 bd3 ba3k sqft3146 Autumnjoy Dr, Pearland, TX 77584For Sale
 MLS ID #84584662, Claire Liang, Houston Elite Properties LLC. HAR
 - $625,0005 bd4 ba3.6k sqft11603 Island Breeze St, Pearland, TX 77584For Sale
 MLS ID #27640546, Abigail Bocchetto, Oakington Realty. HAR
 - $534,9004 bd4 ba3k sqft3010 Peekskill Ct, Pearland, TX 77584For Sale
 MLS ID #5056710, Jon Caballero, Happen Houston. HAR
 - $434,9005 bd4 ba3.1k sqft12003 Banks Run Dr, Pearland, TX 77584For SaleMLS ID #85696025, Elliott Spruce, Stanfield Properties. HAR
- $469,9005 bd4 ba3.6k sqft13607 Evening Wind Dr, Pearland, TX 77584For SaleMLS ID #40683759, Syed Ali, AVMS Properties LLC. HAR
- $448,0004 bd3 ba2.7k sqft3618 Miraglen Dr, Pearland, TX 77584For SaleMLS ID #39633789, Jennifer Yu, Sky Enterprises Realty. HAR
- $410,0004 bd2 ba2.8k sqft11308 Windy Dawn Dr, Pearland, TX 77584For SaleMLS ID #58452991, Stephanie Kahl, Realvest Services, LLC. HAR
- $428,0004 bd3 ba2.3k sqft3814 Wellesley Ct, Pearland, TX 77584For SaleMLS ID #92711894, Katlyn O'Day, JLA Realty. HAR
- $445,0003 bd2 ba2.6k sqft3902 Amerson Ct, Pearland, TX 77584For SaleMLS ID #40675049, Alan Stanfield, Stanfield Properties. HAR
- $425,0003 bd2 ba2.8k sqft2603 Brightlake Way Ln, Pearland, TX 77584For SaleMLS ID #82846456, Sandra Marconi, Keller Williams Realty Metropolitan. HAR
- $351,0004 bd3 ba2.2k sqft11407 Morning Brook Dr, Pearland, TX 77584For SaleMLS ID #44591321, Adewale Lawal, LPT Realty, LLC. HAR
- $393,9903 bd2 ba2.3k sqft507 Arbor Ct, Pearland, TX 77584For SaleMLS ID #37513408, Tina Shih, NextHome Woodland Springs. HAR
- $365,0004 bd3 ba2.7k sqft6506 River Glen Ct, Pearland, TX 77584For SaleMLS ID #79381346, Pranesh Jayaprakash, Atlas Real Estate. HAR
- $487,9004 bd4 ba3.9k sqft4319 Oak Forest Dr, Missouri City, TX 77459For SaleMLS ID #35458361, Brandon Montealvo, Realty Of America, LLC. HAR
- $479,9905 bd4 ba3.7k sqft1304 Pine Stream Dr S, Pearland, TX 77581For SaleMLS ID #71075071, Tami Clopper, Realty Of America, LLC. HAR
- $445,0004 bd4 ba3.4k sqft3223 Longhorn Cir, Manvel, TX 77578For SaleMLS ID #22307905, Nancy Morales, Coldwell Banker Realty - Houston Bay Area. HAR
- $649,9004 bd4 ba4.1k sqft3602 Lindhaven Dr, Pearland, TX 77584For SaleMLS ID #47268030, Jen Tran, Keller Williams Memorial. HAR
- $559,9004 bd3 ba2.8k sqft910 High Ridge Cir, Friendswood, TX 77546For SaleMLS ID #68654195, Craig Carver, RE/MAX Space Center. HAR
- $499,9995 bd4 ba3k sqft4206 Merriweather St, Sugar Land, TX 77478For SaleMLS ID #48013152, Eric Espinal, HomeSmart. HAR
