Welcome to this warm and inviting home designed for family living in the heart of Pearland’s Silver Lake community. FRESH interior painting. Recently replaced (2024) fence, oven, Roof and AC. Step inside to find elegant wood flooring throughout the main level, complemented by cozy carpet upstairs. The home offers 3 spacious bedrooms, a versatile study with French doors, and a formal dining room perfect for gatherings. The breakfast area flows seamlessly into a large living room, where a fireplace and wide windows create a bright, welcoming space for everyday moments. The kitchen features a granite island countertop with cooktop—ideal for family meals and entertaining. Upstairs, a generous game room/media room provides endless opportunities for fun and relaxation. Outside, the spacious backyard is ready for playtime, barbecues, and cherished family memories under the Texas sky. Zone to good schools. Perfect locations.
For sale
$479,000
3146 Autumnjoy Dr, Pearland, TX 77584
3beds
3,097sqft
:
Get pre-qualified$3,407/mo
Single Family Residence
Built in 2001
8,224 Square Feet Lot
$465,200 Zestimate®
$155/sqft
$72/mo HOA
What's special
Cozy carpet upstairs
- 13 days |
- 449 |
- 17 |
Likely to sell faster than
Zillow last checked:
Listing updated:
Listed by:
Claire Liang TREC #0637137 713-299-2883,
Houston Elite Properties LLC
Source: HAR,MLS#: 84584662
Facts & features
Interior
Bedrooms & bathrooms
- Bedrooms: 3
- Bathrooms: 3
- Full bathrooms: 2
- 1/2 bathrooms: 1
Rooms
- Room types: Den, Family Room, Utility Room
Primary bedroom
- Level: First
- Area: 238
- Dimensions: 17x14
Bedroom
- Level: First
- Area: 144
- Dimensions: 12x12
Bedroom
- Level: First
- Area: 130
- Dimensions: 13x10
Other
- Level: First
- Area: 144
- Dimensions: 12x12
Breakfast
- Level: First
- Area: 162
- Dimensions: 18x9
Dining room
- Level: First
- Area: 130
- Dimensions: 13x10
Game room
- Level: Second
- Area: 374
- Dimensions: 22x17
Kitchen
- Level: First
- Area: 400
- Dimensions: 20x20
Living room
- Level: First
- Area: 432
- Dimensions: 24x18
Heating
- Natural Gas
Cooling
- Electric
Appliances
- Included: Disposal, Dryer, Refrigerator, Washer, Convection Oven, Microwave, Gas Cooktop, Dishwasher
Features
- Crown Molding, All Bedrooms Down
- Flooring: Carpet, Laminate, Tile
- Number of fireplaces: 1
Interior area
- Total structure area: 3,097
- Total interior livable area: 3,097 sqft
Property
Parking
- Total spaces: 2
- Parking features: Attached
- Attached garage spaces: 2
Features
- Stories: 1
- Patio & porch: Patio/Deck
- Has spa: Yes
- Fencing: Back Yard,Full
Lot
- Size: 8,224 Square Feet
- Features: Back Yard, Subdivided, 0 Up To 1/4 Acre
Details
- Parcel number: 40752001010
Construction
Type & style
- Home type: SingleFamily
- Architectural style: Traditional
- Property subtype: Single Family Residence
Materials
- Brick, Wood Siding
- Foundation: Slab
- Roof: Composition
Condition
- New construction: No
- Year built: 2001
Utilities & green energy
- Water: Water District
Green energy
- Energy efficient items: Thermostat
Community & HOA
Community
- Subdivision: Fieldstone Village At Silverla
HOA
- Has HOA: Yes
- HOA fee: $858 annually
Location
- Region: Pearland
Financial & listing details
- Price per square foot: $155/sqft
- Tax assessed value: $451,440
- Annual tax amount: $8,881
- Date on market: 7/23/2026
- Listing terms: Cash,Conventional,FHA,VA Loan
Estimated market value
$465,200
$442,000 - $488,000
$3,013/mo
Price history
| Date | Event | Price |
|---|---|---|
| 7/23/2026 | Listed for sale | $479,000+15.4%$155/sqft |
Source:  HAR #84584662 Report a problem HAR #84584662 Report a problem | ||
| 7/21/2023 | Listing removed | -- |
Source:  HAR #82550397 Report a problem HAR #82550397 Report a problem | ||
| 7/16/2023 | Price change | $2,600-8.8%$1/sqft |
Source: HAR #82550397 Report a problem | ||
| 7/10/2023 | Listed for rent | $2,850$1/sqft |
Source: HAR #82550397 Report a problem | ||
| 5/26/2022 | Listing removed | -- |
Source: HAR #48554226 Report a problem | ||
| 4/20/2022 | Pending sale | $415,000$134/sqft |
Source: HAR #48554226 Report a problem | ||
| 4/9/2022 | Listed for sale | $415,000+10.7%$134/sqft |
Source: HAR #48554226 Report a problem | ||
| 8/23/2021 | Listing removed | -- |
Source: Better Homes and Gardens Gary Greene Report a problem | ||
| 7/22/2021 | Pending sale | $375,000$121/sqft |
Source: HAR #29025310 Report a problem | ||
| 7/14/2021 | Price change | $375,000-3.8%$121/sqft |
Source: HAR #29025310 Report a problem | ||
| 6/25/2021 | Listed for sale | $389,900+47.7%$126/sqft |
Source: HAR #29025310 Report a problem | ||
| 6/8/2016 | Listing removed | $264,000$85/sqft |
Source: Collins Malone Properties #10561881 Report a problem | ||
| 5/17/2016 | Listed for sale | $264,000$85/sqft |
Source: Collins Malone Properties #10561881 Report a problem | ||
| 4/25/2016 | Pending sale | $264,000$85/sqft |
Source: Collins Malone Properties #10561881 Report a problem | ||
| 3/11/2016 | Price change | $264,000+10.5%$85/sqft |
Source: Collins Malone Properties #10561881 Report a problem | ||
| 2/19/2016 | Pending sale | $238,900$77/sqft |
Source: Collins Malone Properties #10561881 Report a problem | ||
| 2/18/2016 | Price change | $238,900-9.5%$77/sqft |
Source: Collins Malone Properties #10561881 Report a problem | ||
| 2/1/2016 | Listed for sale | $264,000+20%$85/sqft |
Source: Collins Malone Properties #10561881 Report a problem | ||
| 12/22/2011 | Listing removed | $220,000$71/sqft |
Source: Rimkus Real Estate Company #84821872 Report a problem | ||
| 11/3/2011 | Listed for sale | $220,000-2.2%$71/sqft |
Source: Rimkus Real Estate Company #84821872 Report a problem | ||
| 5/1/2011 | Listing removed | $224,900$73/sqft |
Source: Capital Trust Realty #81564618 Report a problem | ||
| 3/9/2011 | Price change | $224,900-3.8%$73/sqft |
Source: Capital Trust Realty #81564618 Report a problem | ||
| 1/12/2011 | Listed for sale | $233,900+2.8%$76/sqft |
Source: Capital Trust Realty #81564618 Report a problem | ||
| 12/1/2010 | Listing removed | $227,500$73/sqft |
Source: Fannie Mae #31495584 Report a problem | ||
| 11/20/2010 | Listed for sale | $227,500$73/sqft |
Source: Fannie Mae #31495584 Report a problem | ||
Public tax history
| Year | Property taxes | Tax assessment |
|---|---|---|
| 2025 | $5,401 -10.1% | $451,440 -2.3% |
| 2024 | $6,006 +11.1% | $462,000 -3.1% |
| 2023 | $5,404 -21.9% | $476,810 +14.3% |
| 2022 | $6,916 +11.1% | $417,010 +17.5% |
| 2021 | $6,222 | $354,960 +9.2% |
| 2020 | -- | $325,083 +10% |
| 2019 | $5,396 -22.5% | $295,530 +3.9% |
| 2018 | $6,966 | $284,400 |
| 2017 | $6,966 +4.6% | $284,400 -1.9% |
| 2016 | $6,662 | $290,050 +9.8% |
| 2015 | $6,662 | $264,130 +10.9% |
| 2014 | $6,662 | $238,130 +8% |
| 2012 | -- | $220,460 -2.7% |
| 2011 | -- | $226,640 -3.5% |
| 2010 | -- | $234,950 -1.7% |
| 2009 | -- | $239,120 +2.2% |
| 2008 | -- | $233,920 +8.4% |
| 2006 | -- | $215,770 -5.3% |
| 2005 | -- | $227,770 -12.2% |
| 2004 | -- | $259,550 +24.8% |
| 2003 | -- | $208,000 +52.3% |
| 2002 | -- | $136,600 |
Find assessor info on the county website
Monthly payment
Est. payment
Payment breakdown
Explore the cost of this home by adjusting the details. Changes won't be saved.Climate risks
Neighborhood: Silverlake
Nearby schools
GreatSchools rating
- 10/10Silvercrest Elementary SchoolGrades: PK-4Distance: 0.8 mi
- 9/10Berry Miller Junior High SchoolGrades: 7-8Distance: 2.6 mi
- 9/10Glenda Dawson High SchoolGrades: 9-12Distance: 2.7 mi
Schools provided by the listing agent
- Elementary: Silvercrest Elementary School
- Middle: Berry Miller Junior High School
- High: Glenda Dawson High School
Source: HAR. This data may not be complete. We recommend contacting the local school district to confirm school assignments for this home.
- $461,500-- bd12 ba2.9k sqft3142 Autumnjoy Dr, Pearland, TX 77584Off Market
- $388,8003 bd2 ba2.1k sqft3119 Chappelwood Dr, Pearland, TX 77584Off Market

- $375,8003 bd2 ba2.3k sqft3111 Zelko Dr, Pearland, TX 77584Off Market

- $435,3004 bd2 ba2.7k sqft3115 Zelko Dr, Pearland, TX 77584Off Market
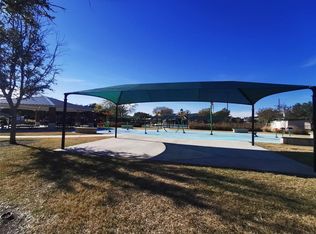
- $481,0005 bd3 ba3.1k sqft3138 Autumnjoy Dr, Pearland, TX 77584Off Market
- $459,5005 bd3 ba3k sqft3107 Zelko Dr, Pearland, TX 77584Off Market
- $387,3004 bd2 ba2.2k sqft3115 Chappelwood Dr, Pearland, TX 77584Off Market
- $484,0004 bd3 ba2.8k sqft3123 Chappelwood Dr, Pearland, TX 77584Off Market
A local agent can set up tours, give advice and negotiate with sellers.
Similar homes
- $445,0003 bd2 ba2.6k sqft3902 Amerson Ct, Pearland, TX 77584For Sale
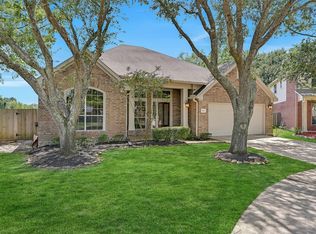 MLS ID #40675049, Alan Stanfield, Stanfield Properties. HAR
 - $428,0004 bd3 ba2.3k sqft3814 Wellesley Ct, Pearland, TX 77584For Sale
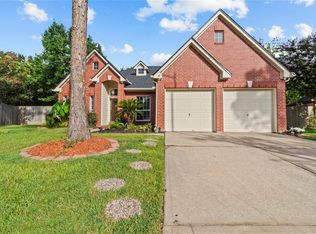 MLS ID #92711894, Katlyn O'Day, JLA Realty. HAR
 - $534,9004 bd4 ba3k sqft3010 Peekskill Ct, Pearland, TX 77584For Sale
 MLS ID #5056710, Jon Caballero, Happen Houston. HAR
 - $425,0003 bd2 ba2.8k sqft2603 Brightlake Way Ln, Pearland, TX 77584For Sale
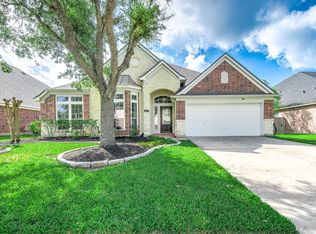 MLS ID #82846456, Sandra Marconi, Keller Williams Realty Metropolitan. HAR
 - $490,0004 bd3 ba3.7k sqft2723 Sterling Fields Dr, Pearland, TX 77584For SaleMLS ID #85134168, Jimmy Franklin, eXp Realty LLC. HAR
- $409,0003 bd2 ba2.5k sqft3210 Princess Bay Ct, Pearland, TX 77584For SaleMLS ID #92163484, Linjie Zhu, Walzel Properties - Corporate Office. HAR
- $349,0003 bd2 ba2k sqft3615 Parkshire Dr, Pearland, TX 77584For SaleMLS ID #95230846, Chelsea Milian, Top Guns Realty on Lake Conroe. HAR
- $351,0004 bd3 ba2.2k sqft11407 Morning Brook Dr, Pearland, TX 77584For SaleMLS ID #44591321, Adewale Lawal, LPT Realty, LLC. HAR
- $434,9005 bd4 ba3.1k sqft12003 Banks Run Dr, Pearland, TX 77584For SaleMLS ID #85696025, Elliott Spruce, Stanfield Properties. HAR
- $446,0004 bd3 ba2.5k sqft3318 Primrose Canyon Ln, Pearland, TX 77584For SaleMLS ID #58278528, Amanda Whitespeare, eXp Realty LLC. HAR
- $393,9903 bd2 ba2.3k sqft507 Arbor Ct, Pearland, TX 77584For SaleMLS ID #37513408, Tina Shih, NextHome Woodland Springs. HAR
- $365,0004 bd3 ba2.7k sqft6506 River Glen Ct, Pearland, TX 77584For SaleMLS ID #79381346, Pranesh Jayaprakash, Atlas Real Estate. HAR
- $349,0003 bd3 ba1.6k sqft3806 Vinecrest Dr, Pearland, TX 77584For SaleMLS ID #22762801, Holly Cuevas, HomeSmart. HAR
- $479,9905 bd4 ba3.7k sqft1304 Pine Stream Dr S, Pearland, TX 77581For SaleMLS ID #71075071, Tami Clopper, Realty Of America, LLC. HAR
- $410,0004 bd2 ba2.8k sqft11308 Windy Dawn Dr, Pearland, TX 77584For SaleMLS ID #58452991, Stephanie Kahl, Realvest Services, LLC. HAR
- $360,0004 bd3 ba2.4k sqft2701 Shallow Falls Ct, Pearland, TX 77584For SaleMLS ID #59148557, Anthony Price, Legacy Homes & Properties, LLC. HAR
- $572,9004 bd4 ba3.3k sqft2944 Auburn Woods Dr, Pearland, TX 77581For SaleMLS ID #84153337, Angie Meawad, GHEB Realty. HAR
- $500,0004 bd3 ba3.2k sqft3519 Carmine Gln, Missouri City, TX 77459For SaleMLS ID #13954513, Michele Alexander, Martha Turner Sotheby's International Realty. HAR
- $398,0003 bd2 ba2k sqft3118 Valley Ct, Manvel, TX 77578For SaleMLS ID #75360482, Matthew Ersler, Better Homes and Gardens Real Estate Gary Greene - West Gray. HAR
- $374,9003 bd2 ba2.4k sqft2410 Avalon Trace Ln, Pearland, TX 77581For SaleMLS ID #22178584, Wendy Hanks, HomeSmart. HAR
