Nestled in a wonderful community in Pearland, this stunning 4-bed, 3-bath home delivers the perfect blend of elegance and everyday functionality. From the moment you arrive, the double-wide driveway, striking front elevation, and manicured landscaping set the tone.
A grand entrance welcomes you with a private office behind French doors and a formal dining room before opening into a beautifully designed kitchen and living space. The oversized center island, SS appliances, breakfast bar, and sunny breakfast nook make this kitchen as functional as it is beautiful, ideal for both casual mornings and weekend entertaining.
The primary suite is a true retreat, complete with a soaking tub, separate standing shower, dual vanity sinks, and an expansive walk-in closet. Secondary bedrooms are generously sized with room to grow.
Step outside to a covered patio and spacious backyard ready for whatever you envision, playsets, gardens, or your dream outdoor oasis. Some photos are Virtually Staged
For sale
Price cut: $7.5K (7/27)
$446,000
3318 Primrose Canyon Ln, Pearland, TX 77584
4beds
2,502sqft
:
Get pre-qualified$3,229/mo
Single Family Residence
Built in 2016
7,570 Square Feet Lot
$437,600 Zestimate®
$178/sqft
$91/mo HOA
What's special
Spacious backyardFormal dining roomExpansive walk-in closetCovered patioSoaking tubStriking front elevationSunny breakfast nook
- 39 days |
- 399 |
- 17 |
Zillow last checked:
Listing updated:
Listed by:
Amanda Whitespeare TREC #0616809 832-247-4374,
eXp Realty LLC
Source: HAR,MLS#: 58278528
Facts & features
Interior
Bedrooms & bathrooms
- Bedrooms: 4
- Bathrooms: 3
- Full bathrooms: 3
Rooms
- Room types: Family Room, Utility Room
Primary bedroom
- Level: First
- Area: 238
- Dimensions: 14X17
Bedroom
- Level: First
- Area: 143
- Dimensions: 13X11
Bedroom
- Level: First
- Area: 143
- Dimensions: 13X11
Bedroom
- Level: First
- Area: 143
- Dimensions: 13X11
Other
- Level: First
- Area: 143
- Dimensions: 13X11
Family room
- Level: First
- Area: 323
- Dimensions: 17X19
Heating
- Natural Gas
Cooling
- Ceiling Fan(s), Electric
Appliances
- Included: Gas Oven, Microwave, Gas Range, Dishwasher
- Laundry: Electric Dryer Hookup, Washer Hookup
Features
- Formal Entry/Foyer, High Ceilings, Wired for Sound, All Bedrooms Down, En-Suite Bath, Primary Bed - 1st Floor, Split Plan, Walk-In Closet(s)
- Flooring: Carpet, Tile
Interior area
- Total structure area: 2,502
- Total interior livable area: 2,502 sqft
Property
Parking
- Total spaces: 2
- Parking features: Attached
- Attached garage spaces: 2
Features
- Stories: 1
- Patio & porch: Covered, Patio/Deck
- Exterior features: Back Green Space, Side Yard
- Fencing: Back Yard,Full
Lot
- Size: 7,570 Square Feet
- Features: Back Yard, Subdivided, 0 Up To 1/4 Acre
Details
- Parcel number: 7145070020350907
Construction
Type & style
- Home type: SingleFamily
- Architectural style: Traditional
- Property subtype: Single Family Residence
Materials
- Brick
- Foundation: Slab
- Roof: Composition
Condition
- New construction: No
- Year built: 2016
Utilities & green energy
- Water: Water District
Community & HOA
Community
- Subdivision: Southlake
HOA
- Has HOA: Yes
- HOA fee: $1,090 annually
Location
- Region: Pearland
Financial & listing details
- Price per square foot: $178/sqft
- Tax assessed value: $419,477
- Annual tax amount: $10,608
- Date on market: 6/23/2026
- Listing terms: Cash,Conventional,FHA,VA Loan
Estimated market value
$437,600
$416,000 - $459,000
$2,837/mo
Price history
| Date | Event | Price |
|---|---|---|
| 7/27/2026 | Price change | $446,000-1.7%$178/sqft |
Source:  HAR #58278528 Report a problem HAR #58278528 Report a problem | ||
| 7/7/2026 | Price change | $453,500-2.2%$181/sqft |
Source: HAR #58278528 Report a problem | ||
| 6/23/2026 | Listed for sale | $463,500+32.8%$185/sqft |
Source: HAR #58278528 Report a problem | ||
| 12/2/2025 | Listing removed | $2,569$1/sqft |
Source: Zillow Rentals Report a problem | ||
| 11/18/2025 | Price change | $2,569-3%$1/sqft |
Source: Zillow Rentals Report a problem | ||
| 11/11/2025 | Price change | $2,649-1.1%$1/sqft |
Source: Zillow Rentals Report a problem | ||
| 11/4/2025 | Price change | $2,679-2.2%$1/sqft |
Source: Zillow Rentals Report a problem | ||
| 10/31/2025 | Price change | $2,739-2.1%$1/sqft |
Source: Zillow Rentals Report a problem | ||
| 10/22/2025 | Listed for rent | $2,7990%$1/sqft |
Source: Zillow Rentals Report a problem | ||
| 9/20/2024 | Listing removed | $2,800$1/sqft |
Source: Zillow Rentals Report a problem | ||
| 3/14/2024 | Listing removed | -- |
Source: Zillow Rentals Report a problem | ||
| 2/26/2024 | Listed for rent | $2,800$1/sqft |
Source: Zillow Rentals Report a problem | ||
| 4/26/2021 | Sold | -- |
Source: Agent Provided Report a problem | ||
| 3/29/2021 | Pending sale | $349,000$139/sqft |
Source: HAR #45393681 Report a problem | ||
| 3/11/2021 | Listed for sale | $349,000$139/sqft |
Source: HAR #45393681 Report a problem | ||
Public tax history
| Year | Property taxes | Tax assessment |
|---|---|---|
| 2025 | $6,204 +6.6% | $419,477 +1.6% |
| 2024 | $5,818 -2.6% | $412,950 -1.3% |
| 2023 | $5,975 -3.1% | $418,370 +7.5% |
| 2022 | $6,169 +22% | $389,010 +28% |
| 2021 | $5,056 -1.3% | $304,030 +0.6% |
| 2020 | $5,120 -3.9% | $302,350 -1.8% |
| 2019 | $5,327 +0.6% | $307,900 +3.8% |
| 2018 | $5,293 +514.9% | $296,700 +4.9% |
| 2017 | $861 | $282,870 +998.5% |
| 2016 | $861 +757.1% | $25,750 +368.2% |
| 2015 | $100 | $5,500 |
Find assessor info on the county website
Monthly payment
Est. payment
Payment breakdown
Explore the cost of this home by adjusting the details. Changes won't be saved.Climate risks
Neighborhood: Southlake
Nearby schools
GreatSchools rating
- 5/10Rosa Parks Elementary SchoolGrades: PK-5Distance: 3.1 mi
- 3/10Lake Olympia Middle SchoolGrades: 6-8Distance: 7.2 mi
- 3/10Hightower High SchoolGrades: 9-12Distance: 4 mi
Schools provided by the listing agent
- Elementary: Parks Elementary School (Fort Bend)
- Middle: Lake Olympia Middle School
- High: Hightower High School
Source: HAR. This data may not be complete. We recommend contacting the local school district to confirm school assignments for this home.
- $382,4004 bd2 ba2.2k sqft3320 Primrose Canyon Ln, Pearland, TX 77584Off Market

- $134,380-- bd-- ba-- sqft3320 Primrose Canyon Ln, Pearland, TX 77584Off Market
- $503,1004 bd3 ba3.2k sqft3314 Primrose Canyon Ln, Pearland, TX 77584Off Market
- $340,9004 bd2 ba1.8k sqft3322 Primrose Canyon Ln, Pearland, TX 77584Off Market
- $399,1004 bd2 ba2.3k sqft3312 Primrose Canyon Ln, Pearland, TX 77584Off Market
- $389,0004 bd2 ba2.3k sqft3324 Primrose Canyon Ln, Pearland, TX 77584Off Market
- $435,8004 bd3 ba2.6k sqft3326 Primrose Canyon Ln, Pearland, TX 77584Off Market
- $426,8004 bd3 ba2.6k sqft3317 Primrose Canyon Ln, Pearland, TX 77584Off Market
A local agent can set up tours, give advice and negotiate with sellers.
Similar homes
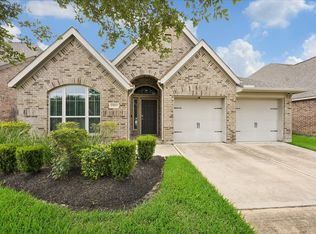
- $445,0004 bd3 ba2.4k sqft3706 Cibolo Ct, Pearland, TX 77584For Sale
 MLS ID #70747315, Gina Warren, UTR TEXAS, REALTORS. HAR
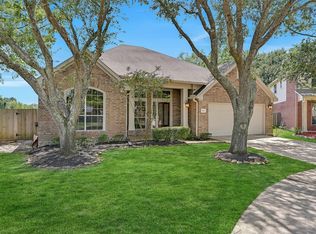
 - $400,0004 bd3 ba2.2k sqft13833 Arbor Meadows Ln, Pearland, TX 77584For Sale
 MLS ID #55499677, Christy Buck, Infinity Real Estate Group. HAR
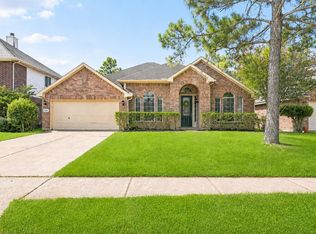
 - $445,0003 bd2 ba2.6k sqft3902 Amerson Ct, Pearland, TX 77584For Sale
 MLS ID #40675049, Alan Stanfield, Stanfield Properties. HAR
 - $420,0004 bd2 ba2.8k sqft11308 Windy Dawn Dr, Pearland, TX 77584For Sale
 MLS ID #58452991, Stephanie Kahl, Realvest Services, LLC. HAR
 - $479,0003 bd3 ba3k sqft3146 Autumnjoy Dr, Pearland, TX 77584For SaleMLS ID #84584662, Claire Liang, Houston Elite Properties LLC. HAR
- $385,0003 bd4 ba2.5k sqft12905 Quail Creek Dr, Pearland, TX 77584For SaleMLS ID #9996269, Thai Klam, Compass RE Texas, LLC - Houston. HAR
- $439,9004 bd4 ba2.6k sqft2047 Blackhawk Ridge Ln, Manvel, TX 77578For SaleMLS ID #89105813, Boydeia Glass, Glass House Realty LLC. HAR
- $450,0004 bd3 ba2.6k sqft4420 Mesquite Terrace Dr, Manvel, TX 77578For SaleMLS ID #25573213, Sherae Smith, Connect Realty.com. HAR
- $425,0004 bd3 ba2.2k sqft2221 Forest Trace Ln, Manvel, TX 77578For SaleMLS ID #41063727, Anh Tran Truong, Keller Williams Signature. HAR
- $399,0004 bd4 ba3k sqft5205 Rainy Garden Ct, Rosharon, TX 77583For SaleMLS ID #31554947, Ryan Adams, Real Broker, LLC. HAR
- $349,9004 bd2 ba2.3k sqft2024 Shore Breeze Dr, Pearland, TX 77584For SaleMLS ID #5498983, Jay Thomas, eXp Realty LLC. HAR
- $470,0005 bd4 ba3.2k sqft4836 Peppermill Ridge Ln, Rosharon, TX 77583For SaleMLS ID #38256163, Ebin Kurian, Trinity Texas Realty INC. HAR
- $435,0003 bd3 ba2.3k sqft3723 Tidalwood Dr, Manvel, TX 77578For SaleMLS ID #17909501, Keeyan Sabz, Intero River Oaks Office. HAR
- $389,0003 bd2 ba2.1k sqft3727 Venosa Ct, Missouri City, TX 77459For SaleMLS ID #69256715, Guang Yang, Texas Signature Realty. HAR
- $489,0004 bd4 ba2.7k sqft4916 Autumn Hills Trl, Pearland, TX 77584For SaleMLS ID #49235500, Santhosh Aiype, Prompt Realty & Mortgage, Inc. HAR
- $395,0004 bd8 ba2.6k sqft4537 Whitehaven Pine Way, Rosharon, TX 77583For SaleMLS ID #38507522, Christin Rachelle, Christin Rachelle Group LLC. HAR
- $379,9994 bd3 ba2.6k sqft2755 Parker Oak Pass, Missouri City, TX 77459For SaleMLS ID #52081916, Ivy Jackson, LPT Realty, LLC. HAR
- $444,0004 bd4 ba2.5k sqft4415 Millstone Dr, Manvel, TX 77578For SaleMLS ID #58847481, Raquel Sanchez, JLA Realty. HAR
- $450,0004 bd3 ba2.4k sqft10031 Esslemont Ct, Richmond, TX 77407For SaleMLS ID #24692948, Sandra Anaya, Ladiya Real Estate LLC. HAR
- $405,0004 bd4 ba2.4k sqft2719 Kaman Ln, Pearland, TX 77581For SaleMLS ID #51344705, Andrea Crawford, Keller Williams Memorial. HAR
