3723 Tidalwood stands out from the rest by offering both location and value with an open yet comfortable floorplan in highly sought after Silvercreek. Rarely found, this single story Trendmaker home has 3 bedrooms, 2.5 bathrooms, an Office & a custom built screened Porch. Quality upgrades are found throughout modernizing the space with newly installed LVP flooring (NO carpet), fresh paint, upgraded Kitchen island from a two tier to a single tier & custom built in's in multiple spaces. Plenty of storage is found throughout the home including TWO walk in closets in the Primary Bedroom and custom built storage cabinets in the Utility Room and Garage. The covered patio is located off the Living Area & opens to a backyard with NO back neighbors! Located near the neighborhood park, pool, splash pad, tennis courts, sand volleyball court etc. All this comes with being zoned to phenomenal Pearland ISD schools. Washer/Dryer/Fridge STAY!
For sale
$435,000
3723 Tidalwood Dr, Manvel, TX 77578
3beds
2,351sqft
:
Get pre-qualified$3,123/mo
Single Family Residence
Built in 2007
7,522 Square Feet Lot
$425,200 Zestimate®
$185/sqft
$63/mo HOA
What's special
Fresh paintNewly installed lvp flooringCustom built screened porch
- 27 days |
- 489 |
- 22 |
Likely to sell faster than
Zillow last checked:
Listing updated:
Listed by:
Keeyan Sabz TREC #0633603 281-620-9996,
Intero River Oaks Office
Source: HAR,MLS#: 17909501
Facts & features
Interior
Bedrooms & bathrooms
- Bedrooms: 3
- Bathrooms: 3
- Full bathrooms: 2
- 1/2 bathrooms: 1
Rooms
- Room types: Utility Room
Primary bathroom
- Features: Half Bath, Hollywood Bath, Primary Bath: Double Sinks, Primary Bath: Separate Shower, Primary Bath: Soaking Tub, Secondary Bath(s): Tub/Shower Combo
Kitchen
- Features: Breakfast Bar, Kitchen Island, Kitchen open to Family Room, Pantry
Heating
- Natural Gas
Cooling
- Ceiling Fan(s), Electric
Appliances
- Included: Dryer, Refrigerator, Washer
Features
- Crown Molding, High Ceilings, All Bedrooms Down, Primary Bed - 1st Floor, Split Plan, Walk-In Closet(s)
- Flooring: Tile, Vinyl
- Number of fireplaces: 1
Interior area
- Total structure area: 2,351
- Total interior livable area: 2,351 sqft
Property
Parking
- Total spaces: 2
- Parking features: Attached
- Attached garage spaces: 2
Features
- Stories: 1
Lot
- Size: 7,522 Square Feet
- Features: Subdivided, 0 Up To 1/4 Acre
Details
- Parcel number: 75827001016
Construction
Type & style
- Home type: SingleFamily
- Architectural style: Traditional
- Property subtype: Single Family Residence
Materials
- Brick
- Foundation: Slab
- Roof: Composition
Condition
- New construction: No
- Year built: 2007
Utilities & green energy
- Water: Water District
Community & HOA
Community
- Subdivision: Silvercreek Sec 1-2-3-4-5-6-7-
HOA
- Has HOA: Yes
- HOA fee: $761 annually
Location
- Region: Manvel
Financial & listing details
- Price per square foot: $185/sqft
- Tax assessed value: $408,810
- Annual tax amount: $8,022
- Date on market: 6/26/2026
- Listing terms: Cash,Conventional,FHA,VA Loan
Estimated market value
$425,200
$404,000 - $446,000
$2,529/mo
Price history
| Date | Event | Price |
|---|---|---|
| 6/26/2026 | Listed for sale | $435,000+33.8%$185/sqft |
Source:  HAR #17909501 Report a problem HAR #17909501 Report a problem | ||
| 2/17/2021 | Listing removed | -- |
Source: Local MLS Report a problem | ||
| 1/26/2021 | Listed for rent | $2,500$1/sqft |
Source: Local MLS #77518563 Report a problem | ||
| 1/25/2021 | Listing removed | -- |
Source: Local MLS Report a problem | ||
| 12/22/2020 | Pending sale | $325,000$138/sqft |
Source: Realty Associates #10675180 Report a problem | ||
| 12/20/2020 | Listed for sale | $325,000$138/sqft |
Source: Realty Associates #10675180 Report a problem | ||
Public tax history
| Year | Property taxes | Tax assessment |
|---|---|---|
| 2025 | $6,673 -0.7% | $408,810 -0.9% |
| 2024 | $6,721 -1.8% | $412,540 -0.9% |
| 2023 | $6,841 +6% | $416,290 +21.3% |
| 2022 | $6,451 +18.6% | $343,240 +9.8% |
| 2021 | $5,441 | $312,640 +4.2% |
| 2020 | -- | $300,090 +8.5% |
| 2019 | $5,027 -25.5% | $276,540 -2.5% |
| 2018 | $6,752 | $283,750 -1.6% |
| 2017 | $6,752 +24.6% | $288,400 +2.3% |
| 2016 | $5,420 | $281,840 +8% |
| 2015 | $5,420 | $260,880 +17.6% |
| 2014 | $5,420 | $221,750 +4.2% |
| 2012 | -- | $212,710 |
| 2011 | -- | $212,710 +0.9% |
| 2010 | -- | $210,780 -4% |
| 2009 | -- | $219,630 |
| 2008 | -- | $219,630 |
Find assessor info on the county website
Monthly payment
Est. payment
Payment breakdown
Explore the cost of this home by adjusting the details. Changes won't be saved.Climate risks
Neighborhood: Silvercreek
Nearby schools
GreatSchools rating
- 10/10Silvercrest Elementary SchoolGrades: PK-4Distance: 1.4 mi
- 9/10Berry Miller Junior High SchoolGrades: 7-8Distance: 3.2 mi
- 9/10Glenda Dawson High SchoolGrades: 9-12Distance: 3.4 mi
Schools provided by the listing agent
- Elementary: Silvercrest Elementary School
- Middle: Berry Miller Junior High School
- High: Glenda Dawson High School
Source: HAR. This data may not be complete. We recommend contacting the local school district to confirm school assignments for this home.
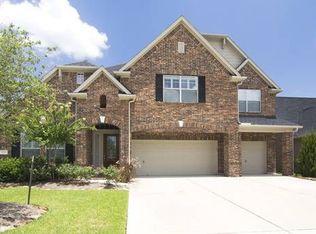
- $506,8005 bd5 ba3.4k sqft3727 Tidalwood Dr, Manvel, TX 77578Off Market
- $470,0004 bd3 ba3k sqft3719 Tidalwood Dr, Manvel, TX 77578Off Market
- $486,600-- bd16 ba3.1k sqft3731 Tidalwood Dr, Manvel, TX 77578Off Market
- $411,5003 bd2 ba2 sqft3715 Tidalwood Dr, Manvel, TX 77578Off Market
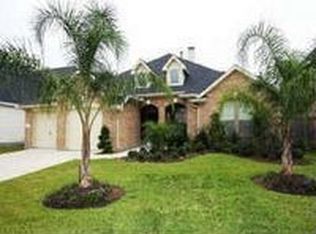
- $455,100-- bd13 ba2.8k sqft3726 Tidalwood Dr, Manvel, TX 77578Off Market
- $590,600-- bd-- ba2k sqft3726 Tidalwood Dr, Manvel, TX 77578Off Market
- $418,800-- bd13 ba2.5k sqft3735 Tidalwood Dr, Manvel, TX 77578Off Market
- $469,7004 bd4 ba3.1k sqft3730 Tidalwood Dr, Manvel, TX 77578Off Market
A local agent can set up tours, give advice and negotiate with sellers.
Similar homes
- $398,0003 bd2 ba2k sqft3118 Valley Ct, Manvel, TX 77578For Sale
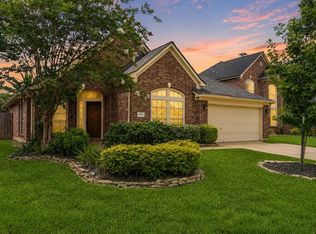 MLS ID #75360482, Matthew Ersler, Better Homes and Gardens Real Estate Gary Greene - West Gray. HAR
 - $439,9004 bd4 ba2.6k sqft2047 Blackhawk Ridge Ln, Manvel, TX 77578For Sale
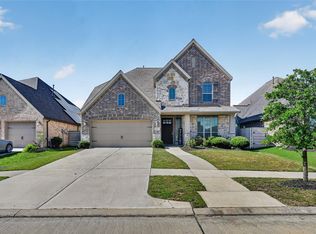 MLS ID #89105813, Boydeia Glass, Glass House Realty LLC. HAR
 - $484,9004 bd4 ba3k sqft2514 Deerwood Heights Ln, Manvel, TX 77578For Sale
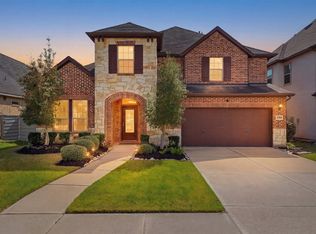 MLS ID #6910919, Randall Martin, CB&A, Realtors- Southeast. HAR
 - $475,0004 bd3 ba2.5k sqft9622 Wright Dr, Manvel, TX 77578For Sale
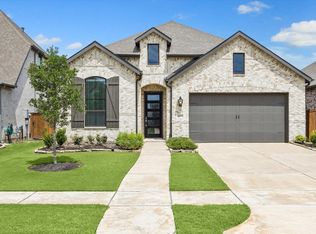 MLS ID #46873237, Trina Slater, Nan & Company Properties - Corporate Office (Heights). HAR
 - $575,0004 bd3 ba3k sqft1934 Bayleaf Manor Dr, Manvel, TX 77578For SaleMLS ID #75824571, Karishma Naidu, Nextgen Real Estate Properties. HAR
- $420,0004 bd2 ba2.8k sqft11308 Windy Dawn Dr, Pearland, TX 77584For SaleMLS ID #58452991, Stephanie Kahl, Realvest Services, LLC. HAR
- $525,0004 bd4 ba2.7k sqft5019 Pomegranate Path, Manvel, TX 77578For SaleMLS ID #30316067, Monica Foster, eXp Realty, LLC. HAR
- $453,5004 bd3 ba2.5k sqft3318 Primrose Canyon Ln, Pearland, TX 77584For SaleMLS ID #58278528, Amanda Whitespeare, eXp Realty LLC. HAR
- $400,0004 bd3 ba2.2k sqft13833 Arbor Meadows Ln, Pearland, TX 77584For SaleMLS ID #55499677, Christy Buck, Infinity Real Estate Group. HAR
- $449,9005 bd4 ba3.1k sqft12003 Banks Run Dr, Pearland, TX 77584For SaleMLS ID #85696025, Elliott Spruce, Stanfield Properties. HAR
- $385,0003 bd4 ba2.5k sqft12905 Quail Creek Dr, Pearland, TX 77584For SaleMLS ID #9996269, Thai Klam, Compass RE Texas, LLC - Houston. HAR
- $385,0004 bd4 ba2.6k sqft4838 Albany Ridge Ln, Rosharon, TX 77583For SaleMLS ID #63357556, Tionne Caldwell, JLA Realty. HAR
- $429,9003 bd2 ba2.5k sqft298 W Fork Dr, League City, TX 77573For SaleMLS ID #85018256, April Bradshaw, Keller Williams Preferred. HAR
- $425,0003 bd3 ba2.5k sqft2627 River Run Rd, Missouri City, TX 77459For SaleMLS ID #66084108, Shannon Araya, Keller Williams Premier Realty. HAR
- $399,0004 bd4 ba2.9k sqft10434 Antelope Aly, Missouri City, TX 77459For SaleMLS ID #59075527, Holly Yu, Texas Signature Realty. HAR
- $400,0005 bd3 ba2.6k sqft5724 Shady Hollow Ct, Rosharon, TX 77583For SaleMLS ID #92658752, Isley Maglalang, Nextgen Real Estate Properties. HAR
- $375,0004 bd3 ba2.7k sqft3422 Powell Way, Missouri City, TX 77459For SaleMLS ID #62988961, Taylor Goldenthal, Real Broker, LLC. HAR
- $549,9004 bd4 ba3k sqft3010 Peekskill Ct, Pearland, TX 77584For SaleMLS ID #5056710, Jon Caballero, Happen Houston. HAR
- $540,0004 bd4 ba3.3k sqft9823 Chapman Trl, Manvel, TX 77578For SaleMLS ID #10938138, Jamie Wills, Martha Turner Sotheby's International Realty - Bay Area. HAR
- $468,0003 bd4 ba2.8k sqft2024 Fannin Sta S, Houston, TX 77045For SaleMLS ID #39505587, Keeyan Sabz, Intero River Oaks Office. HAR
