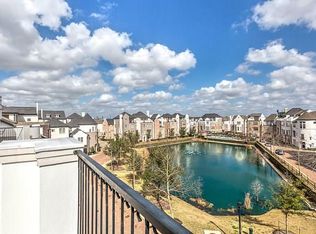
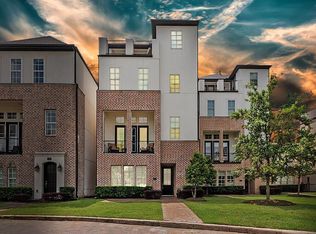
2024 Fannin Station South, where luxury city living & a suburban vibe meet in the gated community of Fannin Station! RARE to the neighborhood you'll find a PRIVATE Driveway, allowing an additional parking spot, an ELEVATOR CAPABLE home, a recently installed HVAC SYSTEM (Dec 2024) & tons of storage with SIX closets besides the large walk ins dedicated to each bedroom! This North/South facing freestanding home has plenty of natural light, 12 foot ceilings, hardwood floors, spacious bedrooms & another RARE find, an open stairwell, connecting the 1st floor to the 3rd floor. Located in a prime location within the interior of the community, it is situated next to 1 of 5 parking pads found in the community, great for additional guests. Another bonus the home features is a FIREPLACE that you'd find in less than 20% of the homes here. Amenities include a manned-gated entrance, two lakes, swimming pool, jogging/walking path & plenty of green space! Washer/Dryer/Fridge STAY.
Pending
$468,000
2024 Fannin Sta S, Houston, TX 77045
3beds
2,832sqft
Single Family Residence
Built in 2013
1,990 Square Feet Lot
$453,300 Zestimate®
$165/sqft
$278/mo HOA
What's special
Swimming poolElevator capable homeHardwood floorsSpacious bedroomsPlenty of natural lightPrivate drivewayPlenty of green space
- 55 days
- 40
- 2
Zillow last checked:
Listing updated:
Listed by:
Keeyan Sabz TREC #0633603 281-620-9996,
Intero River Oaks Office
Source: HAR,MLS#: 39505587
Facts & features
Interior
Bedrooms & bathrooms
- Bedrooms: 3
- Bathrooms: 4
- Full bathrooms: 3
- 1/2 bathrooms: 1
Rooms
- Room types: Utility Room
Primary bedroom
- Level: Third
- Area: 208
- Dimensions: 16x13
Bedroom
- Level: First
- Area: 182
- Dimensions: 14x13
Bedroom
- Level: Third
- Area: 154
- Dimensions: 14x11
Dining room
- Level: Second
- Area: 180
- Dimensions: 18x10
Kitchen
- Level: Second
- Area: 198
- Dimensions: 18x11
Living room
- Level: Second
- Area: 306
- Dimensions: 18x17
Heating
- Natural Gas
Cooling
- Ceiling Fan(s), Electric
Appliances
- Included: Disposal, Dryer, Refrigerator, Washer, Microwave, Gas Cooktop, Dishwasher
Features
- Crown Molding, High Ceilings, 1 Bedroom Down - Not Primary BR, En-Suite Bath, Primary Bed - 3rd Floor, Walk-In Closet(s)
- Flooring: Carpet, Tile, Wood
- Windows: Window Coverings
Interior area
- Total structure area: 2,832
- Total interior livable area: 2,832 sqft
Property
Parking
- Total spaces: 2
- Parking features: Attached, Garage Door Opener, Extra Driveway
- Attached garage spaces: 2
Features
- Stories: 3
- Exterior features: Balcony
- Has view: Yes
- View description: Lake, Water
- Has water view: Yes
- Water view: Lake,Water
Lot
- Size: 1,990 Square Feet
- Features: Patio Lot, 0 Up To 1/4 Acre
Details
- Parcel number: 1317790030005
Construction
Type & style
- Home type: SingleFamily
- Architectural style: Traditional
- Property subtype: Single Family Residence
Materials
- Brick
- Foundation: Slab
- Roof: Composition
Condition
- New construction: No
- Year built: 2013
Details
- Builder name: InTown Homes
Utilities & green energy
- Sewer: Public Sewer
- Water: Public
Community & HOA
Community
- Subdivision: Fannin Station Sec 01
HOA
- Has HOA: Yes
- HOA fee: $3,330 annually
Location
- Region: Houston
Financial & listing details
- Price per square foot: $165/sqft
- Tax assessed value: $409,729
- Annual tax amount: $8,708
- Date on market: 7/9/2026
- Listing terms: Cash,Conventional,FHA,VA Loan
- Road surface type: Concrete, Curbs
Estimated market value
$453,300
$431,000 - $476,000
$3,240/mo
Price history
| Date | Event | Price |
|---|---|---|
| 8/13/2026 | Pending sale | $468,000$165/sqft |
Source: | ||
| 7/9/2026 | Listed for sale | $468,000$165/sqft |
Source: | ||
| 5/31/2014 | Sold | -- |
Source: Agent Provided Report a problem | ||
Public tax history
| Year | Property taxes | Tax assessment |
|---|---|---|
| 2025 | $1,352 -39.2% | $409,729 -1.1% |
| 2024 | $2,224 -8.9% | $414,409 -9.9% |
| 2023 | $2,441 -27.2% | $460,063 +8.5% |
| 2022 | $3,354 | $423,898 +17.7% |
| 2021 | -- | $360,297 -10.6% |
| 2020 | $4,748 +3.9% | $403,200 +11.3% |
| 2019 | $4,568 -7.9% | $362,399 +1.6% |
| 2018 | $4,961 | $356,815 -3.6% |
| 2017 | $4,961 -47% | $370,000 |
| 2016 | $9,356 +75.4% | $370,000 -4.6% |
| 2015 | $5,332 | $387,883 +87% |
| 2014 | $5,332 | $207,436 +298% |
| 2011 | -- | $52,124 |
| 2010 | -- | -- |
Find assessor info on the county website
Monthly payment
Est. payment
Payment breakdown
Explore the cost of this home by adjusting the details. Changes won't be saved.Climate risks
Neighborhood: Central Southwest
Nearby schools
Schools provided by the listing agent
- Elementary: Hobby Elementary School
- Middle: Lawson Middle School
- High: Madison High School (Houston)
Source: HAR. This data may not be complete. We recommend contacting the local school district to confirm school assignments for this home.