Skip main navigation
Off market
  • $555,900

    2028 Fannin Sta S, Houston, TX 77045

    4beds
    3,437sqft
    SingleFamily
    Built in 2013
    2,178 Square Feet Lot
    $555,900 Zestimate®
    $162/sqft
    $3,970 Estimated rent

    Home value

    $555,900

    $528,000 - $584,000

    $3,970/mo

    Zestimate® history
    Loading
    Loading...

    Owner options

    List your home for rent

    $3,970/mo

    Rent Zestimate®

    Find your next renter with Zillow Rental Manager. Plus, with online applications, you can quickly screen prospective tenants – for free.

    Learn more

    $3,970/mo

    Rent Zestimate®

    Refinance and save

    $3,992/mo

    Est. payment

    Refinancing to a lower rate could help reduce your monthly payments and save thousands over the life of the loan.

    See today's rates

    $3,992/mo

    Est. payment

    Explore your selling options

    Work with a Zillow partner agent

    Leverage their expertise and Zillow's premium Showcase listings to get your home seen by more buyers.

    Get started

    List with your own agent

    Get your home in front of millions of buyers by listing it on Zillow.

    Learn how to do it

    Sell it yourself

    Take full control of how buyers see your home on Zillow by listing For Sale by Owner (FSBO).

    List your home

    What's special

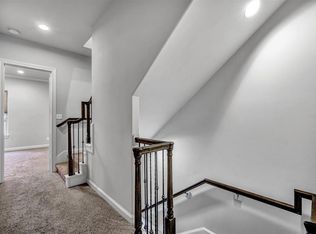
    In the coveted neighborhood of Fannin Station, this quintessential custom estate was designed to boast pride of ownership and splendor. Warm, soft-contemporary interior finishes enhance & capture the picturesque views from the grandiose windows, accentuating the updated appointments like carpet, terrazzo and wood flooring throughout, granite countertops, lovely kitchen, and spacious secondary bedrooms. Meticulously cared for, and built with quality in mind, this home is an impressive display of craftsmanship on a lake view lot. A rare find for the discerning who wants to live the ultimate luxury lifestyle! Schedule an appointment today to have your breath taken away by a home with this much elegance! The 4th-floor game room can be used as ensuite or guest suite.

    This property is off market, which means it's not currently listed for sale or rent on Zillow. This may be different from what's available on other websites or public sources.

    Facts & features

    Interior

    Bedrooms & bathrooms
    • Bedrooms: 4
    • Bathrooms: 5
    • Full bathrooms: 4
    • 1/2 bathrooms: 1
    Heating
    • Other, Gas
    Cooling
    • Central
    Features
    • Wet Bar, Fire/Smoke Alarm, Prewired for Alarm System, Drapes/Curtains/Window Cover, Alarm System - Owned, Elevator Shaft
    • Flooring: Carpet, Hardwood
    • Has fireplace: Yes
    • Fireplace features: Gaslog Fireplace
    Interior area
    • Total interior livable area: 3,437 sqft

    Property

    Parking
    • Parking features: Garage - Attached
    Accessibility
    • Accessibility features: Elevator
    Features
    • Patio & porch: Deck
    • Exterior features: Stucco
    • Has view: Yes
    • View description: Water
    • Has water view: Yes
    • Water view: Water
    • Waterfront features: Lake
    Lot
    • Size: 2,178 sqft
    Details
    • Parcel number: 1317790030007

    Construction

    Type & style
    • Home type: SingleFamily
    • Architectural style: Mediterranean
    Materials
    • Other
    • Foundation: Slab
    • Roof: Composition
    Condition
    • Year built: 2013

    Utilities & green energy

    • Sewer: Public Sewer
    • Water: Public
    Green energy
    • Energy efficient items: HVAC, Thermostat

    Community & neighborhood

    Location
    • Region: Houston

    HOA & financial

    HOA
    • Has HOA: Yes
    • HOA fee: $165 monthly

    Other

    Other facts
    • ViewYN: true
    • Sewer: Public Sewer
    • WaterSource: Public
    • Flooring: Carpet, Hardwood
    • WaterfrontFeatures: Lake
    • AssociationYN: true
    • FireplaceYN: true
    • GarageYN: true
    • InteriorFeatures: Wet Bar, Fire/Smoke Alarm, Prewired for Alarm System, Drapes/Curtains/Window Cover, Alarm System - Owned, Elevator Shaft
    • AttachedGarageYN: true
    • Heating: Gas
    • HeatingYN: true
    • PatioAndPorchFeatures: Deck
    • CoolingYN: true
    • FoundationDetails: Slab
    • RoomsTotal: 9
    • FireplacesTotal: 1
    • Furnished: Unfurnished
    • AccessibilityFeatures: Elevator
    • ExteriorFeatures: Satellite Dish, Balcony, Covered Patio/Deck, Controlled Subdivision Access, Sprinkler System, Rooftop Deck
    • ConstructionMaterials: Stucco
    • CurrentFinancing: Conventional, FHA, VA
    • Roof: Composition
    • ArchitecturalStyle: Mediterranean
    • StoriesTotal: 4
    • GreenEnergyEfficient: HVAC, Thermostat
    • BedroomsPossible: 4
    • Cooling: Central Air Conditioning
    • FireplaceFeatures: Gaslog Fireplace
    • LivingAreaSource: Appraisal District
    • LotSizeSource: Appraiser
    • YearBuiltSource: Appraiser
    • DirectionFaces: North
    • AssociationPhone: 832-864-1200
    • PublicSurveySection: 1
    • MaintenanceExpense: 1980
    • View: Lake View
    • StructureType: undefined
    • MlsStatus: Active

    Price history

    DateEventPrice
    3/9/2023Listing removed--
    Source: HAR #34003417 Report a problem
    2/6/2023Pending sale$575,500$167/sqft
    Source: HAR #34003417 Report a problem
    1/27/2023Listed for sale$575,500+8.6%$167/sqft
    Source: HAR #34003417 Report a problem
    1/4/2020Listing removed$529,900$154/sqft
    Source: RE/MAX Legacy Living #80165514 Report a problem
    11/6/2019Price change$529,900-1.9%$154/sqft
    Source: RE/MAX Legacy Living #80165514 Report a problem
    9/27/2019Price change$539,900-2.7%$157/sqft
    Source: RE/MAX Legacy Living #80165514 Report a problem
    8/28/2019Price change$554,900+0.9%$161/sqft
    Source: RE/MAX Legacy Living #80165514 Report a problem
    8/26/2019Price change$550,000-4%$160/sqft
    Source: RE/MAX Legacy Living #81329358 Report a problem
    6/12/2019Price change$572,888-2.1%$167/sqft
    Source: The Morine Group, REALTORS #82770966 Report a problem
    3/22/2019Listed for sale$585,000$170/sqft
    Source: The Morine Group, REALTORS #82770966 Report a problem

    Public tax history

    YearProperty taxesTax assessment
    2025$11,075 -2.6%$521,118 -4.1%
    2024$11,365 +39.4%$543,182 -2.8%
    2023$8,153 -5.6%$558,730 +9%
    2022$8,638 $512,548 +5.2%
    2021-- $487,077
    2020$9,091 +1.6%$487,077 +2.5%
    2019$8,943 +3.3%$475,081 +9.1%
    2018$8,655 $435,477 -1.3%
    2017$8,655 -0.1%$441,000
    2016$8,663 +39.5%$441,000 +2.6%
    2015$6,211 $429,900 +77.9%
    2014$6,211 $241,595 +351%
    2011-- $53,568
    2010-- --

    Find assessor info on the county website

    Neighborhood: Central Southwest

    Nearby schools

    GreatSchools rating
    Schools provided by the listing agent
    • District: 27 - Houston

    Source: The MLS. This data may not be complete. We recommend contacting the local school district to confirm school assignments for this home.

    Get a cash offer in 3 minutes
    Find out how much your home could sell for in as little as 3 minutes with a no-obligation cash offer.
    Estimated market value
    $555,900
    Get a cash offer in 3 minutes
    Find out how much your home could sell for in as little as 3 minutes with a no-obligation cash offer.
    Estimated market value
    $555,900