One of the best values for a 3,000+ sq ft home in Pomona! Located within walking distance to Pomona Elementary, this David Weekley home offers 4 bedrooms, 3.5 baths, a private home office, gameroom, and a flexible layout. Soaring ceilings and a dramatic family room with gas log fireplace create an impressive first impression, while the open kitchen features granite countertops, stainless steel appliances, gas cooking, and a large island overlooking the living and breakfast areas. The first-floor primary suite includes dual sinks, a soaking tub, separate shower, and walk-in closet. Upstairs offers a large gameroom and three secondary bedrooms, including an oversized guest suite, while the other two share a Jack & Jill bath. Engineered wood flooring, crown molding, covered patio, sprinkler system, water heater replaced July 2026, and garage wiring for a future EV charger. Easy access to Hwy 288, Pearland Town Center, Downtown Houston, and the Texas Medical Center.
For sale
Price cut: $8.8K (8/14)
$475,000
2514 Deerwood Heights Ln, Manvel, TX 77578
4beds
3,020sqft
Single Family Residence
Built in 2018
6,599 Square Feet Lot
$467,500 Zestimate®
$157/sqft
$115/mo HOA
What's special
Gas cookingEngineered wood flooringStainless steel appliancesPrivate home officeGranite countertopsFlexible layoutOpen kitchen
- 30 days |
- 279 |
- 12 |
Likely to sell faster than
Zillow last checked:
Listing updated:
Listed by:
Randall Martin TREC #0567989 281-924-3990,
CB&A, Realtors- Southeast
Source: HAR,MLS#: 6910919
Facts & features
Interior
Bedrooms & bathrooms
- Bedrooms: 4
- Bathrooms: 4
- Full bathrooms: 3
- 1/2 bathrooms: 1
Rooms
- Room types: Family Room, Utility Room
Primary bedroom
- Level: First
- Area: 270
- Dimensions: 18x15
Bedroom
- Level: Second
- Area: 105
- Dimensions: 10.5x10
Bedroom
- Level: Second
- Area: 292.5
- Dimensions: 22.5x13
Bedroom
- Level: Second
- Area: 170.5
- Dimensions: 15.5x11
Other
- Level: First
- Area: 126.5
- Dimensions: 11.5x11
Breakfast
- Level: First
- Area: 99
- Dimensions: 11x9
Dining room
- Level: First
- Area: 143
- Dimensions: 13x11
Family room
- Level: First
- Area: 277.5
- Dimensions: 18.5x15
Game room
- Level: Second
- Area: 224
- Dimensions: 16x14
Kitchen
- Level: First
- Area: 200
- Dimensions: 16x12.5
Utility room
- Level: First
- Area: 48.75
- Dimensions: 7.5x6.5
Heating
- Natural Gas
Cooling
- Ceiling Fan(s), Electric
Appliances
- Included: Disposal, Gas Oven, Microwave, Gas Range, Dishwasher
- Laundry: Electric Dryer Hookup, Gas Dryer Hookup, Washer Hookup
Features
- Crown Molding, High Ceilings, Prewired for Alarm System, Wired for Sound, 3 Bedrooms Up, En-Suite Bath, Primary Bed - 1st Floor, Walk-In Closet(s)
- Flooring: Carpet, Engineered Hardwood, Tile
- Windows: Insulated/Low-E windows
- Number of fireplaces: 1
- Fireplace features: Gas Log
Interior area
- Total structure area: 3,020
- Total interior livable area: 3,020 sqft
Property
Parking
- Total spaces: 2
- Parking features: Attached, Garage Door Opener, Double-Wide Driveway
- Attached garage spaces: 2
Features
- Stories: 2
- Patio & porch: Covered, Porch
- Exterior features: Sprinkler System
- Fencing: Back Yard
Lot
- Size: 6,599 Square Feet
- Features: Subdivided, 0 Up To 1/4 Acre
Details
- Parcel number: 71004005012
Construction
Type & style
- Home type: SingleFamily
- Architectural style: Traditional
- Property subtype: Single Family Residence
Materials
- Brick, Cement Siding, Stone
- Foundation: Slab
- Roof: Composition
Condition
- New construction: No
- Year built: 2018
Details
- Builder name: David Weekley Homes
Utilities & green energy
- Sewer: Public Sewer
- Water: Public, Water District
Green energy
- Energy efficient items: Attic Vents, Thermostat, Exposure/Shade
Community & HOA
Community
- Security: Prewired for Alarm System
- Subdivision: Pomona
HOA
- Has HOA: Yes
- Amenities included: Basketball Court, Boat Dock, Clubhouse, Dog Park, Fitness Center, Jogging Path, Park, Picnic Area, Playground, Pond, Pool, Splash Pad, Tennis Court(s), Trail(s)
- HOA fee: $1,375 annually
Location
- Region: Manvel
Financial & listing details
- Price per square foot: $157/sqft
- Tax assessed value: $446,990
- Annual tax amount: $13,382
- Date on market: 7/18/2026
- Listing terms: Cash,Conventional,FHA,VA Loan
- Road surface type: Concrete
Estimated market value
$467,500
$444,000 - $491,000
$3,586/mo
Price history
| Date | Event | Price |
|---|---|---|
| 8/14/2026 | Price change | $475,000-1.8%$157/sqft |
Source:  HAR #6910919 Report a problem HAR #6910919 Report a problem | ||
| 8/1/2026 | Price change | $483,800-0.2%$160/sqft |
Source: HAR #6910919 Report a problem | ||
| 7/18/2026 | Listed for sale | $484,900$161/sqft |
Source: HAR #6910919 Report a problem | ||
| 7/15/2026 | Listing removed | $484,900$161/sqft |
Source: HAR #88305988 Report a problem | ||
| 6/28/2026 | Price change | $484,900-1%$161/sqft |
Source: HAR #88305988 Report a problem | ||
| 5/31/2026 | Price change | $489,900-2%$162/sqft |
Source: HAR #88305988 Report a problem | ||
| 4/21/2026 | Price change | $499,900-2.9%$166/sqft |
Source: HAR #88305988 Report a problem | ||
| 3/12/2026 | Listed for sale | $515,000+37.3%$171/sqft |
Source: HAR #88305988 Report a problem | ||
| 5/3/2021 | Listing removed | -- |
Source: HAR #15030828 Report a problem | ||
| 4/14/2021 | Pending sale | $375,000$124/sqft |
Source: HAR #15030828 Report a problem | ||
| 4/9/2021 | Listed for sale | $375,000+5.1%$124/sqft |
Source: HAR #15030828 Report a problem | ||
| 1/6/2021 | Listing removed | $356,900$118/sqft |
Source: Champions Real Estate Group #66346684 Report a problem | ||
| 11/21/2020 | Price change | $356,900-2.2%$118/sqft |
Source: Champions Real Estate Group #66346684 Report a problem | ||
| 9/18/2020 | Listed for sale | $364,900$121/sqft |
Source: Champions Real Estate Group #66346684 Report a problem | ||
Public tax history
| Year | Property taxes | Tax assessment |
|---|---|---|
| 2025 | $6,078 -14.4% | $446,990 -6.2% |
| 2024 | $7,104 +4.2% | $476,440 +4.9% |
| 2023 | $6,820 -12.6% | $454,322 +10% |
| 2022 | $7,802 +11.3% | $413,020 +18.5% |
| 2021 | $7,012 | $348,660 +1.7% |
| 2020 | -- | $342,750 +4.5% |
| 2019 | $7,362 +305.3% | $327,980 +484.6% |
| 2018 | $1,816 | $56,100 |
| 2017 | $1,816 | $56,100 |
| 2016 | -- | $56,100 |
Find assessor info on the county website
Monthly payment
Est. payment
Payment breakdown
Explore the cost of this home by adjusting the details. Changes won't be saved.Climate risks
Neighborhood: Pomona
Nearby schools
GreatSchools rating
- 8/10Pomona Elementary SchoolGrades: PK-5Distance: 0.2 mi
- 6/10Rodeo Palms Junior High SchoolGrades: 6-8Distance: 1.9 mi
- 7/10Manvel High SchoolGrades: 9-12Distance: 4.6 mi
Schools provided by the listing agent
- Elementary: Pomona Elementary School
- Middle: Rodeo Palms Junior High School
- High: Manvel High School
Source: HAR. This data may not be complete. We recommend contacting the local school district to confirm school assignments for this home.
- $383,3004 bd3 ba2.9k sqft2518 Deerwood Heights Ln, Manvel, TX 77578Off Market

- $451,8004 bd3 ba3.1k sqft2510 Deerwood Heights Ln, Manvel, TX 77578Off Market

- $421,9004 bd23 ba2.2k sqft2522 Deerwood Heights Ln, Manvel, TX 77578Off Market
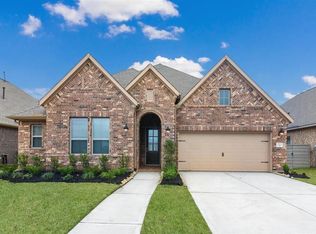
- $498,100-- bd17 ba3.2k sqft2507 Redbud Trail Ln, Manvel, TX 77578Off Market
- $387,600-- bd11 ba2.2k sqft2511 Redbud Trail Ln, Manvel, TX 77578Off Market
- $500,860-- bd17 ba3.2k sqft2503 Redbud Trail Ln, Manvel, TX 77578Off Market
- $453,300-- bd16 ba2.5k sqft2515 Redbud Trail Ln, Manvel, TX 77578Off Market
- $455,1004 bd4 ba3k sqft2526 Deerwood Heights Ln, Manvel, TX 77578Off Market
A local agent can set up tours, give advice and negotiate with sellers.
Similar homes
- $489,9994 bd3 ba2.7k sqft2213 Bayleaf Manor Dr, Manvel, TX 77578For Sale
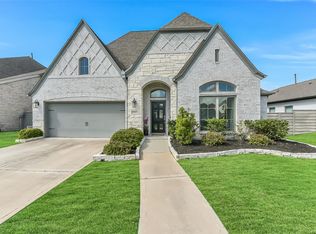 MLS ID #40916195, Jaime Black, Martin & Black Real Estate LLC. HAR
 - $439,9004 bd4 ba2.6k sqft2047 Blackhawk Ridge Ln, Manvel, TX 77578For Sale
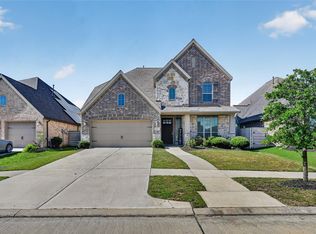 MLS ID #89105813, Boydeia Glass, Glass House Realty LLC. HAR
 - $575,0004 bd3 ba3k sqft1934 Bayleaf Manor Dr, Manvel, TX 77578For Sale
 MLS ID #75824571, Karishma Naidu, Nextgen Real Estate Properties. HAR
 - $470,0004 bd4 ba3.4k sqft6930 Water Glen Ln, Manvel, TX 77578For Sale
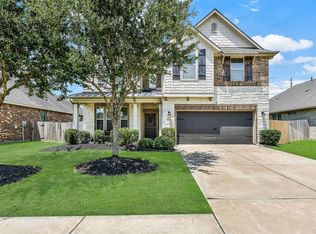 MLS ID #15114888, Jimmy Franklin, eXp Realty LLC. HAR
 - $444,0004 bd4 ba2.5k sqft4415 Millstone Dr, Manvel, TX 77578For SaleMLS ID #58847481, Raquel Sanchez, JLA Realty. HAR
- $410,0004 bd3 ba2.2k sqft5014 Eliot Pl, Manvel, TX 77578For SaleMLS ID #46328209, Manoj Kumar Palapally, United Real Estate. HAR
- $550,0004 bd4 ba3.2k sqft4018 Martin Ridge Dr, Manvel, TX 77578For SaleMLS ID #44483240, Qusay Alrawi, Keller Williams Signature. HAR
- $479,0003 bd3 ba3k sqft3146 Autumnjoy Dr, Pearland, TX 77584For SaleMLS ID #84584662, Claire Liang, Houston Elite Properties LLC. HAR
- $459,0004 bd4 ba2.9k sqft3707 Cibolo Ct, Pearland, TX 77584For SaleMLS ID #77326321, Michelle Lee, KingFay Inc. HAR
- $589,0004 bd4 ba3.8k sqft2906 Verde Valley Dr, Manvel, TX 77578For SaleMLS ID #12444780, Stephanie Kahl, Realvest Services, LLC. HAR
- $443,0004 bd4 ba3k sqft2611 Night Song Dr, Pearland, TX 77584For SaleMLS ID #84866945, Randall Martin, CB&A, Realtors- Southeast. HAR
- $398,0003 bd2 ba2k sqft3118 Valley Ct, Manvel, TX 77578For SaleMLS ID #75360482, Matthew Ersler, Better Homes and Gardens Real Estate Gary Greene - West Gray. HAR
- $475,0004 bd4 ba2.8k sqft2715 Parker Oak Pass, Missouri City, TX 77459For SaleMLS ID #10003832, Jeffrey Sadler, SADLER REALTY. HAR
- $436,0004 bd3 ba2.5k sqft3318 Primrose Canyon Ln, Pearland, TX 77584For SaleMLS ID #58278528, Amanda Whitespeare, eXp Realty LLC. HAR
- $512,0004 bd4 ba3.1k sqft4840 Peppermill Ridge Ln, Rosharon, TX 77583For SaleMLS ID #7379041, John Cacolice, The Lakes Group. HAR
- $445,0003 bd2 ba2.6k sqft3902 Amerson Ct, Pearland, TX 77584For SaleMLS ID #40675049, Alan Stanfield, Stanfield Properties. HAR
- $445,0004 bd3 ba2.9k sqft3806 Belmore Ln, Pearland, TX 77584For SaleMLS ID #61768973, Kelsey Ardoin, eXp Realty LLC. HAR
- $429,9005 bd4 ba3.1k sqft12003 Banks Run Dr, Pearland, TX 77584For SaleMLS ID #85696025, Elliott Spruce, Stanfield Properties. HAR
- $509,0005 bd4 ba3.7k sqft10135 Cypress Path, Missouri City, TX 77459For SaleMLS ID #36789184, Ryan Adams, Real Broker, LLC. HAR
- $475,0005 bd4 ba3.5k sqft1414 Pineash Ct, Pearland, TX 77581For SaleMLS ID #57208506, Clarixa Thachar, AEA Realty, LLC. HAR
