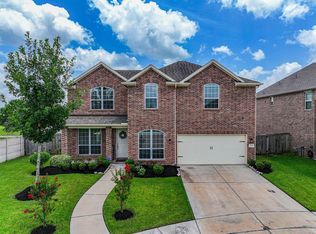
Your own private backyard oasis awaits! This beautifully maintained 2018 home showcases a stunning pool and relaxing spa—the perfect setting for cooling off on warm Texas days. Complementing the resort-style backyard are a covered patio, sprinkler system, energy-efficient LED lighting, programmable thermostat, and durable brick/vinyl exterior. Inside, the thoughtfully designed floor plan offers a dedicated home office, formal dining room, and an open-concept kitchen with a breakfast bar overlooking the spacious family room, making everyday living and entertaining effortless. Retreat to the private primary suite featuring dual vanities, a soaking tub, separate shower, and a spacious walk-in closet. Additional highlights include a mudroom, pool fence, and whole-home water softening system. Located in Canterbury Park, this home has easy access to nearby jogging trails, parks, playgrounds, picnic areas, shopping, and dining.
For sale
$445,000
3806 Belmore Ln, Pearland, TX 77584
4beds
2,933sqft
:
Get pre-qualified$3,165/mo
Single Family Residence
Built in 2018
8,049 Square Feet Lot
$441,800 Zestimate®
$152/sqft
$35/mo HOA
What's special
Stunning poolPool fenceDedicated home officePrivate backyard oasisFormal dining roomResort-style backyardSpacious family room
- 9 days |
- 659 |
- 53 |
Likely to sell faster than
Zillow last checked:
Listing updated:
Listed by:
Kelsey Ardoin TREC #0756306 713-501-6060,
eXp Realty LLC
Source: HAR,MLS#: 61768973
Facts & features
Interior
Bedrooms & bathrooms
- Bedrooms: 4
- Bathrooms: 3
- Full bathrooms: 2
- 1/2 bathrooms: 1
Primary bathroom
- Features: Half Bath, Primary Bath: Double Sinks, Primary Bath: Separate Shower, Primary Bath: Soaking Tub, Secondary Bath(s): Tub/Shower Combo
Kitchen
- Features: Breakfast Bar, Kitchen open to Family Room, Under Cabinet Lighting, Walk-in Pantry
Heating
- Electric, Natural Gas
Cooling
- Ceiling Fan(s), Electric
Appliances
- Included: Disposal, Water Softener, Gas Oven, Microwave, Gas Range, Dishwasher
- Laundry: Electric Dryer Hookup
Features
- Prewired for Alarm System, All Bedrooms Up, En-Suite Bath, Primary Bed - 2nd Floor, Split Plan, Walk-In Closet(s)
- Flooring: Carpet, Vinyl
- Has fireplace: No
Interior area
- Total structure area: 2,933
- Total interior livable area: 2,933 sqft
Property
Parking
- Total spaces: 2
- Parking features: Attached, Garage Door Opener, Double-Wide Driveway
- Attached garage spaces: 2
Features
- Stories: 2
- Patio & porch: Covered, Patio/Deck
- Exterior features: Sprinkler System
- Has private pool: Yes
- Pool features: Fiberglass
- Has spa: Yes
- Spa features: Spa/Hot Tub, Private
- Fencing: Back Yard
Lot
- Size: 8,049 Square Feet
- Features: Back Yard, Subdivided, 0 Up To 1/4 Acre
Details
- Additional structures: Shed(s)
- Parcel number: 24516001028
Construction
Type & style
- Home type: SingleFamily
- Architectural style: Traditional
- Property subtype: Single Family Residence
Materials
- Brick, Cement Siding, Stone
- Foundation: Slab
- Roof: Composition
Condition
- New construction: No
- Year built: 2018
Utilities & green energy
- Sewer: Public Sewer
- Water: Public
Green energy
- Energy efficient items: Thermostat, Lighting
Community & HOA
Community
- Security: Prewired for Alarm System
- Subdivision: Canterbury Park Sec 6
HOA
- Has HOA: Yes
- Amenities included: Jogging Path, Park, Picnic Area, Playground
- HOA fee: $425 annually
Location
- Region: Pearland
Financial & listing details
- Price per square foot: $152/sqft
- Tax assessed value: $345,000
- Annual tax amount: $9,183
- Date on market: 7/24/2026
- Listing terms: Cash,Conventional,FHA,VA Loan
- Ownership: Full Ownership
- Road surface type: Concrete
Estimated market value
$441,800
$420,000 - $464,000
$3,556/mo
Price history
| Date | Event | Price |
|---|---|---|
| 7/24/2026 | Listed for sale | $445,000-3.3%$152/sqft |
Source:  HAR #61768973 Report a problem HAR #61768973 Report a problem | ||
| 10/29/2024 | Listing removed | $459,999$157/sqft |
Source: HAR #39897922 Report a problem | ||
| 10/22/2024 | Pending sale | $459,999$157/sqft |
Source: HAR #39897922 Report a problem | ||
| 10/12/2024 | Price change | $459,999-4.2%$157/sqft |
Source: HAR #39897922 Report a problem | ||
| 10/3/2024 | Price change | $479,999-1%$164/sqft |
Source: HAR #39897922 Report a problem | ||
| 8/19/2024 | Price change | $485,000-2%$165/sqft |
Source: HAR #39897922 Report a problem | ||
| 8/1/2024 | Listed for sale | $495,000$169/sqft |
Source: HAR #39897922 Report a problem | ||
Public tax history
| Year | Property taxes | Tax assessment |
|---|---|---|
| 2025 | $5,651 -30.7% | $345,000 -22.5% |
| 2024 | $8,161 +9.7% | $445,352 +10% |
| 2023 | $7,442 -5.9% | $404,865 +10.2% |
| 2022 | $7,910 | $367,550 +21.8% |
| 2021 | -- | $301,700 |
| 2020 | -- | $301,700 +134.1% |
| 2019 | $2,608 | $128,880 |
Find assessor info on the county website
Monthly payment
Est. payment
Payment breakdown
Explore the cost of this home by adjusting the details. Changes won't be saved.Climate risks
Neighborhood: Canterbury Park
Nearby schools
GreatSchools rating
- 10/10Magnolia Elementary SchoolGrades: PK-4Distance: 1.1 mi
- 8/10Pearland Junior High SouthGrades: 7-8Distance: 0.6 mi
- 8/10Pearland High SchoolGrades: 9-12Distance: 1.1 mi
Schools provided by the listing agent
- Elementary: Magnolia Elementary School (Pearland)
- Middle: Pearland Junior High South
- High: Pearland High School
Source: HAR. This data may not be complete. We recommend contacting the local school district to confirm school assignments for this home.
- $385,900-- bd11 ba2.3k sqft3808 Belmore Ln, Pearland, TX 77584Off Market
- $373,600-- bd11 ba2.3k sqft3804 Belmore Ln, Pearland, TX 77584Off Market
- $358,800-- bd9 ba2.3k sqft3805 Trent Cove Ln, Pearland, TX 77584Off Market
- $362,4003 bd3 ba2.5k sqft3803 Trent Cove Ln, Pearland, TX 77584Off Market

- $370,1005 bd3 ba2.7k sqft3807 Trent Cove Ln, Pearland, TX 77584Off Market
- $360,0003 bd2 ba2.1k sqft3802 Belmore Ln, Pearland, TX 77584For Sale
- $418,000-- bd13 ba2.9k sqft3810 Belmore Ln, Pearland, TX 77584Off Market
- $373,600-- bd11 ba2.3k sqft3805 Belmore Ln, Pearland, TX 77584Off Market
A local agent can set up tours, give advice and negotiate with sellers.
Similar homes
- $435,0004 bd3 ba3.1k sqft3602 Pine Stream Dr, Pearland, TX 77581For Sale
 MLS ID #24639494, Grant Rothberg, Keller Williams Preferred. HAR
 - $415,0004 bd4 ba2.8k sqft1805 Majestic Oak Dr, Pearland, TX 77581For Sale
 MLS ID #39685844, William Rodriguez, PAK Home Realty. HAR
 - $499,0004 bd3 ba3.1k sqft2303 Rosehill Garden Trl, Pearland, TX 77089For Sale
 MLS ID #75119181, Shane Bergeson, Better Homes and Gardens Real Estate Gary Greene - Bay Area. HAR
 - $545,0003 bd2 ba2.4k sqft3596 Mustang Ridge Ln, Pearland, TX 77584For Sale
 MLS ID #52127588, Ayde Mejia Henao, Next Trend Realty LLC. HAR
 - $450,0003 bd2 ba2.3k sqft4824 Peppermill Ridge Ln, Rosharon, TX 77583For SaleMLS ID #95271618, Ozzie Ramirez, AEA Realty, LLC. HAR
- $460,0004 bd3 ba2.8k sqft2405 Songlark Springs Pl, Houston, TX 77089For SaleMLS ID #70608025, JaTonia Youngblood, Keller Williams Preferred. HAR
- $367,0003 bd2 ba1.6k sqft2109 Hickory Valley Ct, Pearland, TX 77581For SaleMLS ID #97479119, Maryam Estates, Kiani Realty. HAR
- $515,0004 bd3 ba3k sqft2316 Churchill Cove Ln, Houston, TX 77089For SaleMLS ID #26898482, Carolina Perez, HomeSmart. HAR
- $439,9004 bd4 ba2.6k sqft2047 Blackhawk Ridge Ln, Manvel, TX 77578For SaleMLS ID #89105813, Boydeia Glass, Glass House Realty LLC. HAR
- $444,0004 bd4 ba2.5k sqft4415 Millstone Dr, Manvel, TX 77578For SaleMLS ID #58847481, Raquel Sanchez, JLA Realty. HAR
- $575,9004 bd4 ba3.3k sqft2944 Auburn Woods Dr, Pearland, TX 77581For SaleMLS ID #59689744, Angie Meawad, GHEB Realty. HAR
- $425,0004 bd3 ba2.8k sqft13711 Saxon Cliff Ln, Rosharon, TX 77583For SaleMLS ID #2149455, Misti Warfield, Stanfield Properties. HAR
- $429,0004 bd3 ba2.7k sqft4420 Canonsburg Ln, League City, TX 77573For SaleMLS ID #18533734, Eric Malak, eXp Realty LLC. HAR
- $399,0004 bd3 ba2.6k sqft9019 Stanley Oak Dr, Missouri City, TX 77459For SaleMLS ID #20694986, Ryan Adams, Real Broker, LLC. HAR
- $479,9994 bd3 ba2.5k sqft10423 Kahlo Ct, Iowa Colony, TX 77583For SaleMLS ID #77104068, Kathryn Cunningham, Fathom Realty. HAR
- $470,0004 bd4 ba3.4k sqft6930 Water Glen Ln, Manvel, TX 77578For SaleMLS ID #15114888, Jimmy Franklin, eXp Realty LLC. HAR
- $535,0004 bd4 ba3k sqft2228 Briarstone Bluff Xing, Pearland, TX 77089For SaleMLS ID #73356277, Julie Gutierrez, Keller Williams Realty Metropolitan. HAR
- $549,9995 bd5 ba3.4k sqft1915 Cayman Bend Ln, Pearland, TX 77584For SaleMLS ID #10300308, Helen Hairston, UTR TEXAS, REALTORS. HAR
- $459,0004 bd4 ba2.7k sqft58 Indian Wells Dr, Manvel, TX 77578For SaleMLS ID #93488063, John Cacolice, The Lakes Group. HAR
- $489,9994 bd3 ba2.7k sqft2213 Bayleaf Manor Dr, Manvel, TX 77578For SaleMLS ID #40916195, Jaime Black, Martin & Black Real Estate LLC. HAR
