Beautiful 4 bedroom, 2.5 bath home with a 2 car garage offering 2,777 square feet in the desirable Claremont Park subdivision! The spacious kitchen features granite countertops and opens to the living area, making it perfect for entertaining. Step outside to your private backyard oasis with a heated swimming pool and attached hot tub, ideal for year round enjoyment. Additional updates include a new roof (2022), new privacy fence (2022), and Govee permanent exterior lighting that can be customized and controlled from your smartphone for everyday curb appeal or holiday displays. Conveniently located near shopping, dining, parks, and top rated schools, this move in ready home offers the perfect combination of comfort, style, and modern upgrades. Schedule your private showing today!
Pending
$429,000
4420 Canonsburg Ln, League City, TX 77573
4beds
2,777sqft
Single Family Residence
Built in 2002
7,440 Square Feet Lot
$420,800 Zestimate®
$154/sqft
$49/mo HOA
What's special
Heated swimming poolPrivate backyard oasisAttached hot tubGranite countertopsSpacious kitchen
- 30 days |
- 286 |
- 13 |
Likely to sell faster than
Zillow last checked:
Listing updated:
Listed by:
Eric Malak TREC #0744854 713-322-4800,
eXp Realty LLC
Source: HAR,MLS#: 18533734
Facts & features
Interior
Bedrooms & bathrooms
- Bedrooms: 4
- Bathrooms: 3
- Full bathrooms: 2
- 1/2 bathrooms: 1
Rooms
- Room types: Family Room, Utility Room
Primary bedroom
- Level: First
- Area: 238
- Dimensions: 17x14
Bedroom
- Level: Second
- Area: 154
- Dimensions: 14x11
Bedroom
- Level: Second
- Area: 154
- Dimensions: 14x11
Bedroom
- Level: Second
- Area: 143
- Dimensions: 13x11
Breakfast
- Level: First
- Area: 100
- Dimensions: 10x10
Dining room
- Level: First
- Area: 156
- Dimensions: 13x12
Family room
- Level: First
- Area: 418
- Dimensions: 19x22
Living room
- Level: First
- Area: 168
- Dimensions: 14x12
Heating
- Natural Gas
Cooling
- Electric
Appliances
- Included: Electric Oven, Microwave, Gas Cooktop, Dishwasher
- Laundry: Gas Dryer Hookup, Washer Hookup
Features
- Crown Molding, High Ceilings, Wired for Sound, En-Suite Bath, Primary Bed - 1st Floor, Sitting Area, Walk-In Closet(s)
- Flooring: Carpet, Laminate, Tile, Travertine
- Number of fireplaces: 1
- Fireplace features: Gas
Interior area
- Total structure area: 2,777
- Total interior livable area: 2,777 sqft
Property
Parking
- Total spaces: 2
- Parking features: Attached, Garage Door Opener, Double-Wide Driveway
- Attached garage spaces: 2
Features
- Stories: 2
- Patio & porch: Patio/Deck, Porch
- Has private pool: Yes
- Pool features: Gunite, Heated, In Ground, Pool/Spa Combo
- Has spa: Yes
- Spa features: Spa/Hot Tub, Private
- Fencing: Back Yard
Lot
- Size: 7,440 Square Feet
- Features: Back Yard, Subdivided, 0 Up To 1/4 Acre
Details
- Parcel number: 249400010005000
Construction
Type & style
- Home type: SingleFamily
- Architectural style: Traditional
- Property subtype: Single Family Residence
Materials
- Brick, Cement Siding, Wood Siding
- Foundation: Slab
- Roof: Composition
Condition
- New construction: No
- Year built: 2002
Details
- Builder name: Perry
Utilities & green energy
- Sewer: Public Sewer
- Water: Public
Green energy
- Green verification: ENERGY STAR Certified Homes
Community & HOA
Community
- Subdivision: Claremont Park Sec 5 2001
HOA
- Has HOA: Yes
- HOA fee: $590 annually
Location
- Region: League City
Financial & listing details
- Price per square foot: $154/sqft
- Tax assessed value: $404,350
- Annual tax amount: $6,948
- Date on market: 7/27/2026
- Listing terms: Cash,Conventional,FHA,VA Loan
- Ownership: Full Ownership
- Road surface type: Concrete, Curbs, Gutters
Estimated market value
$420,800
$400,000 - $442,000
$3,522/mo
Price history
| Date | Event | Price |
|---|---|---|
| 8/4/2026 | Pending sale | $429,000$154/sqft |
Source:  HAR #18533734 Report a problem HAR #18533734 Report a problem | ||
| 7/27/2026 | Listed for sale | $429,000$154/sqft |
Source: HAR #18533734 Report a problem | ||
Public tax history
| Year | Property taxes | Tax assessment |
|---|---|---|
| 2025 | $2,229 -0.9% | $404,350 +1% |
| 2024 | $2,250 -6.8% | $400,280 -2.2% |
| 2023 | $2,414 +2.4% | $409,442 +10% |
| 2022 | $2,357 +8.7% | $372,220 +22.2% |
| 2021 | $2,168 -1.2% | $304,568 +10% |
| 2020 | $2,195 -8.8% | $276,880 +4.9% |
| 2019 | $2,407 -64% | $264,000 -3.9% |
| 2018 | $6,677 | $274,580 |
| 2017 | $6,677 +8.7% | $274,580 +13.6% |
| 2016 | $6,145 +200.6% | $241,670 |
| 2015 | $2,044 +2.3% | $241,670 +18.7% |
| 2014 | $1,998 | $203,680 |
| 2013 | -- | $203,680 +6.6% |
| 2012 | -- | $191,030 |
| 2011 | -- | $191,030 |
| 2010 | -- | $191,030 |
| 2009 | -- | $191,030 |
| 2008 | -- | $191,030 |
| 2007 | -- | $191,030 |
| 2006 | -- | $191,030 |
| 2005 | -- | $191,030 |
| 2004 | -- | $191,030 +7.4% |
| 2003 | -- | $177,840 |
Find assessor info on the county website
Monthly payment
Est. payment
Payment breakdown
Explore the cost of this home by adjusting the details. Changes won't be saved.Climate risks
Neighborhood: Claremont Park
Nearby schools
GreatSchools rating
- 8/10Darwin L Gilmore Elementary SchoolGrades: PK-5Distance: 0.4 mi
- 7/10Creekside Intermediate SchoolGrades: 6-8Distance: 0.6 mi
- 8/10Clear Springs High SchoolGrades: 9-12Distance: 0.8 mi
Schools provided by the listing agent
- Elementary: Gilmore Elementary School
- Middle: Creekside Intermediate School
- High: Clear Springs High School
Source: HAR. This data may not be complete. We recommend contacting the local school district to confirm school assignments for this home.
- $385,6004 bd3 ba2.3k sqft4422 Canonsburg Ln, League City, TX 77573Off Market

- $406,500-- bd2 ba2.8k sqft4418 Canonsburg Ln, League City, TX 77573Off Market
- $371,8004 bd2 ba2.4k sqft4419 Blossomwood Dr, League City, TX 77573Off Market
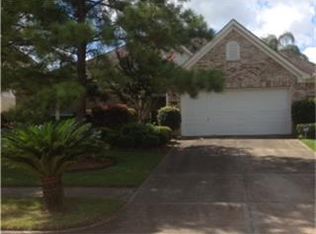
- $383,400-- bd2 ba2.9k sqft4424 Canonsburg Ln, League City, TX 77573Off Market
- $344,9003 bd2 ba2.1k sqft4421 Blossomwood Dr, League City, TX 77573Off Market
- $410,100-- bd2 ba3.2k sqft4416 Canonsburg Ln, League City, TX 77573Off Market
- $385,2004 bd3 ba2.8k sqft4417 Blossomwood Dr, League City, TX 77573Off Market
- $393,000-- bd2 ba2.8k sqft4423 Blossomwood Dr, League City, TX 77573Off Market
A local agent can set up tours, give advice and negotiate with sellers.
Similar homes
- $439,0004 bd3 ba3k sqft606 Biscayne Bend Ln, League City, TX 77573For Sale
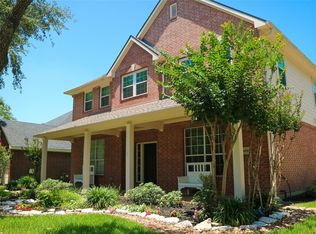 MLS ID #98505086, Imeldia Adams, Keller Williams Memorial. HAR
 - $393,0004 bd4 ba2.8k sqft2516 Goldeneye Ln, League City, TX 77573For Sale
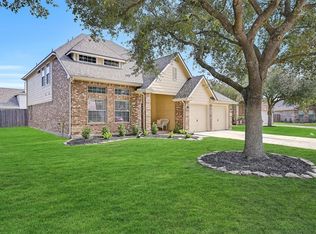 MLS ID #33696963, Terri Zinke Jackson, Stanfield Properties. HAR
 - $429,0004 bd2 ba2.1k sqft3207 Patagonia St, League City, TX 77573For Sale
 MLS ID #96250788, Antonio Langer, Real Broker, LLC. HAR
 - $461,0004 bd4 ba2.5k sqft501 Campbell Dr, League City, TX 77573For Sale
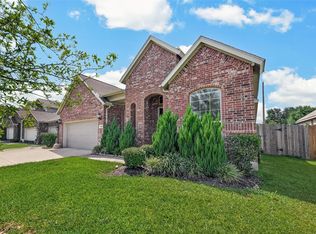 MLS ID #34934297, Paola Munoz, Realm Real Estate Professionals - Katy. HAR
 - $425,0004 bd4 ba2.5k sqft2835 Bisbee Rd, League City, TX 77573For SaleMLS ID #97436612, Robin Geiler, UTR TEXAS, REALTORS. HAR
- $419,9003 bd3 ba2.6k sqft2412 Via Montesano, League City, TX 77573For SaleMLS ID #62940584, Robert Diaz, White Label Realty. HAR
- $499,5004 bd4 ba3.8k sqft2146 Brittany Colony Dr, League City, TX 77573For SaleMLS ID #19586136, Daniel Rickert, 1st Texas, Realtors. HAR
- $380,0004 bd2 ba2k sqft2131 Lakewind Ln, League City, TX 77573For SaleMLS ID #84533498, Kathy Stenson, Connect Realty.com. HAR
- $439,9004 bd4 ba2.6k sqft4817 Piares Ln, League City, TX 77573For SaleMLS ID #30819332, Melanie Ehrlich, Real Broker, LLC. HAR
- $449,0003 bd2 ba2.6k sqft946 Maresca Ln, League City, TX 77573For SaleMLS ID #36747632, Catherine Pannell, Lion Drive Realty. HAR
- $374,9904 bd3 ba2.5k sqft123 Pallins Way, League City, TX 77573For SaleMLS ID #95882921, Jazmyn Sanders, Norluxe Realty Houston. HAR
- $369,9993 bd2 ba1.8k sqft739 Mayhill Ridge Ln, League City, TX 77573For SaleMLS ID #80455094, Lynne LaQue, UTR TEXAS, REALTORS. HAR
- $379,9993 bd2 ba2.1k sqft2886 Milano Ln, League City, TX 77573For SaleMLS ID #13690562, Angela Wills, Heritage Realty. HAR
- $479,0003 bd3 ba2.8k sqft4213 Sycamore Point, Friendswood, TX 77546For SaleMLS ID #83789740, Robyn Jones, NextHome Real Estate Place. HAR
- $439,9004 bd4 ba3.9k sqft4318 Parkview Terrace Ln, Dickinson, TX 77539For SaleMLS ID #74886467, Sherri Linscomb-Woodard, Tyger Realty LLC. HAR
- $499,9993 bd3 ba2.6k sqft2861 Milano Ln, League City, TX 77573For SaleMLS ID #48731887, Carey Cappis, Compass RE Texas, LLC - West Houston. HAR
- $534,9005 bd4 ba4k sqft810 Almond Pointe, League City, TX 77573For SaleMLS ID #51658832, Henry Fuertes, Henry Fuertes, Broker. HAR
- $489,0004 bd4 ba3.2k sqft1707 Brill Dr, Friendswood, TX 77546For SaleMLS ID #46953156, Tempi Starks, UTR TEXAS, REALTORS. HAR
- $459,0004 bd3 ba1.8k sqft1018 Londonderry Ave, Friendswood, TX 77546For SaleMLS ID #47614488, Mary Wise, Stanfield Properties. HAR
- $385,0004 bd3 ba2.5k sqft3602 Sunburst Dr, Manvel, TX 77578For SaleMLS ID #79718922, Alan Stanfield, Stanfield Properties. HAR
