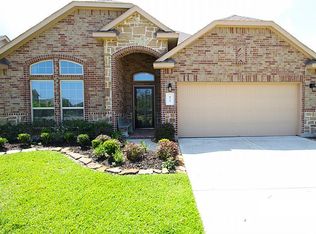
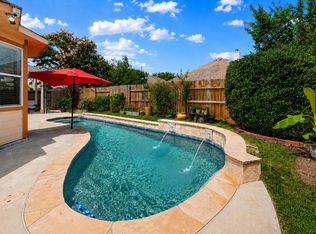
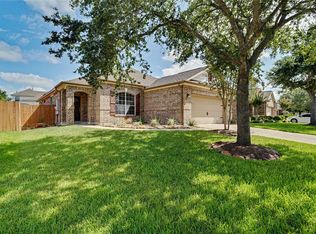
UPDATES INCLUDE: NEW ROOF, REINFORCED FENCE & WHOLE HOME GENARATOR. This meticulously maintained 3-bed, 2.5-bath home features a desirable 1.5-story layout with all bedrooms on the 1st floor. High ceilings, elegant archways, abundant natural light, & gleaming floors enhance the open-concept design. The family room flows into the breakfast area & updated kitchen with refinished cabinetry, granite counters, smart gas range, motion-sensor faucet, & pull-out shelving. The primary suite offers a walk-in closet & spa-like bath, while 2 secondary bedrooms & a full bath provide versatile space. Upstairs, discover the oversized gameroom pre-wired for surround sound, & a half-bath. The resort-style backyard offers a saltwater pool with a self-generating chlorination system & automated vacuum, an outdoor kitchen with built-in grill, & a wood deck with canopy & large double-pump hot tub.
For sale
Price cut: $15K (7/20)
$499,999
2861 Milano Ln, League City, TX 77573
3beds
2,635sqft
:
Get pre-qualified$3,931/mo
Single Family Residence
Built in 2012
9,448 Square Feet Lot
$496,000 Zestimate®
$190/sqft
$50/mo HOA
What's special
High ceilingsAbundant natural lightResort-style backyardLarge double-pump hot tubGranite countersPull-out shelvingGleaming floors
- 75 days |
- 269 |
- 19 |
Zillow last checked:
Listing updated:
Listed by:
Carey Cappis TREC #0672480 281-948-9815,
Compass RE Texas, LLC - West Houston
Source: HAR,MLS#: 48731887
Facts & features
Interior
Bedrooms & bathrooms
- Bedrooms: 3
- Bathrooms: 3
- Full bathrooms: 2
- 1/2 bathrooms: 1
Rooms
- Room types: Family Room, Utility Room
Primary bedroom
- Level: First
- Area: 238
- Dimensions: 17x14
Bedroom
- Level: First
- Area: 121
- Dimensions: 11x11
Bedroom
- Level: First
- Area: 121
- Dimensions: 11x11
Breakfast
- Level: First
Dining room
- Level: First
- Area: 144
- Dimensions: 12x12
Family room
- Level: First
- Area: 255
- Dimensions: 17x15
Game room
- Level: Second
- Area: 336
- Dimensions: 24x14
Kitchen
- Level: First
Living room
- Level: First
- Area: 132
- Dimensions: 12x11
Utility room
- Level: First
Heating
- Natural Gas
Cooling
- Ceiling Fan(s), Electric
Appliances
- Included: Disposal, Dryer, Washer, Gas Oven, Oven, Microwave, Gas Range, Dishwasher
- Laundry: Electric Dryer Hookup, Washer Hookup
Features
- Crown Molding, Formal Entry/Foyer, High Ceilings, Prewired for Alarm System, Vaulted Ceiling, Wired for Sound, All Bedrooms Down, En-Suite Bath, Primary Bed - 1st Floor, Split Plan, Walk-In Closet(s)
- Flooring: Carpet, Laminate, Tile
- Doors: Insulated Doors
- Windows: Insulated/Low-E windows, Window Coverings
Interior area
- Total structure area: 2,635
- Total interior livable area: 2,635 sqft
Property
Parking
- Total spaces: 3
- Parking features: Attached, Garage Door Opener, Double-Wide Driveway
- Attached garage spaces: 3
Features
- Stories: 2
- Patio & porch: Patio/Deck, Porch
- Exterior features: Back Green Space, Outdoor Kitchen, Side Yard, Sprinkler System
- Has private pool: Yes
- Pool features: Gunite, In Ground
- Has spa: Yes
- Spa features: Spa/Hot Tub
- Fencing: Back Yard
Lot
- Size: 9,448 Square Feet
- Features: Back Yard, Greenbelt, Subdivided, 0 Up To 1/4 Acre
Details
- Parcel number: 724640022014200
Construction
Type & style
- Home type: SingleFamily
- Architectural style: Traditional
- Property subtype: Single Family Residence
Materials
- Batts Insulation, Brick, Stone, Wood Siding
- Foundation: Slab
- Roof: Composition
Condition
- New construction: No
- Year built: 2012
Details
- Builder name: Newmark Homes
Utilities & green energy
- Water: Water District
Green energy
- Energy efficient items: Attic Vents, Thermostat, HVAC
Community & HOA
Community
- Security: Prewired for Alarm System
- Subdivision: Tuscan Lakes
HOA
- Has HOA: Yes
- HOA fee: $594 annually
Location
- Region: League City
Financial & listing details
- Price per square foot: $190/sqft
- Tax assessed value: $436,869
- Annual tax amount: $7,931
- Date on market: 5/26/2026
- Listing terms: Cash,Conventional,FHA,VA Loan
- Exclusions: Electric Car Charger
- Ownership: Full Ownership
- Road surface type: Concrete, Curbs, Gutters
Estimated market value
$496,000
$471,000 - $521,000
$3,526/mo
Price history
| Date | Event | Price |
|---|---|---|
| 7/20/2026 | Price change | $499,999-2.9%$190/sqft |
Source:  HAR #48731887 Report a problem HAR #48731887 Report a problem | ||
| 7/17/2026 | Listed for sale | $515,000$195/sqft |
Source: HAR #48731887 Report a problem | ||
| 7/9/2026 | Pending sale | $515,000$195/sqft |
Source: HAR #48731887 Report a problem | ||
| 6/26/2026 | Price change | $515,000-2.4%$195/sqft |
Source: HAR #48731887 Report a problem | ||
| 6/11/2026 | Listed for sale | $527,500+62.3%$200/sqft |
Source: HAR #48731887 Report a problem | ||
| 5/26/2017 | Sold | -- |
Source: Agent Provided Report a problem | ||
| 4/26/2017 | Pending sale | $325,000$123/sqft |
Source: Martha Turner Sotheby's International Realty #63154379 Report a problem | ||
| 4/20/2017 | Listed for sale | $325,000+25%$123/sqft |
Source: Martha Turner Sotheby's International Realty #63154379 Report a problem | ||
| 3/27/2014 | Listing removed | $259,900$99/sqft |
Source: Sotheby's International Realty - #12880579 Report a problem | ||
| 2/19/2014 | Listed for sale | $259,900$99/sqft |
Source: Martha Turner Sotheby's International Realty #12880579 Report a problem | ||
Public tax history
| Year | Property taxes | Tax assessment |
|---|---|---|
| 2025 | $2,074 +7.9% | $376,200 +10% |
| 2024 | $1,922 -13.9% | $342,000 -9.7% |
| 2023 | $2,232 +2.4% | $378,730 +10% |
| 2022 | $2,180 -2.2% | $344,300 +10% |
| 2021 | $2,228 -7.6% | $313,000 +1.6% |
| 2020 | $2,411 -4% | $308,000 +10% |
| 2019 | $2,512 -69.5% | $280,000 -2.3% |
| 2018 | $8,230 | $286,610 |
| 2017 | $8,230 +3.4% | $286,610 +9.9% |
| 2016 | $7,962 +234.7% | $260,770 |
| 2015 | $2,379 +11% | $260,770 +31.3% |
| 2014 | $2,144 | $198,650 |
| 2013 | -- | $198,650 +422.8% |
| 2012 | -- | $38,000 |
Find assessor info on the county website
Monthly payment
Est. payment
Payment breakdown
Explore the cost of this home by adjusting the details. Changes won't be saved.Climate risks
Neighborhood: Tuscan Lakes
Nearby schools
GreatSchools rating
- 8/10Art And Pat Goforth Elementary SchoolGrades: PK-5Distance: 0.3 mi
- 10/10League City Intermediate SchoolGrades: 6-8Distance: 0.4 mi
- 6/10Clear Creek High SchoolGrades: 9-12Distance: 1.3 mi
Schools provided by the listing agent
- Elementary: Goforth Elementary School
- Middle: Leaguecity Intermediate School
- High: Clear Creek High School
Source: HAR. This data may not be complete. We recommend contacting the local school district to confirm school assignments for this home.
- $423,9003 bd3 ba2.6k sqft975 Ponte Serra Dr, League City, TX 77573Off Market

- $374,400-- bd2 ba2.3k sqft2863 Milano Ln, League City, TX 77573Off Market
- $334,1003 bd2 ba1.8k sqft973 Ponte Serra Dr, League City, TX 77573Off Market
- $433,7004 bd4 ba3k sqft2865 Milano Ln, League City, TX 77573Off Market

- $450,600-- bd2 ba2.8k sqft2870 Lombardia Dr, League City, TX 77573Off Market
- $339,6003 bd2 ba1.8k sqft971 Ponte Serra Dr, League City, TX 77573Off Market
- $379,3003 bd2 ba2.2k sqft972 Ponte Serra Dr, League City, TX 77573Off Market
- $363,1004 bd3 ba2.3k sqft2867 Milano Ln, League City, TX 77573Off Market
A local agent can set up tours, give advice and negotiate with sellers.
Similar homes
- $449,0003 bd2 ba2.6k sqft946 Maresca Ln, League City, TX 77573For Sale
 MLS ID #36747632, Catherine Pannell, Lion Drive Realty. HAR
 - $390,0003 bd2 ba2.1k sqft2886 Milano Ln, League City, TX 77573For Sale
 MLS ID #10439305, Angela Wills, Heritage Realty. HAR
 - $435,5004 bd3 ba3k sqft2042 Lodge Crest Ct, League City, TX 77573For Sale
 MLS ID #3159614, Jamie Derouen, Redfin Corporation. HAR
 - $499,9994 bd4 ba2.8k sqft609 Eagle Hollow Ln, League City, TX 77573For Sale
 MLS ID #3728319, Jaime Black, Martin & Black Real Estate LLC. HAR
 - $480,0004 bd4 ba3.5k sqft2112 Indian Blanket Dr, League City, TX 77573For SaleMLS ID #73998331, Mandie McMillan, RE/MAX Coastal. HAR
- $449,9004 bd3 ba2.6k sqft2203 Summit Pass Ln, League City, TX 77573For SaleMLS ID #23443707, Christopher Fields, Insearch Properties. HAR
- $499,9994 bd3 ba3k sqft405 Wickford Ct, League City, TX 77573For SaleMLS ID #81566473, Sandra McNeil, Keller Williams Premier Realty. HAR
- $459,9004 bd3 ba3k sqft1307 Bowen Dr, League City, TX 77573For SaleMLS ID #19321303, Melanie Miller, Redfin Corporation. HAR
- $400,0003 bd2 ba2.1k sqft6147 Sheffield Ln, League City, TX 77573For SaleMLS ID #37346425, Tia Brooks, Shaw Real Estate. HAR
- $514,0004 bd3 ba2.1k sqft3408 Patagonia St, League City, TX 77573For SaleMLS ID #25272743, Debra Carico, Compass RE Texas, LLC - Houston. HAR
- $499,5004 bd4 ba3.8k sqft2146 Brittany Colony Dr, League City, TX 77573For SaleMLS ID #19586136, Daniel Rickert, 1st Texas, Realtors. HAR
- $359,0004 bd3 ba2.6k sqft2753 Rio Bella Ct, League City, TX 77573For SaleMLS ID #22488669, Elizabeth Manriquez, eXp Realty LLC. HAR
- $515,0005 bd5 ba3.1k sqft506 Campbell Dr, League City, TX 77573For SaleMLS ID #14635298, Jay Thomas, eXp Realty LLC. HAR
- $450,0004 bd4 ba3k sqft406 Ashberry Ct, League City, TX 77573For SaleMLS ID #46262045, Jimmy Franklin, eXp Realty LLC. HAR
- $439,0004 bd3 ba3k sqft606 Biscayne Bend Ln, League City, TX 77573For SaleMLS ID #98505086, Imeldia Adams, Keller Williams Memorial. HAR
- $479,0003 bd3 ba2.8k sqft4213 Sycamore Point, Friendswood, TX 77546For SaleMLS ID #83789740, Robyn Jones, NextHome Real Estate Place. HAR
- $499,9004 bd4 ba3.1k sqft3422 Bay Breeze Dr, Seabrook, TX 77586For SaleMLS ID #47701626, Erica Balaban, Keller Williams Realty Clear Lake / NASA. HAR
- $499,9994 bd4 ba2.9k sqft215 Whispering Oaks Dr, Seabrook, TX 77586For SaleMLS ID #56247916, Nichelle Richards, Nan & Company Properties-Galveston Office. HAR
- $588,0004 bd4 ba3.4k sqft2404 Grey Kirby Dr, League City, TX 77573For SaleMLS ID #80029362, Jessica Holcomb, White Glove Realty. HAR
- $559,9004 bd3 ba2.8k sqft910 High Ridge Cir, Friendswood, TX 77546For SaleMLS ID #68654195, Craig Carver, RE/MAX Space Center. HAR
