Feel the coastal breeze in this beautifully maintained home in the prestigious Seabrook Island community near Clear Lake. A charming exterior with mature landscaping,private driveway w/ detached 2.5-car garage welcomes you home. Inside,enjoy an open floor plan with a dramatic 2-story vaulted living room filled with natural light.The island kitchen offers abundant cabinetry,generous counter space,& NEW stainless steel oven and microwave.The first-floor primary suite features a sitting area,dual vanities,jetted tub,separate shower,& walk-in closet w/ safe.A private office adds flexibility for work or hobbies.Upstairs includes an oversized game room, 3bedrooms,2 full baths.Situated on a large corner lot,the backyard features a screened patio overlooking a heated pool and spa, plus a green space fenced side yard.All major items have been updated including LVP flooring throughout, AC's, roof,hot water heater, pool heater & equipment. Convenient to marinas,dining, & major commuter routes.
For sale
Price cut: $9.1K (8/6)
$499,900
3422 Bay Breeze Dr, Seabrook, TX 77586
4beds
3,150sqft
Single Family Residence
Built in 2005
8,969 Square Feet Lot
$491,400 Zestimate®
$159/sqft
$58/mo HOA
What's special
Open floor planPrivate officeLarge corner lotCharming exteriorMature landscaping
- 67 days |
- 299 |
- 25 |
Zillow last checked:
Listing updated:
Listed by:
Erica Balaban TREC #0673084 832-439-2979,
Keller Williams Realty Clear Lake / NASA
Source: HAR,MLS#: 47701626
Facts & features
Interior
Bedrooms & bathrooms
- Bedrooms: 4
- Bathrooms: 4
- Full bathrooms: 3
- 1/2 bathrooms: 1
Rooms
- Room types: Family Room, Utility Room
Primary bedroom
- Level: First
- Area: 270
- Dimensions: 15x18
Bedroom
- Level: Second
- Area: 180
- Dimensions: 15x12
Bedroom
- Level: Second
- Area: 168
- Dimensions: 14x12
Bedroom
- Level: Second
- Area: 156
- Dimensions: 13x12
Breakfast
- Level: First
- Area: 110
- Dimensions: 11x10
Den
- Level: First
- Area: 154
- Dimensions: 14x11
Dining room
- Level: First
- Area: 168
- Dimensions: 14x12
Family room
- Level: First
- Area: 256
- Dimensions: 16x16
Game room
- Level: Second
- Area: 196
- Dimensions: 14x14
Kitchen
- Level: First
- Area: 169
- Dimensions: 13x13
Primary bath
- Level: First
- Area: 150
- Dimensions: 15x10
Heating
- Natural Gas
Cooling
- Ceiling Fan(s), Electric
Appliances
- Included: ENERGY STAR Qualified Appliances, Disposal, Electric Oven, Microwave, Gas Cooktop, Dishwasher
- Laundry: Electric Dryer Hookup, Washer Hookup
Features
- Balcony, Crown Molding, High Ceilings, Vaulted Ceiling, 3 Bedrooms Up, Primary Bed - 1st Floor, Walk-In Closet(s)
- Flooring: Concrete, Laminate, Tile
- Doors: Insulated Doors
- Windows: Window Coverings
- Number of fireplaces: 1
- Fireplace features: Gas Log
Interior area
- Total structure area: 3,150
- Total interior livable area: 3,150 sqft
Property
Parking
- Total spaces: 2
- Parking features: Detached, Garage Door Opener
- Garage spaces: 2
Features
- Stories: 2
- Patio & porch: Covered, Patio/Deck, Screened
- Exterior features: Side Yard
- Has private pool: Yes
- Pool features: Gunite
- Has spa: Yes
- Spa features: Spa/Hot Tub, Private
- Fencing: Back Yard
Lot
- Size: 8,969 Square Feet
- Features: Back Yard, Corner Lot, Subdivided, 0 Up To 1/4 Acre
Details
- Parcel number: 1246680040001
Construction
Type & style
- Home type: SingleFamily
- Architectural style: Traditional
- Property subtype: Single Family Residence
Materials
- Brick, Other
- Foundation: Slab
- Roof: Composition
Condition
- New construction: No
- Year built: 2005
Utilities & green energy
- Sewer: Public Sewer
- Water: Public, Water District
Green energy
- Energy efficient items: Attic Vents, Thermostat, Insulation
Community & HOA
Community
- Subdivision: Seabrook Island Sec 03
HOA
- Has HOA: Yes
- Amenities included: Boat Dock, Boat Ramp, Boat Slip, Park, Picnic Area, Playground, Pool
- HOA fee: $699 annually
Location
- Region: Seabrook
Financial & listing details
- Price per square foot: $159/sqft
- Tax assessed value: $485,839
- Annual tax amount: $10,157
- Date on market: 6/12/2026
- Listing terms: Cash,Conventional,FHA,VA Loan
- Road surface type: Curbs
Estimated market value
$491,400
$467,000 - $516,000
$4,068/mo
Price history
| Date | Event | Price |
|---|---|---|
| 8/6/2026 | Price change | $499,900-1.8%$159/sqft |
Source:  HAR #47701626 Report a problem HAR #47701626 Report a problem | ||
| 7/28/2026 | Price change | $509,000-0.2%$162/sqft |
Source: HAR #47701626 Report a problem | ||
| 7/9/2026 | Price change | $510,000-1%$162/sqft |
Source: HAR #47701626 Report a problem | ||
| 6/12/2026 | Listed for sale | $515,000+1%$163/sqft |
Source: HAR #47701626 Report a problem | ||
| 5/26/2026 | Listing removed | $510,000$162/sqft |
Source: HAR #53584640 Report a problem | ||
| 4/12/2026 | Price change | $510,000-1%$162/sqft |
Source: HAR #53584640 Report a problem | ||
| 4/2/2026 | Listed for sale | $515,000+12.2%$163/sqft |
Source: HAR #53584640 Report a problem | ||
| 3/16/2026 | Listing removed | $459,000$146/sqft |
Source: HAR #23588715 Report a problem | ||
| 3/13/2026 | Pending sale | $459,000$146/sqft |
Source: HAR #23588715 Report a problem | ||
| 3/3/2026 | Price change | $459,000-2.1%$146/sqft |
Source: HAR #23588715 Report a problem | ||
| 2/10/2026 | Listed for sale | $469,000-0.1%$149/sqft |
Source: HAR #23588715 Report a problem | ||
| 1/29/2026 | Listing removed | $469,500$149/sqft |
Source: HAR #23588715 Report a problem | ||
| 11/13/2025 | Listed for sale | $469,500$149/sqft |
Source: HAR #23588715 Report a problem | ||
Public tax history
| Year | Property taxes | Tax assessment |
|---|---|---|
| 2025 | $1,766 +14.7% | $485,839 +11.2% |
| 2024 | $1,540 -12.8% | $436,760 -10.1% |
| 2023 | $1,766 +2.1% | $485,770 +21.9% |
| 2022 | $1,730 | $398,528 +8.2% |
| 2021 | -- | $368,405 +7.7% |
| 2020 | $1,626 -48.8% | $342,157 +0.8% |
| 2019 | $3,174 -59.3% | $339,480 +4.4% |
| 2018 | $7,802 | $325,170 +1.6% |
| 2017 | $7,802 -0.2% | $319,909 +2.4% |
| 2016 | $7,821 +14.9% | $312,427 +8.1% |
| 2015 | $6,809 | $288,957 +6.2% |
| 2014 | $6,809 | $272,134 +14.8% |
| 2013 | -- | $237,124 +7.8% |
| 2012 | -- | $220,000 |
| 2011 | -- | $220,000 -5.2% |
| 2010 | -- | $232,000 |
| 2009 | -- | $232,000 +1.5% |
| 2007 | -- | $228,500 |
| 2006 | -- | $228,500 |
Find assessor info on the county website
Monthly payment
Est. payment
Payment breakdown
Explore the cost of this home by adjusting the details. Changes won't be saved.Climate risks
Neighborhood: 77586
Nearby schools
GreatSchools rating
- 8/10Ed H. White Elementary SchoolGrades: PK-5Distance: 0.4 mi
- 8/10Seabrook Intermediate SchoolGrades: 6-8Distance: 1.3 mi
- 7/10Clear Falls High SchoolGrades: 9-12Distance: 5.2 mi
Schools provided by the listing agent
- Elementary: Ed H White Elementary School
- Middle: Seabrook Intermediate School
- High: Clear Falls High School
Source: HAR. This data may not be complete. We recommend contacting the local school district to confirm school assignments for this home.
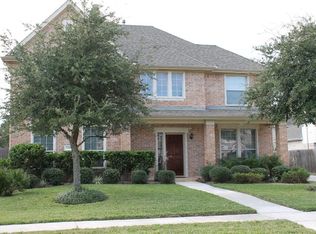
- $481,2005 bd4 ba3.1k sqft3418 Bay Breeze Dr, Seabrook, TX 77586Off Market
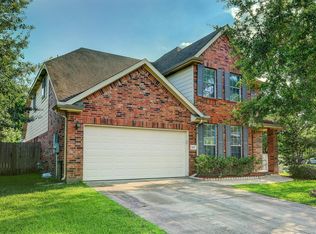
- $366,0004 bd3 ba2.5k sqft2617 Drift Wood Ln, Seabrook, TX 77586Off Market
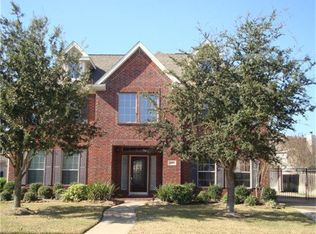
- $458,2004 bd4 ba2.9k sqft3414 Bay Breeze Dr, Seabrook, TX 77586Off Market
- $475,0004 bd4 ba3.9k sqft2621 Drift Wood Ln, Seabrook, TX 77586For Sale

- $548,7005 bd4 ba3.6k sqft2604 Drift Wood Ln, Seabrook, TX 77586Off Market
- $434,3004 bd3 ba2.7k sqft2600 Drift Wood Ln, Seabrook, TX 77586Off Market
- $423,9004 bd4 ba3.1k sqft3419 Bay Breeze Dr, Seabrook, TX 77586Off Market
- $467,4005 bd4 ba3.3k sqft3415 Bay Breeze Dr, Seabrook, TX 77586Off Market
A local agent can set up tours, give advice and negotiate with sellers.
Similar homes
- $479,9005 bd4 ba3.1k sqft2222 Scenic Shore Dr, Seabrook, TX 77586For Sale
 MLS ID #61408086, Phillip Himes, eXp Realty, LLC. HAR
 - $490,0004 bd3 ba2.6k sqft714 Crestwood Dr, Seabrook, TX 77586For Sale
 MLS ID #37254950, Maria Robichaud, eXp Realty, LLC. HAR
 - $475,0005 bd4 ba3.4k sqft1014 Pinewood Ln, Seabrook, TX 77586For Sale
 MLS ID #60748117, Jimmy Simien, Simien Properties. HAR
 - $585,0006 bd5 ba3.2k sqft1626 Old Orchard Ln, Seabrook, TX 77586For Sale
 MLS ID #45970009, Jim Atkinson, UTR TEXAS, REALTORS. HAR
 - $389,0005 bd4 ba3.2k sqft806 Dawn Ridge Way, Seabrook, TX 77586For SaleMLS ID #69935718, Keith Owens, Owens & Associates Realty, LLC. HAR
- $479,9005 bd3 ba3.3k sqft4302 Tree Line Dr, Pasadena, TX 77505For SaleMLS ID #70014822, Dr Latoya Hernandez. Deep East Texas
- $494,0004 bd4 ba3k sqft4306 Island Hills Dr, Houston, TX 77059For SaleMLS ID #46604297, Carrie Nelson, Better Homes and Gardens Real Estate Gary Greene - Bay Area. HAR
- $357,0004 bd4 ba2.6k sqft1635 Pebble Banks Ln, Seabrook, TX 77586For SaleMLS ID #60439116, Sarah Farhi, Coldwell Banker Realty - Bellaire-Metropolitan. HAR
- $--4 bd3 ba2.8k sqft10902 Spruce Dr N, La Porte, TX 77571AuctionServiceLink Auction
- $535,0004 bd4 ba3.6k sqft1332 Altavilla Ln, League City, TX 77573For SaleMLS ID #92048834, Brittany Burns, eXp Realty, LLC. HAR
- $459,9994 bd3 ba3k sqft2372 Autumn Mist Ct, League City, TX 77573For SaleMLS ID #97368877, Bethany McCormack, Keller Williams Preferred. HAR
- $515,0004 bd3 ba3k sqft312 Torrey Ct, League City, TX 77573For SaleMLS ID #54200805, Lisa Boland, Texas Home Shop Realty. HAR
- $435,5004 bd3 ba3k sqft2042 Lodge Crest Ct, League City, TX 77573For SaleMLS ID #3159614, Jamie Derouen, Redfin Corporation. HAR
- $480,0004 bd4 ba3.5k sqft2112 Indian Blanket Dr, League City, TX 77573For SaleMLS ID #73998331, Mandie McMillan, RE/MAX Coastal. HAR
- $499,9993 bd3 ba2.6k sqft2861 Milano Ln, League City, TX 77573For SaleMLS ID #48731887, Carey Cappis, Compass RE Texas, LLC - West Houston. HAR
- $499,9004 bd4 ba3k sqft2801 Snyders Blf, League City, TX 77573For SaleMLS ID #57104677, Allison Rader, American Realty. HAR
- $545,0004 bd4 ba3.1k sqft3221 Gable Park Ln, Pearland, TX 77581For SaleMLS ID #49165774, Pedro Iznaga, Redfin Corporation. HAR
- $458,0004 bd4 ba3k sqft2202 Castle Bay Dr, League City, TX 77573For SaleMLS ID #45476304, Jennifer Johnson, Griffin Realty & Associates. HAR
- $519,0005 bd3 ba2.7k sqft1501 W Castlewood Ave, Friendswood, TX 77546For SaleMLS ID #22001460, Shane Bergeson, Better Homes and Gardens Real Estate Gary Greene - Bay Area. HAR
- $499,0004 bd3 ba3.1k sqft2303 Rosehill Garden Trl, Pearland, TX 77089For SaleMLS ID #75119181, Shane Bergeson, Better Homes and Gardens Real Estate Gary Greene - Bay Area. HAR
