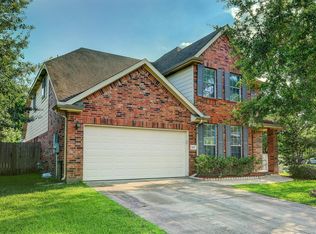
BEE in LOVE!! Big beautiful home with 3 car garage & pool in Seabrook. 4 oversized bedrooms, 3.5 bathrooms with study, formal dining and game room. Gorgeous curb appeal on corner lot. Grand 2 story entry. Large foyer is open to study full of built-ins, perfect for working from home. Lovely formal dining room will accommodate a large suite of furniture. Living room has a fireplace with gas connections and views of pool. Open kitchen features breakfast bar, updated dishwasher and oven, tons of cabinets and storage. Very large breakfast room with wood floors. Primary Suite is SWEET! Huge primary bedroom down with enormous walk-through closet. Posh bathroom with ample storage and space. Upstairs has 3 Texas sized bedrooms and 2 full baths. New Carpet. Freshly painted interior with Sherwin Williams Agreeable Gray. Whole Home Generator. Storage Building in back for yard equipment. Sparkling pool & hot tub make this home live well. Give Busy Bee a buzz today!
For sale
Price cut: $15K (8/19)
$460,000
2621 Drift Wood Ln, Seabrook, TX 77586
4beds
3,967sqft
Single Family Residence
Built in 2004
0.26 Acres Lot
$456,000 Zestimate®
$116/sqft
$63/mo HOA
What's special
Fireplace with gas connectionsFreshly painted interiorWood floorsFormal dining roomTexas sized bedroomsNew carpetOpen kitchen
- 292 days |
- 854 |
- 62 |
Zillow last checked:
Listing updated:
Listed by:
Melissa Seureau TREC #0493759 281-300-1000,
Busy Bee Realty
Source: HAR,MLS#: 72223671
Facts & features
Interior
Bedrooms & bathrooms
- Bedrooms: 4
- Bathrooms: 4
- Full bathrooms: 3
- 1/2 bathrooms: 1
Rooms
- Room types: Utility Room
Primary bedroom
- Level: First
- Area: 304
- Dimensions: 19x16
Bedroom
- Level: Second
- Area: 168
- Dimensions: 14x12
Bedroom
- Level: Second
- Area: 220
- Dimensions: 20x11
Bedroom
- Level: Second
- Area: 210
- Dimensions: 15x14
Other
- Level: First
- Area: 169
- Dimensions: 13x13
Breakfast
- Level: First
- Area: 143
- Dimensions: 13x11
Dining room
- Level: First
- Area: 195
- Dimensions: 15x13
Game room
- Level: Second
- Area: 391
- Dimensions: 23x17
Kitchen
- Level: First
- Area: 182
- Dimensions: 14x13
Living room
- Level: First
- Area: 368
- Dimensions: 23x16
Utility room
- Level: Second
- Area: 56
- Dimensions: 8x7
Heating
- Natural Gas
Cooling
- Ceiling Fan(s), Electric
Appliances
- Included: Disposal, Electric Oven, Oven, Gas Cooktop, Dishwasher
- Laundry: Electric Dryer Hookup, Gas Dryer Hookup, Washer Hookup
Features
- Crown Molding, Formal Entry/Foyer, High Ceilings, Prewired for Alarm System, En-Suite Bath, Primary Bed - 1st Floor, Split Plan, Walk-In Closet(s)
- Flooring: Carpet, Tile, Wood
- Number of fireplaces: 1
- Fireplace features: Gas
Interior area
- Total structure area: 3,967
- Total interior livable area: 3,967 sqft
Video & virtual tour
Property
Parking
- Total spaces: 3
- Parking features: Attached, Additional Parking, Garage Door Opener
- Attached garage spaces: 3
Features
- Stories: 2
- Patio & porch: Covered, Patio/Deck, Porch
- Has private pool: Yes
- Pool features: Gunite, In Ground, Pool/Spa Combo
- Has spa: Yes
- Fencing: Back Yard
Lot
- Size: 0.26 Acres
- Features: Corner Lot, Cul-De-Sac, Subdivided, 1/4 Up to 1/2 Acre
Details
- Parcel number: 1246680040018
Construction
Type & style
- Home type: SingleFamily
- Architectural style: Traditional
- Property subtype: Single Family Residence
Materials
- Brick, Wood Siding
- Foundation: Slab on Builders Pier
- Roof: Composition
Condition
- New construction: No
- Year built: 2004
Details
- Builder name: Brighton Homes
Utilities & green energy
- Water: Water District
Green energy
- Energy efficient items: Attic Vents, Thermostat
Community & HOA
Community
- Security: Prewired for Alarm System
- Subdivision: Seabrook Island
HOA
- Has HOA: Yes
- Amenities included: Picnic Area, Playground
- HOA fee: $750 annually
Location
- Region: Seabrook
Financial & listing details
- Price per square foot: $116/sqft
- Tax assessed value: $633,678
- Annual tax amount: $14,022
- Date on market: 10/31/2025
- Listing terms: Cash,Conventional,FHA,VA Loan
- Road surface type: Concrete, Curbs, Gutters
Estimated market value
$456,000
$433,000 - $479,000
$4,810/mo
Price history
| Date | Event | Price |
|---|---|---|
| 8/19/2026 | Price change | $460,000-3.2%$116/sqft |
Source:  HAR #72223671 Report a problem HAR #72223671 Report a problem | ||
| 7/25/2026 | Price change | $475,000-3.1%$120/sqft |
Source: HAR #72223671 Report a problem | ||
| 7/3/2026 | Price change | $490,000-1%$124/sqft |
Source: HAR #72223671 Report a problem | ||
| 5/20/2026 | Price change | $495,000-0.9%$125/sqft |
Source: HAR #72223671 Report a problem | ||
| 2/8/2026 | Price change | $499,500-0.1%$126/sqft |
Source: HAR #72223671 Report a problem | ||
| 1/6/2026 | Price change | $500,000-4.8%$126/sqft |
Source: HAR #72223671 Report a problem | ||
| 12/6/2025 | Price change | $525,000-4.5%$132/sqft |
Source: HAR #72223671 Report a problem | ||
| 10/31/2025 | Listed for sale | $550,000+41%$139/sqft |
Source: HAR #72223671 Report a problem | ||
| 3/28/2018 | Listing removed | $389,999$98/sqft |
Source: Logos Investment Properties #38906743 Report a problem | ||
| 2/2/2018 | Pending sale | $389,999$98/sqft |
Source: Logos Investment Properties #38906743 Report a problem | ||
| 1/31/2018 | Price change | $389,999-7.1%$98/sqft |
Source: Logos Investment Properties #38906743 Report a problem | ||
| 11/6/2017 | Price change | $419,999-3.2%$106/sqft |
Source: Logos Investment Properties #38906743 Report a problem | ||
| 7/13/2017 | Listed for sale | $434,000+17.3%$109/sqft |
Source: Fickessen Properties #71488584 Report a problem | ||
| 12/9/2015 | Sold | -- |
Source: Agent Provided Report a problem | ||
| 10/24/2015 | Price change | $369,900-1.3%$93/sqft |
Source: Coldwell Banker United, Realtors - Clear Lake #17142467 Report a problem | ||
| 10/3/2015 | Listed for sale | $374,900+2.7%$95/sqft |
Source: Coldwell Banker United, #17142467 Report a problem | ||
| 3/28/2015 | Listing removed | $365,000$92/sqft |
Source: RE/MAX Bay Area #35432441 Report a problem | ||
| 2/28/2015 | Price change | $365,000-3.7%$92/sqft |
Source: RE/MAX Bay Area #35432441 Report a problem | ||
| 1/21/2015 | Listed for sale | $378,900+18.4%$96/sqft |
Source: RE/MAX BAY AREA #17021395 Report a problem | ||
| 7/31/2012 | Listing removed | $319,900$81/sqft |
Source: Bayou Properties Realty #43983676 Report a problem | ||
| 5/22/2012 | Listed for sale | $319,900$81/sqft |
Source: Bayou Properties Realty #43983676 Report a problem | ||
Public tax history
| Year | Property taxes | Tax assessment |
|---|---|---|
| 2025 | $6,927 +22.9% | $633,678 +19.7% |
| 2024 | $5,634 -4.1% | $529,567 -10.5% |
| 2023 | $5,872 +21.1% | $591,422 +23.4% |
| 2022 | $4,849 | $479,160 +8.5% |
| 2021 | -- | $441,768 +8.7% |
| 2020 | $3,732 -0.1% | $406,444 +1.7% |
| 2019 | $3,735 -54.4% | $399,468 +5.3% |
| 2018 | $8,196 | $379,365 +1.8% |
| 2017 | $8,196 -2% | $372,612 +2.3% |
| 2016 | $8,363 +15.3% | $364,111 +13.4% |
| 2015 | $7,255 | $321,016 +15.7% |
| 2014 | $7,255 | $277,437 +7% |
| 2013 | -- | $259,299 +16.1% |
| 2012 | -- | $223,300 |
| 2011 | -- | $223,300 |
| 2010 | -- | $223,300 -8.7% |
| 2009 | -- | $244,641 +0.2% |
| 2007 | -- | $244,170 |
| 2006 | -- | $244,170 |
| 2005 | -- | -- |
Find assessor info on the county website
Monthly payment
Est. payment
Payment breakdown
Explore the cost of this home by adjusting the details. Changes won't be saved.Climate risks
Neighborhood: 77586
Nearby schools
GreatSchools rating
- 8/10Ed H. White Elementary SchoolGrades: PK-5Distance: 0.3 mi
- 8/10Seabrook Intermediate SchoolGrades: 6-8Distance: 1.3 mi
- 7/10Clear Falls High SchoolGrades: 9-12Distance: 5.2 mi
Schools provided by the listing agent
- Elementary: Ed H White Elementary School
- Middle: Seabrook Intermediate School
- High: Clear Falls High School
Source: HAR. This data may not be complete. We recommend contacting the local school district to confirm school assignments for this home.
- $619,4005 bd5 ba3.6k sqft2625 Drift Wood Ln, Seabrook, TX 77586Off Market
- $367,1004 bd3 ba2.5k sqft2617 Drift Wood Ln, Seabrook, TX 77586Off Market
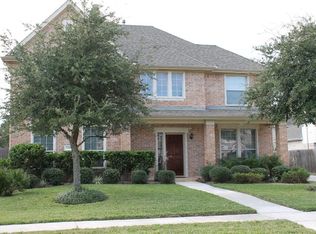
- $481,2005 bd4 ba3.1k sqft3418 Bay Breeze Dr, Seabrook, TX 77586Off Market
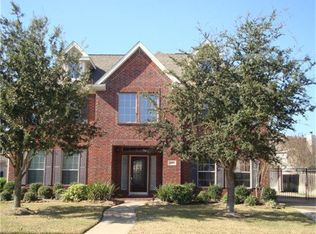
- $456,5004 bd4 ba2.9k sqft3414 Bay Breeze Dr, Seabrook, TX 77586Off Market
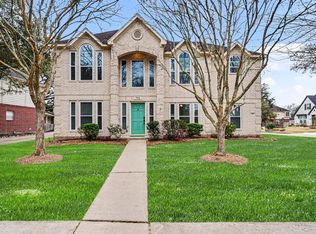
- $588,5004 bd4 ba3.4k sqft2629 Drift Wood Ln, Seabrook, TX 77586Off Market
- $410,5004 bd3 ba3.2k sqft2620 Drift Wood Ln, Seabrook, TX 77586Off Market
- $499,9004 bd4 ba3.1k sqft3422 Bay Breeze Dr, Seabrook, TX 77586For Sale
- $413,3004 bd3 ba3.2k sqft2624 Drift Wood Ln, Seabrook, TX 77586Off Market
A local agent can set up tours, give advice and negotiate with sellers.
Similar homes
- $470,0005 bd5 ba3.7k sqft702 Huntercrest St, Seabrook, TX 77586For Sale
 MLS ID #95777536, Deborah West, Owens & Associates Realty, LLC. HAR
 - $479,9005 bd4 ba3.1k sqft2222 Scenic Shore Dr, Seabrook, TX 77586For Sale
 MLS ID #61408086, Phillip Himes, eXp Realty, LLC. HAR
 - $425,0005 bd3 ba3.3k sqft1311 Shady Grove Ct, Seabrook, TX 77586For Sale
 MLS ID #42554967, Jasmine Pena, UTR TEXAS, REALTORS. HAR
 - $445,0004 bd4 ba3k sqft1409 Cottage Cove Ct, Seabrook, TX 77586For Sale
 MLS ID #44481672, Gracie Michalak, Keller Williams Houston Central. HAR
 - $475,0005 bd4 ba3.4k sqft1014 Pinewood Ln, Seabrook, TX 77586For SaleMLS ID #60748117, Jimmy Simien, Simien Properties. HAR
- $399,0005 bd4 ba3.2k sqft2513 La Rochelle Ct, Seabrook, TX 77586For SaleMLS ID #50906112, Pamela Lewis, Keller Williams Houston Central. HAR
- $379,9004 bd4 ba2.6k sqft2231 Water Way, Seabrook, TX 77586For SaleMLS ID #55029116, Barbara Bullock, Brockway Realty. HAR
- $465,5005 bd4 ba3k sqft3124 Sand Shadow Dr, League City, TX 77573For SaleMLS ID #27310528, Phyllis Foster, Phyllis Foster Real Estate Services. HAR
- $485,0004 bd4 ba3.1k sqft2904 Grand Shore Ct, League City, TX 77573For SaleMLS ID #35991619, Linda Lively, Berkshire Hathaway HomeServices Premier Properties. HAR
- $457,5004 bd3 ba2.9k sqft987 Astoria Ln, League City, TX 77573For SaleMLS ID #29205643, Evan Compean, Compean Group. HAR
- $289,9003 bd2 ba2.1k sqft1929 Florida Dr, Seabrook, TX 77586For SaleMLS ID #91253530, David Karstedt, 1st Texas, Realtors. HAR
- $439,9004 bd4 ba3.1k sqft415 Willow Pointe Dr, League City, TX 77573For SaleMLS ID #72731294, Ruwen Cui, UTR TEXAS, REALTORS. HAR
- $418,0004 bd3 ba2.7k sqft124 Lake Point Dr, League City, TX 77573For SaleMLS ID #49852624, Scott Stubbs, Boardwalk Real Estate. HAR
- $359,0003 bd2 ba2.2k sqft3133 Moonlit Lake Cir, League City, TX 77573For SaleMLS ID #24837041, Sara Molina, NB Elite Realty. HAR
- $486,9005 bd3 ba3.2k sqft3151 Mossy Elm Ct, Houston, TX 77059For SaleMLS ID #29144596, Raul Suarez, HomeSmart. HAR
- $449,9906 bd4 ba3.4k sqft4423 Tree Line Dr, Pasadena, TX 77505For SaleMLS ID #10154730, Andrew Oommen, eXp Realty LLC. HAR
- $465,0005 bd3 ba3k sqft3316 Windfern Dr, Pearland, TX 77581For SaleMLS ID #47167999, Stephanie Finch, Compass RE Texas, LLC - Memorial. HAR
- $440,0004 bd4 ba3.7k sqft1740 N Meridian Greens Dr, Dickinson, TX 77539For SaleMLS ID #37119302, Morgan Thompson, Foundations Realty. HAR
- $445,0004 bd2 ba2.6k sqft2802 Creek Bend Dr, Friendswood, TX 77546For SaleMLS ID #93893213, Noelia Benavides, Cattell Real Estate Group, INC. HAR
- $374,9954 bd3 ba2.6k sqft14415 Autumn Canyon Trce, Houston, TX 77062For SaleMLS ID #55052526, Mark Coselli, Compass RE Texas, LLC - Houston. HAR
