This spacious home in Seabrook, TX offers easy access to Redbluff and Nasa Rd. This home has 4 bedrooms and a flex room currently used as a fifth bedroom, including a formal dining room, game room, and office/study. The kitchen is equipped with granite countertops. The AC units were replaced in July and September of 2021, and the roof was replaced in 2022. The property includes a huge backyard with a private half-court regulation-size basketball court or you could transform it into your hidden paradise. Located on a private cul-de-sac, this home has a unique floor plan, ideal for versatile living. Schedule your showing today!
For sale
$425,000
1311 Shady Grove Ct, Seabrook, TX 77586
5beds
3,360sqft
Single Family Residence
Built in 1998
5,871 Square Feet Lot
$415,300 Zestimate®
$126/sqft
$33/mo HOA
What's special
Huge backyardFormal dining roomGame roomSpacious home
- 60 days
- 145
- 13
Zillow last checked:
Listing updated:
Listed by:
Jasmine Pena TREC #0741085 832-537-4564,
UTR TEXAS, REALTORS
Source: HAR,MLS#: 42554967
Facts & features
Interior
Bedrooms & bathrooms
- Bedrooms: 5
- Bathrooms: 3
- Full bathrooms: 2
- 1/2 bathrooms: 1
Primary bedroom
- Level: Second
- Area: 285
- Dimensions: 15 x 19
Bedroom
- Level: Second
- Area: 120
- Dimensions: 12 x 10
Bedroom
- Level: Second
- Area: 110
- Dimensions: 10 x 11
Bedroom
- Level: First
- Area: 121
- Dimensions: 11 x 11
Bedroom
- Level: Second
- Area: 150
- Dimensions: 15 x 10
Other
- Level: First
- Area: 225
- Dimensions: 15 x 15
Breakfast
- Level: First
- Area: 110
- Dimensions: 11 x 10
Kitchen
- Level: First
- Area: 156
- Dimensions: 13 x 12
Living room
- Level: First
- Area: 286
- Dimensions: 22 x 13
Heating
- Natural Gas
Cooling
- Electric
Appliances
- Included: Disposal, Electric Oven, Electric Cooktop, Dishwasher
- Laundry: Electric Dryer Hookup, Washer Hookup
Features
- 1 Bedroom Down - Not Primary BR, En-Suite Bath
- Flooring: Carpet, Laminate, Tile
- Number of fireplaces: 1
- Fireplace features: Gas Log
Interior area
- Total structure area: 3,360
- Total interior livable area: 3,360 sqft
Property
Parking
- Total spaces: 2
- Parking features: Attached
- Attached garage spaces: 2
Features
- Stories: 2
- Fencing: Full
Lot
- Size: 5,871 Square Feet
- Features: Cul-De-Sac, Subdivided, 0 Up To 1/4 Acre
Details
- Parcel number: 1191210040004
Construction
Type & style
- Home type: SingleFamily
- Architectural style: Traditional
- Property subtype: Single Family Residence
Materials
- Blown-In Insulation, Brick, Cement Siding
- Foundation: Slab
- Roof: Composition
Condition
- New construction: No
- Year built: 1998
Utilities & green energy
- Sewer: Public Sewer
- Water: Public
Community & HOA
Community
- Subdivision: Kirby Place
HOA
- Has HOA: Yes
- HOA fee: $400 annually
Location
- Region: Seabrook
Financial & listing details
- Price per square foot: $126/sqft
- Tax assessed value: $359,477
- Annual tax amount: $8,223
- Date on market: 8/19/2026
- Listing terms: Cash,Conventional,FHA,VA Loan
- Ownership: Full Ownership
- Road surface type: Concrete
Estimated market value
$415,300
$395,000 - $436,000
$3,419/mo
Price history
| Date | Event | Price |
|---|---|---|
| 10/13/2026 | Price change | $3,100-2.4%$1/sqft |
Source:  HAR #9604997 Report a problem HAR #9604997 Report a problem | ||
| 8/19/2026 | Listed for rent | $3,175+5.8%$1/sqft |
Source: HAR #9604997 Report a problem | ||
| 2/15/2025 | Sold | -- |
Source: Agent Provided Report a problem | ||
| 1/17/2025 | Listing removed | $3,000$1/sqft |
Source: HAR #87199451 Report a problem | ||
| 9/4/2024 | Listed for rent | $3,000$1/sqft |
Source: HAR #87199451 Report a problem | ||
| 9/4/2024 | Listing removed | $440,000$131/sqft |
Source:  HAR #70144271 Report a problem HAR #70144271 Report a problem | ||
| 8/22/2024 | Price change | $440,000-4.3%$131/sqft |
Source: HAR #70144271 Report a problem | ||
| 8/7/2024 | Listed for sale | $460,000+18.3%$137/sqft |
Source: HAR #70144271 Report a problem | ||
| 5/19/2022 | Listing removed | -- |
Source: HAR #4827114 Report a problem | ||
| 3/7/2022 | Pending sale | $389,000$116/sqft |
Source: HAR #4827114 Report a problem | ||
| 3/3/2022 | Listed for sale | $389,000$116/sqft |
Source: HAR #4827114 Report a problem | ||
Public tax history
| Year | Property taxes | Tax assessment |
|---|---|---|
| 2025 | $3,935 | $359,477 -1.1% |
| 2024 | -- | $363,553 -11.7% |
| 2023 | -- | $411,529 +13.7% |
| 2022 | $2,873 | $361,896 +13.1% |
| 2021 | -- | $319,873 +14.7% |
| 2020 | $2,613 -2.6% | $278,894 +1.7% |
| 2019 | $2,682 -56.9% | $274,241 +4.8% |
| 2018 | $6,224 | $261,801 |
| 2017 | $6,224 +10.6% | $261,801 +7.7% |
| 2016 | $5,627 +18.5% | $243,195 +4.1% |
| 2015 | $4,749 | $233,588 +18.3% |
| 2014 | $4,749 | $197,513 +11.9% |
| 2013 | -- | $176,561 |
| 2012 | -- | $176,561 |
| 2011 | -- | $176,561 |
| 2010 | -- | $176,561 -11.5% |
| 2009 | -- | $199,604 -5.6% |
| 2007 | -- | $211,380 |
| 2006 | -- | $211,380 |
| 2005 | -- | $211,380 +3% |
| 2004 | -- | $205,300 +10% |
| 2003 | -- | $186,700 +10% |
| 2002 | -- | $169,800 |
| 2001 | -- | $169,800 |
| 2000 | -- | $169,800 |
Find assessor info on the county website
Monthly payment
Est. payment
Payment breakdown
Explore the cost of this home by adjusting the details. Changes won't be saved.Climate risks
Neighborhood: 77586
Nearby schools
Schools provided by the listing agent
- Elementary: Robinson Elementary School (Clear Creek)
- Middle: Seabrook Intermediate School
- High: Clear Lake High School
Source: HAR. This data may not be complete. We recommend contacting the local school district to confirm school assignments for this home.
Similar homes
- $420,0005 bd4 ba3.6k sqft2633 De Four Trce, Seabrook, TX 77586For Sale
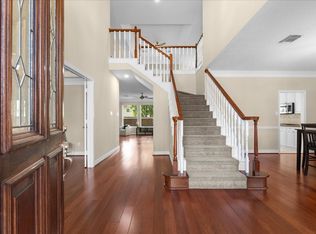 MLS ID #62389706, Laurie Long, RE/MAX Coastal. HAR
 - $449,9005 bd3 ba3.1k sqft1909 Harbour Cove Dr, Seabrook, TX 77586For Sale
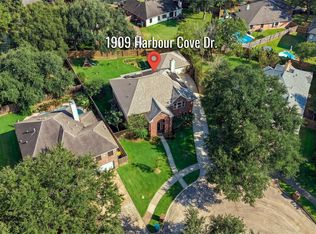 MLS ID #62587024, Shannon Hall, Gulf Coast, Realtors. HAR
 - $459,9005 bd4 ba3.1k sqft2222 Scenic Shore Dr, Seabrook, TX 77586For Sale
 MLS ID #61408086, Phillip Himes, eXp Realty, LLC. HAR
 - $375,0004 bd3 ba2.7k sqft1010 Baronridge Dr, Seabrook, TX 77586For Sale
 MLS ID #19410275, Tracy Frederick, HomeSmart. HAR
