This beautiful 4-bedroom home in the established Taylorcrest community of El Lago offers a perfect blend of space and functionality. All bedrooms located upstairs with walk-in closets. The primary suite is a spacious retreat featuring high tray ceilings and an open bathroom layout with 2 walk-in closets. A lush backyard that serves as a private retreat for relaxing or entertaining. A large 3-car garage, providing exceptional parking, storage and workspace. This home is a fantastic opportunity to move into a premier neighborhood and community with lake and boat ramp access, parks, tennis courts, pool and splash pad, and walking trails.
For sale
$369,000
1735 Les Talley Dr, Seabrook, TX 77586
4beds
2,824sqft
:
Get pre-qualified$2,944/mo
Single Family Residence
Built in 1991
10,371 Square Feet Lot
$361,800 Zestimate®
$131/sqft
$8/mo HOA
What's special
Lush backyardSpacious retreatAll bedrooms located upstairsHigh tray ceilingsWalk-in closetsPrimary suiteOpen bathroom layout
- 2 days |
- 74 |
- 6 |
Likely to sell faster than
Zillow last checked:
Listing updated:
Listed by:
Tracy Delaney TREC #0821714 832-205-6768,
Way Maker Realty, LLC
Source: HAR,MLS#: 23040128
Facts & features
Interior
Bedrooms & bathrooms
- Bedrooms: 4
- Bathrooms: 3
- Full bathrooms: 2
- 1/2 bathrooms: 1
Rooms
- Room types: Utility Room
Primary bedroom
- Level: Second
- Area: 221
- Dimensions: 13x17
Bedroom
- Level: Second
- Area: 154
- Dimensions: 11x14
Bedroom
- Level: Second
- Area: 132
- Dimensions: 11x12
Bedroom
- Level: Second
- Area: 120
- Dimensions: 10x12
Heating
- Natural Gas
Cooling
- Ceiling Fan(s), Electric
Appliances
- Included: Disposal, Refrigerator, Wine Refrigerator, Electric Oven, Microwave, Electric Cooktop, Gas Cooktop, Dishwasher
- Laundry: Electric Dryer Hookup, Gas Dryer Hookup, Washer Hookup
Features
- Crown Molding, Formal Entry/Foyer, High Ceilings, Wet Bar, All Bedrooms Up, En-Suite Bath, Walk-In Closet(s)
- Flooring: Carpet, Laminate, Tile
- Windows: Window Coverings
- Number of fireplaces: 1
- Fireplace features: Gas, Gas Log, Wood Burning
Interior area
- Total structure area: 2,824
- Total interior livable area: 2,824 sqft
Property
Parking
- Total spaces: 3
- Parking features: Garage, Oversized, Garage Door Opener
- Attached garage spaces: 3
Features
- Stories: 2
- Patio & porch: Patio/Deck
- Has spa: Yes
- Fencing: Back Yard
Lot
- Size: 10,371 Square Feet
- Features: Subdivided, 0 Up To 1/4 Acre
Details
- Parcel number: 1143250040024
Construction
Type & style
- Home type: SingleFamily
- Architectural style: Traditional
- Property subtype: Single Family Residence
Materials
- Brick, Cement Siding, Wood Siding
- Foundation: Slab
- Roof: Composition
Condition
- New construction: No
- Year built: 1991
Utilities & green energy
- Sewer: Public Sewer
- Water: Public, Water District
Green energy
- Energy efficient items: Thermostat
Community & HOA
Community
- Subdivision: Taylorcrest Sec 02
HOA
- Has HOA: Yes
- Amenities included: Basketball Court, Boat Dock, Boat Ramp, Jogging Path, Park, Picnic Area, Playground, Splash Pad, Tennis Court(s)
- HOA fee: $100 annually
Location
- Region: Seabrook
Financial & listing details
- Price per square foot: $131/sqft
- Tax assessed value: $370,467
- Annual tax amount: $9,456
- Date on market: 8/7/2026
- Listing terms: Cash,Conventional,FHA,VA Loan
- Ownership: Full Ownership
Estimated market value
$361,800
$344,000 - $380,000
$2,812/mo
Price history
| Date | Event | Price |
|---|---|---|
| 8/7/2026 | Listed for sale | $369,000-1.6%$131/sqft |
Source:  HAR #23040128 Report a problem HAR #23040128 Report a problem | ||
| 7/24/2026 | Listing removed | $375,000$133/sqft |
Source: HAR #51494393 Report a problem | ||
| 7/18/2026 | Pending sale | $375,000$133/sqft |
Source: HAR #51494393 Report a problem | ||
| 7/11/2026 | Price change | $375,000-2.6%$133/sqft |
Source: HAR #51494393 Report a problem | ||
| 5/21/2026 | Listed for sale | $385,000$136/sqft |
Source: HAR #51494393 Report a problem | ||
Public tax history
| Year | Property taxes | Tax assessment |
|---|---|---|
| 2025 | $3,231 +10% | $370,467 +9% |
| 2024 | $2,938 -2.2% | $339,996 -9.8% |
| 2023 | $3,004 +9.5% | $377,072 +12.8% |
| 2022 | $2,744 | $334,394 +9.5% |
| 2021 | -- | $305,351 +4.6% |
| 2020 | $2,469 -6.1% | $291,909 +1.1% |
| 2019 | $2,630 -38.5% | $288,725 +5.1% |
| 2018 | $4,276 | $274,808 |
| 2017 | $4,276 +5% | $274,808 +5.1% |
| 2016 | $4,072 +17.2% | $261,501 +16.8% |
| 2015 | $3,474 | $223,916 +11.5% |
| 2014 | $3,474 | $200,774 +13.7% |
| 2013 | -- | $176,641 |
| 2012 | -- | $176,641 |
| 2011 | -- | $176,641 -14.9% |
| 2010 | -- | $207,536 -2.3% |
| 2009 | -- | $212,500 +6.2% |
| 2007 | -- | $200,010 |
| 2006 | -- | $200,010 |
| 2005 | -- | $200,010 |
| 2004 | -- | $200,010 +7.4% |
| 2003 | -- | $186,300 +10% |
| 2002 | -- | $169,390 |
| 2001 | -- | $169,390 +5.6% |
| 2000 | -- | $160,470 |
Find assessor info on the county website
Monthly payment
Est. payment
Payment breakdown
Explore the cost of this home by adjusting the details. Changes won't be saved.Climate risks
Neighborhood: 77586
Nearby schools
GreatSchools rating
- 8/10Ed H. White Elementary SchoolGrades: PK-5Distance: 0.1 mi
- 8/10Seabrook Intermediate SchoolGrades: 6-8Distance: 1.3 mi
- 7/10Clear Falls High SchoolGrades: 9-12Distance: 4.9 mi
Schools provided by the listing agent
- Elementary: Ed H White Elementary School
- Middle: Seabrook Intermediate School
- High: Clear Falls High School
Source: HAR. This data may not be complete. We recommend contacting the local school district to confirm school assignments for this home.
- $358,4004 bd2 ba2.3k sqft1731 Les Talley Dr, Seabrook, TX 77586Off Market
- $446,9003 bd3 ba2.2k sqft1739 Les Talley Dr, Seabrook, TX 77586Off Market
- $356,4003 bd2 ba2.1k sqft1727 Les Talley Dr, Seabrook, TX 77586Off Market

- $490,0004 bd3 ba2.6k sqft714 Crestwood Dr, Seabrook, TX 77586For Sale

- $341,0003 bd2 ba2.3k sqft710 Crestwood Dr, Seabrook, TX 77586Off Market
- $441,3004 bd3 ba3.6k sqft718 Crestwood Dr, Seabrook, TX 77586Off Market
- $321,0003 bd2 ba2k sqft1743 Les Talley Dr, Seabrook, TX 77586Off Market
- $312,3004 bd2 ba2k sqft706 Crestwood Dr, Seabrook, TX 77586Off Market
A local agent can set up tours, give advice and negotiate with sellers.
Similar homes
- $359,9005 bd3 ba2.7k sqft1026 Cragmore Dr, Seabrook, TX 77586For Sale
 MLS ID #25500333, Gwen Cannon, Keller Williams Preferred. HAR
 - $437,0004 bd4 ba3.3k sqft410 Crestwood Dr, El Lago, TX 77586For Sale
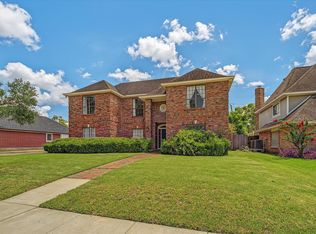 MLS ID #14977233, Michelle Lenderman, RE/MAX Excellence. HAR
 - $350,0004 bd3 ba2.3k sqft4134 Lakepointe Forest Dr, Seabrook, TX 77586For Sale
 MLS ID #45454018, Dodie Gober, JLA Realty. HAR
 - $369,9005 bd4 ba2.6k sqft1910 Lori Ct, Seabrook, TX 77586For Sale
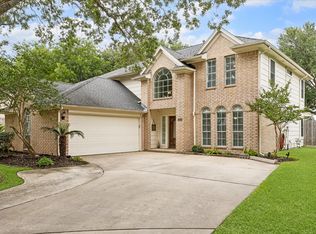 MLS ID #21385156, Nikki Winningham, Faron Daigle Realty. HAR
 - $399,0004 bd4 ba2.7k sqft2800 Sandpebble Ct, Seabrook, TX 77586For SaleMLS ID #75893619, Keith Richards, Keith Richards. HAR
- $395,0004 bd4 ba3.5k sqft2613 Broussard Ct, Seabrook, TX 77586For SaleMLS ID #78239731, Meredith Marti, Keller Williams City View. HAR
- $349,0004 bd3 ba3.1k sqft1614 Roaring Springs Ln, Seabrook, TX 77586For SaleMLS ID #12022114, Eduardo Cano, Keller Williams Signature. HAR
- $369,0003 bd3 ba2.4k sqft911 Oak Leaf St, La Porte, TX 77571For SaleMLS ID #70129120, Karen Kidd, The Kidd Team. HAR
- $490,0004 bd3 ba2.6k sqft714 Crestwood Dr, Seabrook, TX 77586For SaleMLS ID #37254950, Maria Robichaud, eXp Realty, LLC. HAR
- $357,0004 bd4 ba2.6k sqft1635 Pebble Banks Ln, Seabrook, TX 77586For SaleMLS ID #60439116, Sarah Farhi, Coldwell Banker Realty - Bellaire-Metropolitan. HAR
- $399,9995 bd3 ba3k sqft1433 Cottage Cove Ct, Seabrook, TX 77586For SaleMLS ID #47266814, Nichelle Richards, Nan & Company Properties-Galveston Office. HAR
- $445,0004 bd4 ba3k sqft1409 Cottage Cove Ct, Seabrook, TX 77586For SaleMLS ID #44481672, Gracie Michalak, Keller Williams Houston Central. HAR
- $426,9004 bd2 ba2.3k sqft814 Maplewood Falls Ct, Houston, TX 77062For SaleMLS ID #42653130, Michael Greiner, My Castle Realty. HAR
- $344,9004 bd3 ba2.5k sqft5007 Inverness Dr, Baytown, TX 77521For SaleMLS ID #39604838, Brittany Hantz, JLA Realty. HAR
- $379,9904 bd3 ba2.5k sqft123 Pallins Way, League City, TX 77573For SaleMLS ID #95882921, Jazmyn Sanders, Norluxe Realty Houston. HAR
- $459,9005 bd4 ba3.1k sqft2538 Acadiana Ln, Seabrook, TX 77586For SaleMLS ID #72811335, Ryan Lisembee, eXp Realty LLC. HAR
- $475,0005 bd4 ba3.4k sqft1014 Pinewood Ln, Seabrook, TX 77586For SaleMLS ID #60748117, Jimmy Simien, Simien Properties. HAR
- $379,9004 bd3 ba2.5k sqft113 Coral Bay Dr, League City, TX 77573For SaleMLS ID #78438006, Gregory Langford, UTR TEXAS, REALTORS. HAR
- $467,9004 bd4 ba3.1k sqft1622 Old Orchard Ln, Seabrook, TX 77586For SaleMLS ID #13753868, My Nguyen, Better Homes and Gardens Real Estate Gary Greene - Bay Area. HAR
- $375,0003 bd2 ba2.5k sqft2205 Mission St, Kemah, TX 77565For SaleMLS ID #39444705, Amy Kershner, RE/MAX Space Center. HAR
