Welcome to this charming 4-bedroom, 3.1-bath home, nestled in the established Mystic Village At Lake Mija subdivision. The excellence is achieved through the timeless design, curated for inspired living. Every space was thoughtfully designed with comfort, durability, and practicality in mind. Upon entering the front door of this home, the natural light beckons you down the hallway from the foyer into the great room with soaring 18’ ceilings, boasting incredible views of the spacious backyard. Featuring tile and bamboo flooring with other fine finishes throughout. The gourmet kitchen with SS appliances, ample cabinet space and quartz countertops. Primary suite features a walk-in closet w/built-ins. Primary bath was recently updated w/distinctive & trendy tile, an oversized shower and double vanities. The thoughtfully sized secondary bedrooms and game room are located on the top floor. This home offers an expansive outdoor entertainment area. Ready for you to create your very own oasis!
For sale
$467,900
1622 Old Orchard Ln, Seabrook, TX 77586
4beds
3,117sqft
:
Get pre-qualified$3,718/mo
Single Family Residence
Built in 2002
8,407 Square Feet Lot
$453,200 Zestimate®
$150/sqft
$29/mo HOA
What's special
Quartz countertopsDouble vanitiesAmple cabinet spaceOversized showerExpansive outdoor entertainment areaThoughtfully sized secondary bedrooms
- 14 days |
- 108 |
- 3 |
Likely to sell faster than
Zillow last checked:
Listing updated:
Listed by:
My Nguyen TREC #0699852 832-366-3088,
Better Homes and Gardens Real Estate Gary Greene - Bay Area
Source: HAR,MLS#: 13753868
Facts & features
Interior
Bedrooms & bathrooms
- Bedrooms: 4
- Bathrooms: 4
- Full bathrooms: 3
- 1/2 bathrooms: 1
Rooms
- Room types: Den, Family Room
Primary bathroom
- Features: Half Bath, Hollywood Bath, Primary Bath: Double Sinks, Primary Bath: Shower Only, Secondary Bath(s): Double Sinks, Secondary Bath(s): Tub/Shower Combo
Kitchen
- Features: Island w/ Cooktop, Pantry, Walk-in Pantry
Heating
- Natural Gas
Cooling
- Ceiling Fan(s), Electric
Appliances
- Included: ENERGY STAR Qualified Appliances, Disposal, Electric Oven, Microwave, Gas Range, Dishwasher
- Laundry: Electric Dryer Hookup, Gas Dryer Hookup, Washer Hookup
Features
- Dry Bar, Formal Entry/Foyer, High Ceilings, 3 Bedrooms Up, Primary Bed - 1st Floor, Walk-In Closet(s)
- Flooring: Bamboo, Carpet, Tile
- Windows: Window Coverings
- Number of fireplaces: 1
- Fireplace features: Gas, Gas Log
Interior area
- Total structure area: 3,117
- Total interior livable area: 3,117 sqft
Video & virtual tour
Property
Parking
- Total spaces: 2
- Parking features: Detached, Additional Parking, Double-Wide Driveway, Extra Driveway
- Garage spaces: 2
Features
- Stories: 2
- Patio & porch: Covered, Patio/Deck
- Exterior features: Side Yard
- Fencing: Back Yard,Full
Lot
- Size: 8,407 Square Feet
- Features: Back Yard, Subdivided, 0 Up To 1/4 Acre
Details
- Parcel number: 1198650020022
Construction
Type & style
- Home type: SingleFamily
- Architectural style: Traditional
- Property subtype: Single Family Residence
Materials
- Brick, Other, Unknown, Wood Siding
- Foundation: Slab
- Roof: Composition
Condition
- New construction: No
- Year built: 2002
Utilities & green energy
- Sewer: Public Sewer
- Water: Public
Green energy
- Energy efficient items: Attic Vents, Thermostat, HVAC
Community & HOA
Community
- Subdivision: Mystic Village At Lake Mija
HOA
- Has HOA: Yes
- HOA fee: $350 annually
Location
- Region: Seabrook
Financial & listing details
- Price per square foot: $150/sqft
- Tax assessed value: $414,230
- Annual tax amount: $8,542
- Date on market: 7/14/2026
- Listing terms: Cash,Conventional,FHA
- Road surface type: Concrete, Curbs
Estimated market value
$453,200
$431,000 - $476,000
$2,955/mo
Price history
| Date | Event | Price |
|---|---|---|
| 6/3/2026 | Listed for sale | $467,900$150/sqft |
Source:  HAR #39065966 Report a problem HAR #39065966 Report a problem | ||
Public tax history
| Year | Property taxes | Tax assessment |
|---|---|---|
| 2025 | $1,146 +6.5% | $414,230 +3.5% |
| 2024 | $1,076 -16.6% | $400,390 -7.6% |
| 2023 | $1,290 +1.5% | $433,185 +19.2% |
| 2022 | $1,271 | $363,264 +11.5% |
| 2021 | -- | $325,776 +7.5% |
| 2020 | $1,158 -25.8% | $302,949 +1.4% |
| 2019 | $1,561 -62.4% | $298,688 +7.9% |
| 2018 | $4,148 | $276,876 |
| 2017 | $4,148 +0.2% | $276,876 +0.6% |
| 2016 | $4,140 -22.5% | $275,244 |
| 2015 | $5,341 | $275,244 +15.3% |
| 2014 | $5,341 | $238,734 +11.2% |
| 2013 | -- | $214,675 +0.9% |
| 2012 | -- | $212,839 |
| 2011 | -- | $212,839 |
| 2010 | -- | $212,839 -3.3% |
| 2009 | -- | $220,000 +2.4% |
| 2007 | -- | $214,840 |
| 2006 | -- | $214,840 |
| 2005 | -- | $214,840 |
| 2004 | -- | $214,840 +7.1% |
| 2003 | -- | $200,550 |
Find assessor info on the county website
Monthly payment
Est. payment
Payment breakdown
Explore the cost of this home by adjusting the details. Changes won't be saved.Climate risks
Neighborhood: 77586
Nearby schools
GreatSchools rating
- 7/10Bay Elementary SchoolGrades: PK-5Distance: 0.9 mi
- 8/10Seabrook Intermediate SchoolGrades: 6-8Distance: 0.4 mi
- 7/10Clear Falls High SchoolGrades: 9-12Distance: 4.7 mi
Schools provided by the listing agent
- Elementary: Bay Elementary School
- Middle: Seabrook Intermediate School
- High: Clear Falls High School
Source: HAR. This data may not be complete. We recommend contacting the local school district to confirm school assignments for this home.
- $651,306 Square FeetHarrington Dr, Seabrook, TX 77586Off Market
- $368,3003 bd2 ba2.3k sqft1618 Old Orchard Ln, Seabrook, TX 77586Off Market
- $334,1003 bd2 ba1.8k sqft1137 Autumn Brook St, Seabrook, TX 77586Off Market
- $485,6004 bd3 ba3.4k sqft1614 Old Orchard Ln, Seabrook, TX 77586Off Market
- $585,0006 bd5 ba3.2k sqft1626 Old Orchard Ln, Seabrook, TX 77586For Sale
- $337,1004 bd2 ba2k sqft1621 Old Orchard Ln, Seabrook, TX 77586Off Market
- $465,1005 bd4 ba3.4k sqft1133 Autumn Brook St, Seabrook, TX 77586Off Market
- $397,6004 bd4 ba3.1k sqft1625 Old Orchard Ln, Seabrook, TX 77586Off Market
A local agent can set up tours, give advice and negotiate with sellers.
Similar homes
- $445,0004 bd4 ba3k sqft1409 Cottage Cove Ct, Seabrook, TX 77586For Sale
 MLS ID #44481672, Gracie Michalak, Keller Williams Houston Central. HAR
 - $395,0004 bd4 ba3.5k sqft2613 Broussard Ct, Seabrook, TX 77586For Sale
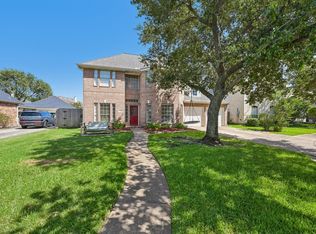 MLS ID #78239731, Meredith Marti, Marti Realty Group. HAR
 - $399,9005 bd4 ba3.2k sqft806 Dawn Ridge Way, Seabrook, TX 77586For Sale
 MLS ID #69935718, Keith Owens, Owens & Associates Realty, LLC. HAR
 - $510,0004 bd4 ba3.1k sqft3422 Bay Breeze Dr, Seabrook, TX 77586For Sale
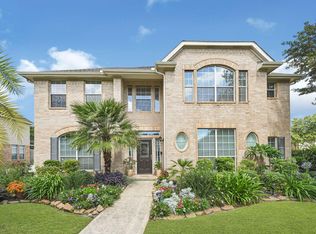 MLS ID #47701626, Erica Balaban, Keller Williams Realty Clear Lake / NASA. HAR
 - $490,0004 bd3 ba2.6k sqft714 Crestwood Dr, Seabrook, TX 77586For SaleMLS ID #37254950, Maria Robichaud, eXp Realty, LLC. HAR
- $374,0005 bd4 ba2.6k sqft1910 Lori Ct, Seabrook, TX 77586For SaleMLS ID #21385156, Nikki Winningham, Faron Daigle Realty. HAR
- $410,0004 bd4 ba2.7k sqft2800 Sandpebble Ct, Seabrook, TX 77586For SaleMLS ID #75893619, Keith Richards, Keith Richards. HAR
- $499,9004 bd3 ba3.5k sqft2391 Santa Luz Path, League City, TX 77573For SaleMLS ID #75210406, Gregory Langford, UTR TEXAS, REALTORS. HAR
- $389,0004 bd3 ba2.5k sqft611 Forest Lake Dr, Seabrook, TX 77586For SaleMLS ID #56651290, Carla Curtis-Galyean, RE/MAX Space Center. HAR
- $494,0004 bd4 ba3k sqft4306 Island Hills Dr, Houston, TX 77059For SaleMLS ID #46604297, Carrie Nelson, Better Homes and Gardens Real Estate Gary Greene - Bay Area. HAR
- $357,0004 bd4 ba2.6k sqft1635 Pebble Banks Ln, Seabrook, TX 77586For SaleMLS ID #60439116, Sarah Farhi, Coldwell Banker Realty - Bellaire-Metropolitan. HAR
- $458,0004 bd4 ba3k sqft2202 Castle Bay Dr, League City, TX 77573For SaleMLS ID #45476304, Jennifer Johnson, Griffin Realty & Associates. HAR
- $425,0005 bd4 ba2.8k sqft381 Oakshire Ct, League City, TX 77573For SaleMLS ID #14087484, Norman Frenk, Better Homes and Gardens Real Estate Gary Greene - Bay Area. HAR
- $435,0004 bd3 ba2.8k sqft3910 Quiet Knoll Ct, Houston, TX 77059For SaleMLS ID #19696058, Dan McCarver, Better Homes and Gardens Real Estate Gary Greene - Bay Area. HAR
- $439,9004 bd4 ba3.1k sqft415 Willow Pointe Dr, League City, TX 77573For SaleMLS ID #72731294, Ruwen Cui, UTR TEXAS, REALTORS. HAR
- $490,0005 bd4 ba3.7k sqft4302 Island Hills Dr, Houston, TX 77059For SaleMLS ID #59003299, Holly Sincox, RE/MAX Leading Edge. HAR
- $379,9004 bd3 ba2.5k sqft113 Coral Bay Dr, League City, TX 77573For SaleMLS ID #78438006, Gregory Langford, UTR TEXAS, REALTORS. HAR
- $515,0004 bd3 ba3k sqft312 Torrey Ct, League City, TX 77573For SaleMLS ID #54200805, Lisa Boland, Texas Home Shop Realty. HAR
- $480,0005 bd3 ba3k sqft3316 Windfern Dr, Pearland, TX 77581For SaleMLS ID #48783691, Stephanie Finch, Compass RE Texas, LLC - The Heights. HAR
- $389,0003 bd3 ba2.4k sqft911 Oak Leaf St, La Porte, TX 77571For SaleMLS ID #56667483, Karen Kidd, The Kidd Team. HAR
