Brookwood subdivision must-see with a whole house backup generator. Well maintained David Weekley has 4 bedrooms & a study on the first floor with a closet that could be used as a 5th bedroom. The home welcomes you with beautiful landscaping & tons of curb appeal. Updated kitchen with granite and stainless appliances. The large primary suite on the first floor boasts a fireplace & extra sitting area. Recent updates make this home truly move-in ready. Enjoy luxury vinyl plank flooring throughout for easy maintenance and modern appeal. High-efficiency windows installed in 2025 enhance comfort and energy savings. Major systems have been thoughtfully updated, including: Roof replaced in 2019, upstairs AC replaced in 2021, downstairs AC replaced in 2024, fresh interior paint in December 2025. The home is equipped with a Generac for peace of mind & EV charger outlet in the garage. Minutes from NASA & zoned to CCISD schools.
For sale
Price cut: $3.9K (7/22)
$490,000
4302 Island Hills Dr, Houston, TX 77059
5beds
3,747sqft
:
Get pre-qualified$4,030/mo
Single Family Residence
Built in 1992
0.26 Acres Lot
$482,300 Zestimate®
$131/sqft
$66/mo HOA
What's special
Tons of curb appealBeautiful landscaping
- 56 days |
- 597 |
- 52 |
Zillow last checked:
Listing updated:
Listed by:
Holly Sincox TREC #0609980 281-413-0738,
RE/MAX Leading Edge
Source: HAR,MLS#: 59003299
Facts & features
Interior
Bedrooms & bathrooms
- Bedrooms: 5
- Bathrooms: 4
- Full bathrooms: 3
- 1/2 bathrooms: 1
Rooms
- Room types: Family Room, Utility Room
Primary bathroom
- Features: Half Bath, Primary Bath: Double Sinks, Primary Bath: Jetted Tub, Primary Bath: Separate Shower, Secondary Bath(s): Double Sinks, Secondary Bath(s): Tub/Shower Combo
Kitchen
- Features: Breakfast Bar, Island w/ Cooktop, Kitchen open to Family Room, Pantry
Heating
- Natural Gas
Cooling
- Ceiling Fan(s), Electric
Appliances
- Included: Disposal, Electric Oven, Microwave, Electric Cooktop, Dishwasher
- Laundry: Electric Dryer Hookup, Gas Dryer Hookup, Washer Hookup
Features
- 2 Staircases, 3 Bedrooms Up, Primary Bed - 1st Floor, Walk-In Closet(s)
- Flooring: Tile, Vinyl
- Number of fireplaces: 2
- Fireplace features: Gas Log
Interior area
- Total structure area: 3,747
- Total interior livable area: 3,747 sqft
Video & virtual tour
Property
Parking
- Total spaces: 2
- Parking features: Detached
- Garage spaces: 2
Features
- Stories: 2
- Patio & porch: Patio/Deck
- Has spa: Yes
- Fencing: Back Yard
Lot
- Size: 0.26 Acres
- Features: Corner Lot, Subdivided, 1/4 Up to 1/2 Acre
Details
- Parcel number: 1168680020001
Construction
Type & style
- Home type: SingleFamily
- Architectural style: Traditional
- Property subtype: Single Family Residence
Materials
- Brick
- Foundation: Slab
- Roof: Composition
Condition
- New construction: No
- Year built: 1992
Details
- Builder name: David Weekley
Utilities & green energy
- Sewer: Public Sewer
- Water: Public, Water District
Community & HOA
Community
- Subdivision: Brookwood
HOA
- Has HOA: Yes
- Amenities included: Playground, Pool, Tennis Court(s)
- HOA fee: $795 annually
Location
- Region: Houston
Financial & listing details
- Price per square foot: $131/sqft
- Tax assessed value: $499,307
- Annual tax amount: $11,552
- Date on market: 5/28/2026
- Listing terms: Cash,Conventional,FHA,VA Loan
- Road surface type: Concrete
Estimated market value
$482,300
$458,000 - $506,000
$3,766/mo
Price history
| Date | Event | Price |
|---|---|---|
| 7/22/2026 | Price change | $490,000-0.8%$131/sqft |
Source:  HAR #59003299 Report a problem HAR #59003299 Report a problem | ||
| 7/10/2026 | Price change | $493,900-1.2%$132/sqft |
Source: HAR #59003299 Report a problem | ||
| 6/30/2026 | Price change | $499,900-0.8%$133/sqft |
Source: HAR #59003299 Report a problem | ||
| 6/17/2026 | Price change | $504,000-1%$135/sqft |
Source: HAR #59003299 Report a problem | ||
| 5/28/2026 | Listed for sale | $509,000$136/sqft |
Source: HAR #59003299 Report a problem | ||
Public tax history
| Year | Property taxes | Tax assessment |
|---|---|---|
| 2025 | $4,488 +1% | $499,307 +0.1% |
| 2024 | $4,443 +16.9% | $498,929 +0.4% |
| 2023 | $3,800 +5.3% | $497,167 +15.1% |
| 2022 | $3,608 | $431,980 +12.1% |
| 2021 | -- | $385,261 +2.1% |
| 2020 | $3,536 +2.5% | $377,372 +7% |
| 2019 | $3,450 -60% | $352,663 +2.2% |
| 2018 | $8,630 | $345,000 -2.3% |
| 2017 | $8,630 +3.4% | $353,093 +3.2% |
| 2016 | $8,348 +8.3% | $342,000 +3.6% |
| 2015 | $7,710 | $330,000 +5.4% |
| 2014 | $7,710 | $313,000 +11% |
| 2013 | -- | $282,000 |
| 2012 | -- | $282,000 |
| 2011 | -- | $282,000 |
| 2010 | -- | $282,000 -6% |
| 2009 | -- | $300,000 +14.8% |
| 2007 | -- | $261,230 |
| 2006 | -- | $261,230 |
| 2005 | -- | $261,230 +7.6% |
| 2004 | -- | $242,770 |
| 2003 | -- | $242,770 |
| 2002 | -- | $242,770 |
| 2001 | -- | $242,770 +7.4% |
| 2000 | -- | $225,990 |
Find assessor info on the county website
Monthly payment
Est. payment
Payment breakdown
Explore the cost of this home by adjusting the details. Changes won't be saved.Climate risks
Neighborhood: Clear Lake
Nearby schools
GreatSchools rating
- 10/10Brookwood Elementary SchoolGrades: PK-5Distance: 0.8 mi
- 6/10Space Center IntermediateGrades: 6-8Distance: 2.9 mi
- 8/10Clear Lake High SchoolGrades: 9-12Distance: 1.3 mi
Schools provided by the listing agent
- Elementary: Brookwood Elementary School
- Middle: Space Center Intermediate School
- High: Clear Lake High School
Source: HAR. This data may not be complete. We recommend contacting the local school district to confirm school assignments for this home.
- $494,0004 bd4 ba3k sqft4306 Island Hills Dr, Houston, TX 77059For Sale
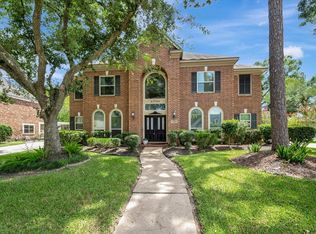
- $488,6004 bd3 ba3.5k sqft4303 Island Hills Dr, Houston, TX 77059Off Market
- $367,9003 bd2 ba2.5k sqft4307 Island Hills Dr, Houston, TX 77059Off Market

- $512,2005 bd3 ba3.4k sqft4310 Island Hills Dr, Houston, TX 77059Off Market
- $440,6004 bd4 ba3.3k sqft4218 Island Hills Dr, Houston, TX 77059Off Market
- $473,0004 bd3 ba2.9k sqft4311 Island Hills Dr, Houston, TX 77059Off Market
- $433,9004 bd3 ba3.2k sqft4223 Island Hills Dr, Houston, TX 77059Off Market
- $438,7004 bd2 ba2.7k sqft4314 Island Hills Dr, Houston, TX 77059Off Market
A local agent can set up tours, give advice and negotiate with sellers.
Similar homes
- $494,0004 bd4 ba3k sqft4306 Island Hills Dr, Houston, TX 77059For SaleMLS ID #46604297, Carrie Nelson, Better Homes and Gardens Real Estate Gary Greene - Bay Area. HAR
- $435,0004 bd3 ba2.8k sqft3910 Quiet Knoll Ct, Houston, TX 77059For Sale
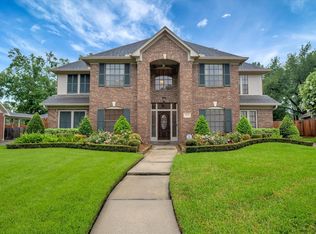 MLS ID #19696058, Dan McCarver, Better Homes and Gardens Real Estate Gary Greene - Bay Area. HAR
 - $495,0005 bd4 ba3.2k sqft7502 Timberline Dr, Pasadena, TX 77505For Sale
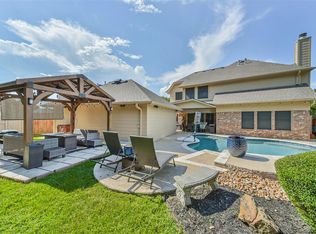 MLS ID #18466537, Troy Cothran, Victory Properties, Inc.. HAR
 - $559,0004 bd4 ba3.2k sqft2214 Cherrytree Ridge Ln, Houston, TX 77062For Sale
 MLS ID #3995482, Ami Brignac, HomeTOWN Realty. HAR
 - $449,9004 bd4 ba3.5k sqft327 Holly Branch Ln, Kemah, TX 77565For SaleMLS ID #37071522, Tyler Harding, Call It Closed Int'l Realty. HAR
- $490,0004 bd3 ba2.6k sqft714 Crestwood Dr, Seabrook, TX 77586For SaleMLS ID #37254950, Maria Robichaud, eXp Realty, LLC. HAR
- $524,0005 bd4 ba3.5k sqft7318 Timberline Dr, Pasadena, TX 77505For SaleMLS ID #70044345, Marcela Amador, Homes Central Real Estate, Inc. HAR
- $425,0005 bd4 ba2.8k sqft381 Oakshire Ct, League City, TX 77573For SaleMLS ID #14087484, Norman Frenk, Better Homes and Gardens Real Estate Gary Greene - Bay Area. HAR
- $490,0004 bd4 ba3.3k sqft2403 N Lake Front Dr, League City, TX 77573For SaleMLS ID #7117680, Deborah Bly, eXp Realty, LLC. HAR
- $467,9004 bd4 ba3.1k sqft1622 Old Orchard Ln, Seabrook, TX 77586For SaleMLS ID #13753868, My Nguyen, Better Homes and Gardens Real Estate Gary Greene - Bay Area. HAR
- $349,9003 bd3 ba2.2k sqft15811 Spring Forest Dr, Houston, TX 77059For SaleMLS ID #64105163, Misty Martinez, Monarch & Co. HAR
- $589,9004 bd3 ba3.1k sqft15110 Greenleaf Ln, Houston, TX 77062For SaleMLS ID #69162354, Carrie Nelson, Better Homes and Gardens Real Estate Gary Greene - Bay Area. HAR
- $559,9005 bd4 ba3.3k sqft1719 Fairoaks St, Seabrook, TX 77586For SaleMLS ID #23832021, Holly Sincox, RE/MAX Leading Edge. HAR
- $499,0004 bd3 ba2.9k sqft2205 W Van Trease Dr, Deer Park, TX 77536For SaleMLS ID #96616663, Karyn Edwards, Crestway Properties, LLC. HAR
- $515,0004 bd4 ba2.8k sqft102 Del Mar St, Kemah, TX 77565For SaleMLS ID #25877530, Trish Gibbs, Fathom Realty. HAR
- $550,0005 bd4 ba3.4k sqft1711 Calico Canyon Ln, Pearland, TX 77581For SaleMLS ID #94874843, Dr.Quarnelia Patterson, Walzel Properties - Corporate Office. HAR
- $600,0004 bd4 ba4.5k sqft2579 Costa Mesa Cir, League City, TX 77573For SaleMLS ID #57507607, Kimberly Harding, Call It Closed Int'l Realty. HAR
- $439,9004 bd4 ba3.1k sqft415 Willow Pointe Dr, League City, TX 77573For SaleMLS ID #72731294, Ruwen Cui, UTR TEXAS, REALTORS. HAR
- $499,5004 bd4 ba3.8k sqft2146 Brittany Colony Dr, League City, TX 77573For SaleMLS ID #19586136, Daniel Rickert, 1st Texas, Realtors. HAR
- $555,0005 bd4 ba4.3k sqft2710 Taos Trl, Deer Park, TX 77536For SaleMLS ID #2278662, Otilia Robles, Coldwell Banker Realty - Houston Bay Area. HAR
