Exceptional value in Victory Lakes! Lovingly maintained by its ORIGINAL OWNERS, this home reflects years of proactive care & pride of ownership. Competitively priced below Galveston CAD market value, this property presents an outstanding opportunity in today's market, making this home an exceptional value for buyers seeking quality, space & long-term potential. With an exceptionally LOW 1.65 TAX rate, this property delivers outstanding value in one of League City's most desirable communities. This Trendmaker home offers architecture, quality craftsmanship, recent improvements & resort-style outdoor living on an OVERSIZED 14,760-sf LOT. Professionally designed by the highly respected Bay Area Pool, the custom pool & spa create an outdoor retreat just in time for summer. Recent improvements provides confidence & peace of mind including recent roof, recent privacy fence, LiftMaster GDO w/ Wi-Fi security camera, 36-in downdraft ventilation & more - see Picture Details & Property Features
Pending
$600,000
2579 Costa Mesa Cir, League City, TX 77573
4beds
4,535sqft
Single Family Residence
Built in 2003
0.34 Acres Lot
$600,600 Zestimate®
$132/sqft
$65/mo HOA
What's special
Recent privacy fenceResort-style outdoor livingCustom pool and spaRecent roof
- 33 days |
- 98 |
- 2 |
Likely to sell faster than
Zillow last checked:
Listing updated:
Listed by:
Kimberly Harding TREC #0512102 832-277-0140,
Call It Closed Int'l Realty
Source: HAR,MLS#: 57507607
Facts & features
Interior
Bedrooms & bathrooms
- Bedrooms: 4
- Bathrooms: 4
- Full bathrooms: 3
- 1/2 bathrooms: 1
Rooms
- Room types: Family Room, Media Room
Primary bedroom
- Level: First
- Area: 238
- Dimensions: 17X14
Bedroom
- Level: Second
- Area: 144
- Dimensions: 12X12
Bedroom
- Level: Second
- Area: 144
- Dimensions: 12X12
Bedroom
- Level: Second
- Area: 120
- Dimensions: 12X10
Other
- Level: First
Other
- Level: First
- Area: 144
- Dimensions: 12X12
Other
- Level: Second
Other
- Level: Second
Breakfast
- Level: First
- Area: 150
- Dimensions: 15X10
Dining room
- Level: First
- Area: 144
- Dimensions: 12X12
Family room
- Level: First
- Area: 300
- Dimensions: 25X12
Game room
- Level: Second
- Area: 110
- Dimensions: 10x11
Game room
- Level: Second
- Area: 342
- Dimensions: 19X18
Kitchen
- Level: First
- Area: 180
- Dimensions: 15X12
Media room
- Level: Second
- Area: 228
- Dimensions: 19X12
Primary bath
- Level: First
Utility room
- Level: First
Heating
- Natural Gas
Cooling
- Attic Fan, Ceiling Fan(s), Electric
Appliances
- Included: Disposal, Electric Oven, Microwave, Gas Cooktop, Dishwasher
- Laundry: Electric Dryer Hookup, Gas Dryer Hookup, Washer Hookup
Features
- Crown Molding, Formal Entry/Foyer, High Ceilings, Prewired for Alarm System, Vaulted Ceiling, Primary Bed - 1st Floor, Sitting Area, Walk-In Closet(s)
- Flooring: Carpet, Tile, Wood
- Windows: Insulated/Low-E windows, Shutters, Window Coverings
- Number of fireplaces: 1
- Fireplace features: Gas Log
Interior area
- Total structure area: 4,535
- Total interior livable area: 4,535 sqft
Video & virtual tour
Property
Parking
- Total spaces: 3
- Parking features: Electric Gate, Driveway Gate, Garage, Garage Door Opener, Extra Driveway, Porte-Cochere
- Attached garage spaces: 3
Features
- Stories: 2
- Patio & porch: Covered, Patio/Deck, Porch
- Exterior features: Side Yard, Sprinkler System
- Has private pool: Yes
- Pool features: Gunite, Heated, In Ground, Pool/Spa Combo
- Has spa: Yes
- Spa features: Spa/Hot Tub
- Fencing: Back Yard
Lot
- Size: 0.34 Acres
- Features: Back Yard, Near Golf Course, Subdivided, 1/4 Up to 1/2 Acre
Details
- Parcel number: 731400020015000
Construction
Type & style
- Home type: SingleFamily
- Architectural style: Traditional
- Property subtype: Single Family Residence
Materials
- Brick, Cement Siding, Wood Siding
- Foundation: Slab
- Roof: Composition
Condition
- New construction: No
- Year built: 2003
Details
- Builder name: Trendmaker
Utilities & green energy
- Sewer: Public Sewer
- Water: Public
Green energy
- Energy efficient items: Attic Vents
Community & HOA
Community
- Security: Prewired for Alarm System
- Subdivision: Victory Lakes
HOA
- Has HOA: Yes
- Amenities included: Jogging Path, Picnic Area, Playground, Pond, Pool, Stocked Pond, Tennis Court(s), Trail(s)
- HOA fee: $779 annually
Location
- Region: League City
Financial & listing details
- Price per square foot: $132/sqft
- Tax assessed value: $684,890
- Annual tax amount: $2,768
- Date on market: 7/23/2026
- Listing terms: Cash,Conventional,FHA,VA Loan
- Exclusions: Shelves In Half Bath, Security Cameras
- Ownership: Full Ownership
- Road surface type: Concrete, Curbs, Gutters
Estimated market value
$600,600
$571,000 - $631,000
$4,845/mo
Price history
| Date | Event | Price |
|---|---|---|
| 7/26/2026 | Pending sale | $600,000$132/sqft |
Source:  HAR #57507607 Report a problem HAR #57507607 Report a problem | ||
| 7/23/2026 | Listed for sale | $600,000-4.8%$132/sqft |
Source: HAR #57507607 Report a problem | ||
| 7/15/2026 | Listing removed | $629,988$139/sqft |
Source: HAR #58891217 Report a problem | ||
| 6/27/2026 | Price change | $629,988-3.1%$139/sqft |
Source: HAR #58891217 Report a problem | ||
| 6/10/2026 | Price change | $649,888-2.3%$143/sqft |
Source: HAR #58891217 Report a problem | ||
| 6/2/2026 | Price change | $664,888-1.5%$147/sqft |
Source: HAR #58891217 Report a problem | ||
| 4/28/2026 | Price change | $674,999-0.7%$149/sqft |
Source: HAR #58891217 Report a problem | ||
| 2/27/2026 | Listed for sale | $679,999+44.7%$150/sqft |
Source: HAR #3568874 Report a problem | ||
| 3/12/2016 | Listing removed | $469,900$104/sqft |
Source: RE/MAX Space Center-Clear Lake #12359741 Report a problem | ||
| 1/31/2016 | Listed for sale | $469,900$104/sqft |
Source: RE/MAX SPACE CENTER CLEAR LAKE #12359741 Report a problem | ||
| 1/28/2016 | Pending sale | $469,900$104/sqft |
Source: RE/MAX SPACE CENTER CLEAR LAKE #12359741 Report a problem | ||
| 9/20/2015 | Price change | $469,900-1.1%$104/sqft |
Source: RE/MAX Space Center-Clear Lake #19766486 Report a problem | ||
| 8/12/2015 | Price change | $474,900-2.1%$105/sqft |
Source: RE/MAX Space Center-Clear Lake #19766486 Report a problem | ||
| 8/2/2015 | Listed for sale | $484,900$107/sqft |
Source: RE/MAX Space Center-Clear Lake #19766486 Report a problem | ||
Public tax history
| Year | Property taxes | Tax assessment |
|---|---|---|
| 2025 | $2,768 -13.2% | $684,890 -1.4% |
| 2024 | $3,188 -14.4% | $694,889 +10% |
| 2023 | $3,724 +2.4% | $631,717 +10% |
| 2022 | $3,636 -2.2% | $574,288 +10% |
| 2021 | $3,717 -6.7% | $522,080 +3.9% |
| 2020 | $3,982 -0.1% | $502,370 +6.1% |
| 2019 | $3,988 -60.8% | $473,400 +4.1% |
| 2018 | $10,176 | $454,970 -3.9% |
| 2017 | $10,176 +8.6% | $473,400 +8.5% |
| 2016 | $9,370 +135.4% | $436,330 |
| 2015 | $3,981 +1.4% | $436,330 +9.1% |
| 2014 | $3,925 | $399,990 |
| 2013 | -- | $399,990 |
| 2012 | -- | $399,990 |
| 2011 | -- | $399,990 |
| 2010 | -- | $399,990 |
| 2009 | -- | $399,990 |
| 2008 | -- | $399,990 |
| 2007 | -- | $399,990 +6.7% |
| 2006 | -- | $374,990 -8.2% |
| 2005 | -- | $408,530 +46.8% |
| 2004 | -- | $278,350 |
Find assessor info on the county website
Monthly payment
Est. payment
Payment breakdown
Explore the cost of this home by adjusting the details. Changes won't be saved.Climate risks
Neighborhood: Victory Lakes
Nearby schools
GreatSchools rating
- 9/10Ralph Parr Elementary SchoolGrades: PK-5Distance: 1 mi
- 7/10Victory Lakes Intermediate SchoolGrades: 6-8Distance: 0.4 mi
- 6/10Clear Creek High SchoolGrades: 9-12Distance: 3.4 mi
Schools provided by the listing agent
- Elementary: Ralph Parr Elementary School
- Middle: Victorylakes Intermediate School
- High: Clear Creek High School
Source: HAR. This data may not be complete. We recommend contacting the local school district to confirm school assignments for this home.
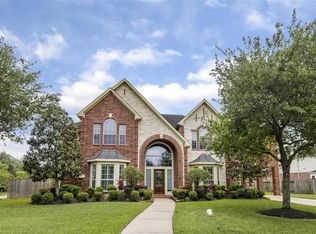
- $590,3004 bd4 ba4.3k sqft2583 Costa Mesa Cir, League City, TX 77573Off Market
- $599,600-- bd3 ba4.8k sqft2575 Costa Mesa Cir, League City, TX 77573Off Market
- $649,3004 bd5 ba4.5k sqft1525 San Mateo Ct, League City, TX 77573Off Market
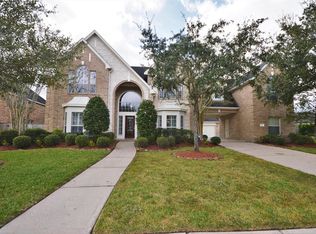
- $695,6004 bd5 ba4.7k sqft2580 Costa Mesa Cir, League City, TX 77573Off Market

- $725,6005 bd4 ba4.4k sqft2582 Costa Mesa Cir, League City, TX 77573Off Market
- $623,7006 bd4 ba4.8k sqft2578 Costa Mesa Cir, League City, TX 77573Off Market
- $--5 bd4 ba4.2k sqft1523 San Mateo Ct, League City, TX 77573Sold
- $568,100-- bd3 ba4.3k sqft2571 Costa Mesa Cir, League City, TX 77573Off Market
A local agent can set up tours, give advice and negotiate with sellers.
Similar homes
- $595,0005 bd4 ba4k sqft1312 Altavilla Ln, League City, TX 77573For Sale
 MLS ID #53791262, Dell Tamblyn, RE/MAX Space Center. HAR
 - $530,0004 bd4 ba3.3k sqft1541 Moncrey Ave, League City, TX 77573For Sale
 MLS ID #40842350, Johnna Little, Coldwell Banker Realty - Houston Bay Area. HAR
 - $565,0005 bd4 ba3.8k sqft2906 Summer Cape Ct, League City, TX 77573For Sale
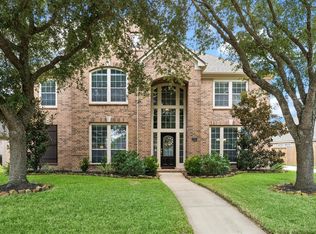 MLS ID #50099397, My Nguyen, Better Homes and Gardens Real Estate Gary Greene - Bay Area. HAR
 - $775,0005 bd4 ba4.6k sqft1532 Jag Holw, League City, TX 77573For Sale
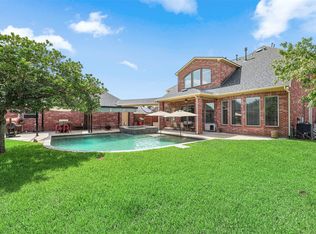 MLS ID #45600429, Lisa Boland, Texas Home Shop Realty. HAR
 - $595,0005 bd5 ba5.1k sqft3077 Tradinghouse Creek Ln, League City, TX 77573For SaleMLS ID #47062194, Franklin Onye JB, Crown Eagle Realty. HAR
- $534,9005 bd4 ba4k sqft810 Almond Pointe, League City, TX 77573For SaleMLS ID #51658832, Henry Fuertes, Henry Fuertes, Broker. HAR
- $554,9005 bd4 ba3.8k sqft2383 Indigo Harbour Ln, League City, TX 77573For SaleMLS ID #69561239, Kimberly Harding, Call It Closed Int'l Realty. HAR
- $580,0004 bd4 ba3.3k sqft2748 Masters Dr, League City, TX 77573For SaleMLS ID #25790852, Marie Janke, Janke & Co Properties. HAR
- $559,0004 bd4 ba3.3k sqft607 Ivory Stone Ln, League City, TX 77573For SaleMLS ID #88498264, Debby Spinden, The Property Shop. HAR
- $497,0004 bd4 ba3.2k sqft574 Southampton Ln, League City, TX 77573For SaleMLS ID #80811786, Pansy Granberry, Better Homes and Gardens Real Estate Gary Greene - Bay Area. HAR
- $659,4004 bd4 ba3.9k sqft2407 Royal Palm Ct, League City, TX 77573For SaleMLS ID #30387955, Jay Patel, SANSKAR REALTY. HAR
- $600,0005 bd4 ba4.8k sqft422 Old Orchard Dr, Dickinson, TX 77539For SaleMLS ID #29687790, Keith Griffin, Griffin Realty & Associates. HAR
- $435,0005 bd4 ba3.2k sqft686 Fountain View Ln, League City, TX 77573For SaleMLS ID #40050560, Tyler Harding, Call It Closed Int'l Realty. HAR
- $719,0004 bd3 ba3.5k sqft2614 Holbrook Springs Ln, League City, TX 77573For SaleMLS ID #65923563, Alan Stanfield, Stanfield Properties. HAR
- $530,0004 bd3 ba2.9k sqft608 Chesterfield Ln, League City, TX 77573For SaleMLS ID #40649225, Barbie Tucker, Etheredge Real Estate. HAR
- $635,0004 bd4 ba4.3k sqft1731 Pampas Trail Dr, Friendswood, TX 77546For SaleMLS ID #47416863, Ken Luu, RE/MAX Fine Properties. HAR
- $800,0004 bd4 ba4.1k sqft1020 Broad Bay Ln, League City, TX 77573For SaleMLS ID #38873030, Teresa Sartin, Keller Williams Realty The Woodlands. HAR
- $760,0005 bd4 ba5.1k sqft1155 Rustling Wind Ln, League City, TX 77573For SaleMLS ID #28065896, Lizbeth Johnson, Foundations Realty. HAR
- $559,0003 bd3 ba2.5k sqft708 Bayou Crest Cir, Dickinson, TX 77539For SaleMLS ID #93006182, Kris Paul, Texas General Realty, Inc.. HAR
- $579,0004 bd4 ba4k sqft2908 Park Bend Dr, Friendswood, TX 77546For SaleMLS ID #66385946, Leon Shapiro, RE/MAX Space Center. HAR
