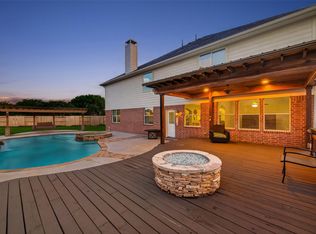
Welcome to 1532 Jag Hollow in the desirable Victory Lakes subdivision! This exceptional 5-bedroom, 4-bathroom home offers the perfect blend of luxury, functionality, and entertaining space. Featuring a spacious floor plan with a dedicated media room, upstairs game room, and beautifully designed living areas, this home accommodates every lifestyle. Primary & Guest Suite on the first floor! Step outside to your private backyard retreat complete with a stunning pool and spa, sun shelf, and an expansive patio partially covered by a pergola that extends over the pool. Car enthusiasts and hobbyists will appreciate the impressive 6-car garage with a dedicated panel and multiple outlets, plus an additional gated 1.5 car garage with trailer parking and abundant driveway space. A rare opportunity to own a one-of-a-kind property with exceptional indoor and outdoor living spaces in Victory Lakes. HVAC 2025 & 2026, Roof 5 years Old.
For sale
Price cut: $24K (8/19)
$775,000
1532 Jag Holw, League City, TX 77573
5beds
4,663sqft
Single Family Residence
Built in 2009
0.41 Acres Lot
$744,400 Zestimate®
$166/sqft
$70/mo HOA
What's special
Stunning pool and spaSun shelfPrivate backyard retreatSpacious floor planUpstairs game roomDedicated media roomAbundant driveway space
- 52 days |
- 460 |
- 30 |
Zillow last checked:
Listing updated:
Listed by:
Lisa Boland TREC #0555248 281-814-1294,
Texas Home Shop Realty
Source: HAR,MLS#: 45600429
Facts & features
Interior
Bedrooms & bathrooms
- Bedrooms: 5
- Bathrooms: 4
- Full bathrooms: 4
Rooms
- Room types: Den, Media Room, Utility Room
Primary bedroom
- Level: First
- Area: 308
- Dimensions: 14x22
Bedroom
- Level: Second
- Area: 195
- Dimensions: 15x13
Bedroom
- Level: Second
- Area: 180
- Dimensions: 12x15
Bedroom
- Level: First
- Area: 132
- Dimensions: 11x12
Bedroom
- Level: Second
- Area: 204
- Dimensions: 17x12
Breakfast
- Level: First
- Area: 117
- Dimensions: 9x13
Den
- Level: First
- Area: 342
- Dimensions: 18x19
Dining room
- Level: First
- Area: 289
- Dimensions: 17x17
Game room
- Level: Second
- Area: 1080
- Dimensions: 30x36
Kitchen
- Level: First
- Area: 256
- Dimensions: 16x16
Media room
- Level: Second
- Area: 225
- Dimensions: 15x15
Utility room
- Level: First
- Area: 72
- Dimensions: 9x8
Heating
- Natural Gas
Cooling
- Ceiling Fan(s), Electric
Appliances
- Included: ENERGY STAR Qualified Appliances, Disposal, Double Oven, Electric Oven, Microwave, Electric Cooktop, Dishwasher
- Laundry: Electric Dryer Hookup, Washer Hookup
Features
- High Ceilings, 2 Bedrooms Down, En-Suite Bath, Primary Bed - 1st Floor, Walk-In Closet(s)
- Flooring: Carpet, Tile
- Windows: Insulated/Low-E windows
- Number of fireplaces: 1
- Fireplace features: Gas Log
Interior area
- Total structure area: 4,663
- Total interior livable area: 4,663 sqft
Video & virtual tour
Property
Parking
- Total spaces: 9
- Parking features: Detached, Oversized, Additional Parking, Double-Wide Driveway, Attached Carport
- Garage spaces: 8
- Carport spaces: 1
- Covered spaces: 9
Features
- Stories: 2
- Patio & porch: Covered
- Exterior features: Side Yard
- Has private pool: Yes
- Pool features: Gunite, In Ground, Pool/Spa Combo
- Fencing: Back Yard,Full
Lot
- Size: 0.41 Acres
- Features: Back Yard, Cul-De-Sac, Subdivided, 1/4 Up to 1/2 Acre
Details
- Parcel number: 732600020031000
Construction
Type & style
- Home type: SingleFamily
- Architectural style: Traditional
- Property subtype: Single Family Residence
Materials
- Brick, Cement Siding
- Foundation: Slab
- Roof: Composition
Condition
- New construction: No
- Year built: 2009
Details
- Builder name: Trendmaker Homes
Utilities & green energy
- Sewer: Public Sewer
- Water: Public
Green energy
- Green verification: ENERGY STAR Certified Homes
- Energy efficient items: Thermostat, Lighting, HVAC
Community & HOA
Community
- Subdivision: Victory Lakes
HOA
- Has HOA: Yes
- HOA fee: $845 annually
Location
- Region: League City
Financial & listing details
- Price per square foot: $166/sqft
- Tax assessed value: $716,623
- Annual tax amount: $12,299
- Date on market: 7/1/2026
- Listing terms: Cash,Conventional,FHA,VA Loan
- Road surface type: Asphalt, Concrete, Curbs
Estimated market value
$744,400
$707,000 - $782,000
$5,232/mo
Price history
| Date | Event | Price |
|---|---|---|
| 8/19/2026 | Price change | $775,000-3%$166/sqft |
Source:  HAR #45600429 Report a problem HAR #45600429 Report a problem | ||
| 7/1/2026 | Listed for sale | $799,000$171/sqft |
Source: HAR #45600429 Report a problem | ||
Public tax history
| Year | Property taxes | Tax assessment |
|---|---|---|
| 2025 | $4,741 +3.5% | $716,623 +6.3% |
| 2024 | $4,579 +0.6% | $674,260 +5.6% |
| 2023 | $4,553 +2% | $638,348 +10% |
| 2022 | $4,464 -1.8% | $580,316 +10% |
| 2021 | $4,546 -1% | $527,560 +10% |
| 2020 | $4,591 -3% | $479,600 +3.1% |
| 2019 | $4,734 -51% | $465,000 +3.3% |
| 2018 | $9,656 | $450,000 |
| 2017 | $9,656 -1.2% | $450,000 -1% |
| 2016 | $9,773 +135.7% | $454,460 |
| 2015 | $4,146 -3.2% | $454,460 +2.4% |
| 2014 | $4,284 | $443,760 |
| 2013 | -- | $443,760 -2.4% |
| 2012 | -- | $454,460 |
| 2011 | -- | $454,460 |
| 2010 | -- | $454,460 +808.7% |
| 2009 | -- | $50,010 -15% |
| 2008 | -- | $58,830 +150.2% |
| 2007 | -- | $23,510 |
Find assessor info on the county website
Monthly payment
Est. payment
Payment breakdown
Explore the cost of this home by adjusting the details. Changes won't be saved.Climate risks
Neighborhood: Victory Lakes
Nearby schools
GreatSchools rating
- 9/10Ralph Parr Elementary SchoolGrades: PK-5Distance: 1.2 mi
- 7/10Victory Lakes Intermediate SchoolGrades: 6-8Distance: 0.4 mi
- 6/10Clear Creek High SchoolGrades: 9-12Distance: 3.6 mi
Schools provided by the listing agent
- Elementary: Ralph Parr Elementary School
- Middle: Victorylakes Intermediate School
- High: Clear Creek High School
Source: HAR. This data may not be complete. We recommend contacting the local school district to confirm school assignments for this home.
- $746,7005 bd5 ba4.6k sqft1534 Jag Holw, League City, TX 77573Off Market
- $718,100-- bd3 ba5k sqft1531 Jag Holw, League City, TX 77573Off Market
- $797,1005 bd5 ba4.5k sqft1537 Colton Way, League City, TX 77573Off Market
- $671,6004 bd4 ba4k sqft1535 Colton Way, League City, TX 77573Off Market

- $100-- bd-- ba-- sqftJag Holw, League city, TX 77573Off Market
- $644,1705 bd5 ba4.8k sqft1539 Colton Way, League City, TX 77573Off Market
- $584,200-- bd3 ba3.8k sqft1536 Jag Holw, League City, TX 77573Off Market
- $712,9005 bd5 ba4.5k sqft2575 Eli Way, League City, TX 77573Off Market
A local agent can set up tours, give advice and negotiate with sellers.
Similar homes
- $695,0005 bd4 ba4.7k sqft394 Dover Ln, League City, TX 77573For Sale
 MLS ID #82453081, Carlos Leon, Real Broker, LLC. HAR
 - $774,9905 bd4 ba4.8k sqft2407 Mallorca Pass, League City, TX 77573For Sale
 MLS ID #83420305, Austin Eggers, Gregtxrealty - Central. HAR
 - $799,0005 bd5 ba5.1k sqft2917 Auburn Creek Ln, League City, TX 77573For Sale
 MLS ID #11269261, Brandy Liss, Liss Realty Group. HAR
 - $629,0005 bd4 ba4.2k sqft1538 Torrance Dr, League City, TX 77573For Sale
 MLS ID #69224559, Natasha Valasek, Real Broker, LLC. HAR
 - $664,0005 bd4 ba3.9k sqft2873 Casciano Ct, League City, TX 77573For SaleMLS ID #81831915, Andrea Crawford, Keller Williams Memorial. HAR
- $800,0004 bd4 ba4.1k sqft1020 Broad Bay Ln, League City, TX 77573For SaleMLS ID #38873030, Teresa Sartin, Keller Williams Realty The Woodlands. HAR
- $774,9994 bd5 ba4.6k sqft2895 Ragusa Ln, League City, TX 77573For SaleMLS ID #21310313, Joseph Kanayathu, Excel Realty CO. HAR
- $765,0004 bd3 ba2.3k sqft143 Lago Circle Dr N, Santa Fe, TX 77517For SaleMLS ID #35315865, Kelly Victoria, LPT Realty, LLC. HAR
- $595,0005 bd4 ba4k sqft1312 Altavilla Ln, League City, TX 77573For SaleMLS ID #53791262, Dell Tamblyn, RE/MAX Space Center. HAR
- $719,0004 bd3 ba3.5k sqft2614 Holbrook Springs Ln, League City, TX 77573For SaleMLS ID #65923563, Alan Stanfield, Stanfield Properties. HAR
- $530,0004 bd4 ba3.3k sqft1541 Moncrey Ave, League City, TX 77573For SaleMLS ID #40842350, Johnna Little, Coldwell Banker Realty - Houston Bay Area. HAR
- $565,0005 bd4 ba3.8k sqft2906 Summer Cape Ct, League City, TX 77573For SaleMLS ID #50099397, My Nguyen, Better Homes and Gardens Real Estate Gary Greene - Bay Area. HAR
- $989,9005 bd5 ba4.5k sqft1860 Lake Landing Dr, League City, TX 77573For SaleMLS ID #4952602, Jeffrey Lamb, eXp Realty, LLC. HAR
- $534,9005 bd4 ba4k sqft810 Almond Pointe, League City, TX 77573For SaleMLS ID #51658832, Henry Fuertes, Henry Fuertes, Broker. HAR
- $624,9905 bd4 ba3.3k sqft1324 Elkins Hollow Ln, League City, TX 77573For SaleMLS ID #6712641, Thuy Shipman, Connect Realty.com. HAR
- $850,0004 bd4 ba4.2k sqft409 Old Orchard Way, Dickinson, TX 77539For SaleMLS ID #3966071, Javan Salisbury, Yellow Keys Realty. HAR
- $949,9005 bd5 ba5.6k sqft2406 Masters Dr, League City, TX 77573For SaleMLS ID #19009284, Lisa Yates, eXp Realty LLC. HAR
- $650,0005 bd5 ba5k sqft3314 Sussex Way, Friendswood, TX 77546For SaleMLS ID #45969450, Andrea Ruiz, Real Broker, LLC. HAR
- $530,0004 bd3 ba2.9k sqft608 Chesterfield Ln, League City, TX 77573For SaleMLS ID #40649225, Barbie Tucker, Etheredge Real Estate. HAR
- $393,0004 bd4 ba2.8k sqft2516 Goldeneye Ln, League City, TX 77573For SaleMLS ID #33696963, Terri Zinke Jackson, Stanfield Properties. HAR
