This exquisite 4-bedroom property boasts 4 full bathrooms and a 3-car garage. The first floor includes a versatile room that can serve as a fifth bedroom or a private office/study. Features include vaulted and beamed ceilings in the family room, custom-built cabinetry throughout the kitchen and bathrooms, granite countertops, and an oversized walk-in closet in the primary bedroom. The primary bath features custom his-and-her vanities. Additional highlights include a covered brick patio, game room, a new saltwater pool (2022), a new roof (2024), Green Built North Texas and Energy Star certifications, and zoning to C.C.I.S.D. Education Village.
For sale
$624,990
1324 Elkins Hollow Ln, League City, TX 77573
5beds
3,300sqft
Single Family Residence
Built in 2013
9,104 Square Feet Lot
$606,700 Zestimate®
$189/sqft
$73/mo HOA
What's special
- 27 days
- 618
- 39
Likely to sell faster than
Zillow last checked:
Listing updated:
Listed by:
Thuy Shipman TREC #0639603 281-897-9964,
Connect Realty.com,
William Shipman TREC #0646172 281-897-9964,
Connect Realty.com
Source: HAR,MLS#: 6712641
Facts & features
Interior
Bedrooms & bathrooms
- Bedrooms: 5
- Bathrooms: 4
- Full bathrooms: 4
Rooms
- Room types: Family Room
Primary bedroom
- Level: First
- Area: 270
- Dimensions: 18x15
Bedroom
- Level: Second
- Area: 132
- Dimensions: 12x11
Bedroom
- Level: Second
- Area: 121
- Dimensions: 11x11
Bedroom
- Level: Second
- Area: 144
- Dimensions: 12x12
Bedroom
- Level: First
- Area: 156
- Dimensions: 13x12
Breakfast
- Level: First
- Area: 144
- Dimensions: 12x12
Dining room
- Level: First
- Area: 132
- Dimensions: 12x11
Family room
- Level: First
- Area: 270
- Dimensions: 15x18
Game room
- Level: Second
- Area: 304
- Dimensions: 19x16
Kitchen
- Level: First
- Area: 180
- Dimensions: 12x15
Heating
- Natural Gas
Cooling
- Electric
Appliances
- Included: Water Heater, Microwave, Dishwasher
Features
- Primary Bed - 1st Floor
- Flooring: Carpet, Tile, Wood
Interior area
- Total structure area: 3,300
- Total interior livable area: 3,300 sqft
Property
Parking
- Total spaces: 3
- Parking features: Attached
- Attached garage spaces: 3
Features
- Stories: 2
- Patio & porch: Covered
- Has private pool: Yes
- Pool features: Salt Water
- Has spa: Yes
- Fencing: Back Yard
Lot
- Size: 9,104 Square Feet
- Features: Cleared, Subdivided, 0 Up To 1/4 Acre
Details
- Parcel number: 394800020004000
Construction
Type & style
- Home type: SingleFamily
- Architectural style: Traditional
- Property subtype: Single Family Residence
Materials
- Brick, Cement Siding, Stone
- Foundation: Slab
- Roof: Composition
Condition
- New construction: No
- Year built: 2013
Utilities & green energy
- Sewer: Public Sewer
- Water: Public
Green energy
- Green verification: ENERGY STAR Certified Homes, Green Built Gulf Coast
Community & HOA
Community
- Subdivision: Hidden Lakes Sec 1 2009
HOA
- Has HOA: Yes
- HOA fee: $880 annually
Location
- Region: League City
Financial & listing details
- Price per square foot: $189/sqft
- Tax assessed value: $500,750
- Annual tax amount: $12,591
- Date on market: 8/2/2026
- Listing terms: Cash,Conventional,FHA,VA Loan
Estimated market value
$606,700
$576,000 - $637,000
$3,739/mo
Price history
| Date | Event | Price |
|---|---|---|
| 8/6/2026 | Listed for sale | $624,990+60.3%$189/sqft |
Source:  HAR #6712641 Report a problem HAR #6712641 Report a problem | ||
| 7/10/2020 | Sold | -- |
Source: Agent Provided Report a problem | ||
| 6/13/2020 | Pending sale | $389,900$118/sqft |
Source: Boardwalk Real Estate #13794283 Report a problem | ||
| 3/8/2020 | Listed for sale | $389,900$118/sqft |
Source: Boardwalk Real Estate #13794283 Report a problem | ||
| 3/6/2020 | Pending sale | $389,900$118/sqft |
Source: Boardwalk Real Estate #13794283 Report a problem | ||
| 1/2/2020 | Listed for sale | $389,900+8.6%$118/sqft |
Source: Boardwalk Real Estate #13794283 Report a problem | ||
| 1/15/2019 | Listing removed | $2,800$1/sqft |
Source: Boardwalk Real Estate #78301757 Report a problem | ||
| 12/31/2018 | Listed for rent | $2,800$1/sqft |
Source: Boardwalk Real Estate #78301757 Report a problem | ||
| 3/27/2014 | Sold | -- |
Source: Agent Provided Report a problem | ||
| 2/28/2014 | Price change | $359,000+5.9%$109/sqft |
Source: L&L Property Management Suite 225 #33552865 Report a problem | ||
| 1/22/2014 | Listed for sale | $339,000$103/sqft |
Source: L&L Property Management Suite 225 #33552865 Report a problem | ||
Public tax history
| Year | Property taxes | Tax assessment |
|---|---|---|
| 2025 | $2,761 -20.1% | $500,750 +1.9% |
| 2024 | $3,454 -4.7% | $491,616 |
| 2023 | $3,623 +14.4% | $491,616 +22.9% |
| 2022 | $3,166 -12.5% | $400,000 -1.7% |
| 2021 | $3,620 -7.7% | $406,750 +2.8% |
| 2020 | $3,921 +70.8% | $395,730 +12.3% |
| 2019 | $2,296 -74.8% | $352,400 |
| 2018 | $9,093 | $352,400 |
| 2017 | $9,093 +1.5% | $352,400 +9.4% |
| 2016 | $8,959 +282.9% | $322,000 |
| 2015 | $2,340 -7.7% | $322,000 +1224.6% |
| 2014 | $2,534 | $24,310 |
| 2013 | -- | $24,310 |
| 2012 | -- | $24,310 -35% |
| 2011 | -- | $37,400 |
| 2010 | -- | $37,400 |
| 2009 | -- | $37,400 |
Find assessor info on the county website
Monthly payment
Est. payment
Payment breakdown
Explore the cost of this home by adjusting the details. Changes won't be saved.Climate risks
Neighborhood: Hidden Lakes
Nearby schools
Schools provided by the listing agent
- Elementary: Goforth Elementary School
- Middle: Bayside Intermediate School
- High: Clear Falls High School
Source: HAR. This data may not be complete. We recommend contacting the local school district to confirm school assignments for this home.
- $514,6004 bd3 ba3.2k sqft1322 Elkins Hollow Ln, League City, TX 77573Off Market
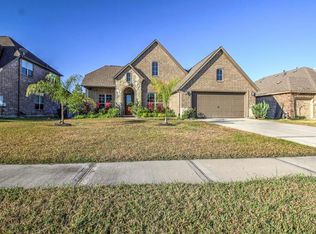
- $744,1004 bd3 ba3.8k sqft1326 Elkins Hollow Ln, League City, TX 77573Off Market
- $464,3003 bd2 ba2.6k sqft1325 Bastrop Glen Ln, League City, TX 77573Off Market

- $431,7003 bd3 ba2.5k sqft1320 Elkins Hollow Ln, League City, TX 77573Off Market

Similar homes
- $595,0005 bd4 ba4k sqft1312 Altavilla Ln, League City, TX 77573For Sale
 MLS ID #53791262, Dell Tamblyn, RE/MAX Space Center. HAR
 - $565,0005 bd4 ba3.8k sqft2906 Summer Cape Ct, League City, TX 77573For Sale
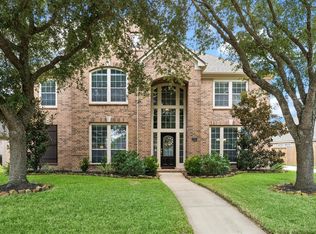 MLS ID #50099397, My Nguyen, Better Homes and Gardens Real Estate Gary Greene - Bay Area. HAR
 - $559,0004 bd4 ba3.3k sqft607 Ivory Stone Ln, League City, TX 77573For Sale
 MLS ID #88498264, Debby Spinden, The Property Shop. HAR
 - $615,0005 bd5 ba3.8k sqft1125 Shady Knoll Ln, League City, TX 77573For Sale
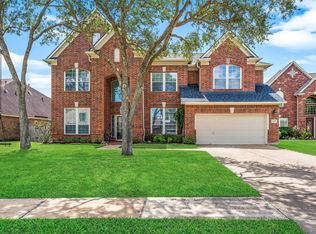 MLS ID #8438688, Jonathan Cottrell, Cottrell Realty. HAR
