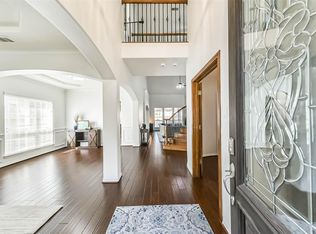
Luxury living in Tuscan Lakes, League City TX! This stunning 5-bedroom, 4-bath home with 4,031 sqft in award-winning Clear Creek ISD offers the perfect blend of elegance, space, and functionality. The open-concept floor plan features a chef’s kitchen, formal living and dining, soaring ceilings, and a dramatic limestone fireplace. A rare first-floor secondary suite with full bath and walk-in shower is ideal for multi-generational living, guests, nursery or a private home office. Upstairs, enjoy a spacious game room, dedicated media room, and three oversized secondary bedrooms. The private backyard with NO BACK NEIGHBORS creates the perfect setting for entertaining or relaxing. Additional highlights include an oversized garage, abundant storage, and convenient access to League City Pkwy, shopping, dining, parks, and entertainment. Move-in ready and beautifully maintained—schedule your private tour today!
For sale
$595,000
1312 Altavilla Ln, League City, TX 77573
5beds
4,031sqft
Single Family Residence
Built in 2013
9,374 Square Feet Lot
$582,800 Zestimate®
$148/sqft
$75/mo HOA
What's special
Open-concept floor planFormal living and diningOversized garageSoaring ceilingsSpacious game roomDedicated media roomAbundant storage
- 78 days |
- 162 |
- 10 |
Zillow last checked:
Listing updated:
Listed by:
Dell Tamblyn TREC #0752439 281-229-1974,
RE/MAX Space Center
Source: HAR,MLS#: 57176321
Facts & features
Interior
Bedrooms & bathrooms
- Bedrooms: 5
- Bathrooms: 4
- Full bathrooms: 4
Rooms
- Room types: Den, Family Room, Media Room, Utility Room
Primary bedroom
- Level: First
- Area: 270
- Dimensions: 18 x 15
Bedroom
- Level: Second
- Area: 150
- Dimensions: 15 x 10
Bedroom
- Level: Second
- Area: 169
- Dimensions: 13 x 13
Bedroom
- Level: First
- Area: 224
- Dimensions: 16 x 14
Bedroom
- Level: Second
- Area: 169
- Dimensions: 13 x 13
Other
- Level: First
Other
- Level: Second
Other
- Level: Second
Breakfast
- Level: First
- Area: 144
- Dimensions: 18 x 8
Den
- Level: First
- Area: 360
- Dimensions: 20 x 18
Dining room
- Level: First
- Area: 182
- Dimensions: 14 x 13
Game room
- Level: Second
- Area: 196
- Dimensions: 14 x 14
Kitchen
- Level: First
- Area: 210
- Dimensions: 15 x 14
Living room
- Level: First
- Area: 182
- Dimensions: 14 x 13
Media room
- Level: Second
- Area: 234
- Dimensions: 18 x 13
Primary bath
- Level: First
Utility room
- Level: First
- Area: 30
- Dimensions: 6 x 5
Heating
- Natural Gas, Zoned
Cooling
- Electric, Zoned
Appliances
- Included: Water Heater, Disposal, Convection Oven, Double Oven, Microwave, Gas Range, Dishwasher
- Laundry: Gas Dryer Hookup, Washer Hookup
Features
- Crown Molding, Formal Entry/Foyer, High Ceilings, Wet Bar, Wired for Sound, 2 Primary Bedrooms, En-Suite Bath, Primary Bed - 1st Floor, Sitting Area, Walk-In Closet(s)
- Flooring: Carpet, Tile, Wood
- Windows: Insulated/Low-E windows, Window Coverings
- Number of fireplaces: 1
- Fireplace features: Gas, Wood Burning
Interior area
- Total structure area: 4,031
- Total interior livable area: 4,031 sqft
Video & virtual tour
Property
Parking
- Total spaces: 2
- Parking features: Attached, Oversized
- Attached garage spaces: 2
Accessibility
- Accessibility features: Accessible Bedroom, Accessible Full Bath
Features
- Stories: 2
- Patio & porch: Covered
- Exterior features: Back Green Space, Sprinkler System
- Has spa: Yes
- Fencing: Back Yard
Lot
- Size: 9,374 Square Feet
- Features: Greenbelt, Subdivided, 0 Up To 1/4 Acre
Details
- Parcel number: 724930040007000
Construction
Type & style
- Home type: SingleFamily
- Architectural style: Traditional
- Property subtype: Single Family Residence
Materials
- Batts Insulation, Blown-In Insulation, Brick, Cement Siding, Stone, Wood Siding
- Foundation: Slab
- Roof: Composition
Condition
- New construction: No
- Year built: 2013
Utilities & green energy
- Water: Water District
Green energy
- Green verification: ENERGY STAR Certified Homes
Community & HOA
Community
- Subdivision: Tuscan Lakes Sec Sf 75-3
HOA
- Has HOA: Yes
- Amenities included: Jogging Path, Picnic Area, Playground, Pond, Pool, Splash Pad, Sport Court, Trail(s)
- HOA fee: $75 monthly
Location
- Region: League City
Financial & listing details
- Price per square foot: $148/sqft
- Tax assessed value: $594,340
- Annual tax amount: $3,277
- Date on market: 5/29/2026
- Listing terms: Cash,Conventional,FHA,VA Loan
- Ownership: Full Ownership
- Road surface type: Concrete, Curbs
Estimated market value
$582,800
$554,000 - $612,000
$4,006/mo
Price history
| Date | Event | Price |
|---|---|---|
| 4/6/2026 | Price change | $595,000-1.5%$148/sqft |
Source:  HAR #31529076 Report a problem HAR #31529076 Report a problem | ||
| 9/11/2025 | Listed for sale | $604,000+9.8%$150/sqft |
Source: HAR #84408264 Report a problem | ||
| 5/7/2022 | Listing removed | -- |
Source:  RE/MAX International Report a problem RE/MAX International Report a problem | ||
| 4/15/2022 | Listed for sale | $550,000$136/sqft |
Source: HAR #41799131 Report a problem | ||
| 4/8/2022 | Pending sale | $550,000$136/sqft |
Source: HAR #41799131 Report a problem | ||
| 11/17/2021 | Listed for sale | $550,000+35.4%$136/sqft |
Source: HAR #779971 Report a problem | ||
| 6/27/2014 | Sold | -- |
Source: Agent Provided Report a problem | ||
| 4/29/2014 | Price change | $406,310-2.4%$101/sqft |
Source: HomesUSA.com #81715740 Report a problem | ||
| 4/22/2014 | Listed for sale | $416,310$103/sqft |
Source: HomesUSA.com #81715740 Report a problem | ||
Public tax history
| Year | Property taxes | Tax assessment |
|---|---|---|
| 2025 | $3,277 -4.2% | $594,340 -2.3% |
| 2024 | $3,420 +4.9% | $608,561 +10% |
| 2023 | $3,261 +2.4% | $553,237 +10% |
| 2022 | $3,185 -2.2% | $502,943 +10% |
| 2021 | $3,255 -1.2% | $457,221 +10% |
| 2020 | $3,295 -30.1% | $415,655 -2.4% |
| 2019 | $4,711 -66.7% | $425,800 -1% |
| 2018 | $14,133 | $429,990 |
| 2017 | $14,133 +8.1% | $429,990 +14.5% |
| 2016 | $13,077 +205.3% | $375,560 |
| 2015 | $4,283 +50.8% | $375,560 +658.7% |
| 2014 | $2,841 | $49,500 |
| 2013 | -- | $49,500 |
| 2012 | -- | $49,500 |
| 2011 | -- | $49,500 |
| 2010 | -- | $49,500 |
| 2009 | -- | $49,500 |
| 2008 | -- | $49,500 |
Find assessor info on the county website
Monthly payment
Est. payment
Payment breakdown
Explore the cost of this home by adjusting the details. Changes won't be saved.Climate risks
Neighborhood: Tuscan Lakes
Nearby schools
GreatSchools rating
- 8/10Art And Pat Goforth Elementary SchoolGrades: PK-5Distance: 0.6 mi
- 10/10League City Intermediate SchoolGrades: 6-8Distance: 0.8 mi
- 6/10Clear Creek High SchoolGrades: 9-12Distance: 1.6 mi
Schools provided by the listing agent
- Elementary: Goforth Elementary School
- Middle: Leaguecity Intermediate School
- High: Clear Creek High School
Source: HAR. This data may not be complete. We recommend contacting the local school district to confirm school assignments for this home.
- $624,500-- bd3 ba4.3k sqft1310 Altavilla Ln, League City, TX 77573Off Market
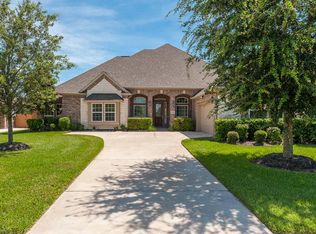
- $675,0005 bd5 ba3.8k sqft1314 Altavilla Ln, League City, TX 77573For Sale
- $541,9004 bd3 ba3.3k sqft1308 Altavilla Ln, League City, TX 77573Off Market

- $536,0004 bd4 ba3.3k sqft1316 Altavilla Ln, League City, TX 77573Off Market
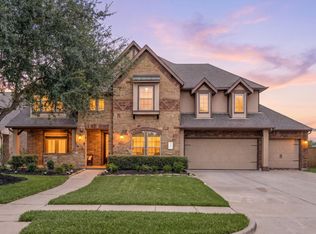
- $629,5005 bd3 ba3.8k sqft2876 Bianco Ln, League City, TX 77573Off Market
- $709,5005 bd4 ba4.4k sqft2877 Bianco Ln, League City, TX 77573Off Market
- $597,9005 bd4 ba3.8k sqft1306 Altavilla Ln, League City, TX 77573Off Market
- $626,4004 bd4 ba4.3k sqft1318 Altavilla Ln, League City, TX 77573Off Market
A local agent can set up tours, give advice and negotiate with sellers.
Similar homes
- $535,0004 bd4 ba3.6k sqft1332 Altavilla Ln, League City, TX 77573For Sale
 MLS ID #92048834, Brittany Burns, eXp Realty, LLC. HAR
 - $675,0005 bd5 ba3.8k sqft1314 Altavilla Ln, League City, TX 77573For SaleMLS ID #56470459, Kelly Lord, JLA Realty. HAR
- $559,0004 bd4 ba3.3k sqft607 Ivory Stone Ln, League City, TX 77573For Sale
 MLS ID #88498264, Debby Spinden, The Property Shop. HAR
 - $699,0005 bd4 ba3.9k sqft2873 Casciano Ct, League City, TX 77573For Sale
 MLS ID #19962656, Andrea Crawford, Keller Williams Memorial. HAR
 - $624,9905 bd4 ba3.3k sqft1324 Elkins Hollow Ln, League City, TX 77573For SaleMLS ID #6712641, Thuy Shipman, Connect Realty.com. HAR
- $800,0004 bd4 ba4.1k sqft1020 Broad Bay Ln, League City, TX 77573For SaleMLS ID #38873030, Teresa Sartin, Keller Williams Realty The Woodlands. HAR
- $485,0004 bd4 ba3.1k sqft2904 Grand Shore Ct, League City, TX 77573For SaleMLS ID #35991619, Linda Lively, Berkshire Hathaway HomeServices Premier Properties. HAR
- $580,0004 bd4 ba3.3k sqft2748 Masters Dr, League City, TX 77573For SaleMLS ID #25790852, Marie Janke, Janke & Co Properties. HAR
- $539,9004 bd4 ba3.2k sqft2756 Panzano Ln, League City, TX 77573For SaleMLS ID #72992475, Susan Muehe, UTR TEXAS, REALTORS. HAR
- $457,5004 bd3 ba2.9k sqft987 Astoria Ln, League City, TX 77573For SaleMLS ID #29205643, Evan Compean, Compean Group. HAR
- $699,0004 bd4 ba3.5k sqft2822 Pergola, League City, TX 77573For SaleMLS ID #32281469, Jeffrey George, Keller Williams Realty Clear Lake / NASA. HAR
- $774,9994 bd5 ba4.6k sqft2895 Ragusa Ln, League City, TX 77573For SaleMLS ID #21310313, Joseph Kanayathu, Excel Realty CO. HAR
- $515,0004 bd3 ba3k sqft312 Torrey Ct, League City, TX 77573For SaleMLS ID #54200805, Lisa Boland, Texas Home Shop Realty. HAR
- $534,9005 bd4 ba4k sqft810 Almond Pointe, League City, TX 77573For SaleMLS ID #51658832, Henry Fuertes, Henry Fuertes, Broker. HAR
- $525,0002 bd3 ba2.5k sqft1618 Lansing Ln, League City, TX 77573For SaleMLS ID #70714928, Carolyn Spencer, eXp Realty, LLC. HAR
- $389,9993 bd2 ba2.1k sqft2886 Milano Ln, League City, TX 77573For SaleMLS ID #13690562, Angela Wills, Heritage Realty. HAR
- $519,0005 bd4 ba5.4k sqft2021 Sandy Coast Cir, League City, TX 77573For SaleMLS ID #16898473, Melanie Mikulenka, The Sears Group. HAR
- $625,0005 bd3 ba3.4k sqft322 Marina Oaks Ct, Kemah, TX 77565For SaleMLS ID #80923015, Keith Owens, Owens & Associates Realty, LLC. HAR
- $475,0003 bd4 ba2.8k sqft852 Shoal Pointe Ln, League City, TX 77573For SaleMLS ID #67278564, Kerry Wald, Douglas Elliman Real Estate. HAR
- $530,0004 bd4 ba3.3k sqft1541 Moncrey Ave, League City, TX 77573For SaleMLS ID #40842350, Johnna Little, Coldwell Banker Realty - Houston Bay Area. HAR
