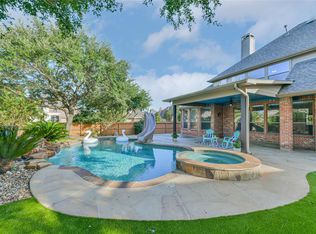
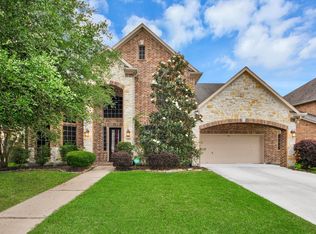
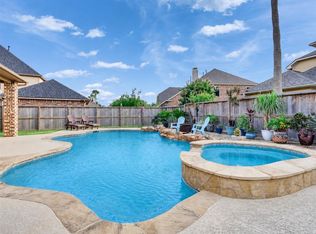
RARE WATERFRONT SHOWPLACE in the highly sought-after Cortona at Tuscan Lakes! This stunning 4-bedroom, 3.5-bath home offers 3,565 sf of luxury living with a private heated pool, spa, and direct access to scenic lake trails. From the moment you enter, you’ll love the soaring ceilings, rich wood floors, crown molding, plantation shutters, stone fireplace, and designer wood accents. The Gourmet Island Kitchen features Granite Countertops, Butler’s Pantry, stainless appliances, gas cooking, and energy-efficient upgrades for impressively low utility bills. The first-floor primary retreat boasts a spa-inspired bath with Jacuzzi tub, separate shower, and oversized custom closet. Downstairs also includes a private study, formal dining, breakfast area, and spacious living room. Upstairs offers a game room with pool table included, media room, office/study nook, and spacious secondary bedrooms with Jack & Jill and ensuite baths. 3-car tandem garage. Zoned to acclaimed CCISD. NO FLOODING!
For sale
$699,000
2822 Pergola, League City, TX 77573
4beds
3,565sqft
:
Get pre-qualified$5,553/mo
Single Family Residence
Built in 2007
8,725 Square Feet Lot
$686,200 Zestimate®
$196/sqft
$76/mo HOA
What's special
- 79 days |
- 602 |
- 55 |
Zillow last checked:
Listing updated:
Listed by:
Jeffrey George TREC #0463308 281-336-3121,
Keller Williams Realty Clear Lake / NASA,
Erica Balaban TREC #0673084 832-439-2979,
Keller Williams Realty Clear Lake / NASA
Source: HAR,MLS#: 32281469
Facts & features
Interior
Bedrooms & bathrooms
- Bedrooms: 4
- Bathrooms: 4
- Full bathrooms: 3
- 1/2 bathrooms: 1
Rooms
- Room types: Family Room, Media Room, Utility Room
Primary bathroom
- Features: Half Bath, Hollywood Bath, Primary Bath: Double Sinks, Primary Bath: Jetted Tub, Primary Bath: Separate Shower
Kitchen
- Features: Kitchen Island, Kitchen open to Family Room, Second Sink, Walk-in Pantry
Heating
- Natural Gas
Cooling
- Electric
Appliances
- Included: Disposal, Electric Oven, Microwave, Gas Cooktop, Dishwasher
- Laundry: Electric Dryer Hookup, Gas Dryer Hookup, Washer Hookup
Features
- Balcony, Crown Molding, High Ceilings, Primary Bed - 1st Floor, Walk-In Closet(s)
- Flooring: Carpet, Engineered Hardwood, Tile
- Has fireplace: Yes
- Fireplace features: Gas Log
Interior area
- Total structure area: 3,565
- Total interior livable area: 3,565 sqft
Property
Parking
- Total spaces: 3
- Parking features: Tandem
- Garage spaces: 3
Features
- Stories: 2
- Patio & porch: Covered, Patio/Deck
- Exterior features: Balcony, Sprinkler System
- Has private pool: Yes
- Pool features: Gunite
- Has spa: Yes
- Spa features: Spa/Hot Tub
- Fencing: Back Yard
- Has view: Yes
- View description: Water
- Has water view: Yes
- Water view: Water
- Waterfront features: Lake Front
Lot
- Size: 8,725 Square Feet
- Features: Subdivided, Waterfront, 0 Up To 1/4 Acre
Details
- Parcel number: 724830010028000
Construction
Type & style
- Home type: SingleFamily
- Architectural style: Traditional
- Property subtype: Single Family Residence
Materials
- Brick, Cement Siding, Stone
- Foundation: Slab
- Roof: Composition
Condition
- New construction: No
- Year built: 2007
Utilities & green energy
- Sewer: Public Sewer
- Water: Public
Community & HOA
Community
- Subdivision: Tuscan Lakes Sec Sf 70-3
HOA
- Has HOA: Yes
- HOA fee: $915 annually
Location
- Region: League City
Financial & listing details
- Price per square foot: $196/sqft
- Tax assessed value: $624,670
- Annual tax amount: $13,169
- Date on market: 5/16/2026
- Listing terms: Cash,Conventional,Other,VA Loan
- Ownership: Full Ownership
- Road surface type: Concrete
Estimated market value
$686,200
$652,000 - $721,000
$4,329/mo
Price history
| Date | Event | Price |
|---|---|---|
| 6/11/2026 | Listed for sale | $699,000$196/sqft |
Source:  HAR #32281469 Report a problem HAR #32281469 Report a problem | ||
| 6/9/2026 | Pending sale | $699,000$196/sqft |
Source: HAR #32281469 Report a problem | ||
| 6/1/2026 | Listed for sale | $699,000+42.7%$196/sqft |
Source: HAR #32281469 Report a problem | ||
| 7/27/2020 | Listing removed | $489,999$137/sqft |
Source: The Listing Firm #93579888 Report a problem | ||
| 6/25/2020 | Pending sale | $489,999$137/sqft |
Source: The Listing Firm #93579888 Report a problem | ||
| 6/12/2020 | Listed for sale | $489,999+36.1%$137/sqft |
Source: The Listing Firm #93579888 Report a problem | ||
| 9/28/2011 | Sold | -- |
Source: Agent Provided Report a problem | ||
| 7/23/2011 | Price change | $359,999+2.9%$101/sqft |
Source: StarCrest Realty #6881074 Report a problem | ||
| 6/25/2011 | Price change | $350,000-17.6%$98/sqft |
Source: Texas Sites Properties #28956684 Report a problem | ||
| 3/5/2011 | Price change | $425,000-9.6%$119/sqft |
Source: Texas Sites Properties #28956684 Report a problem | ||
| 1/1/2011 | Price change | $469,900-5.2%$132/sqft |
Source: Texas Sites Properties #43114147 Report a problem | ||
| 10/2/2010 | Listed for sale | $495,900$139/sqft |
Source: Texas Sites Properties #43114147 Report a problem | ||
Public tax history
| Year | Property taxes | Tax assessment |
|---|---|---|
| 2025 | $3,444 +4.5% | $624,670 +6.5% |
| 2024 | $3,295 +4.9% | $586,342 +10% |
| 2023 | $3,142 +2.4% | $533,038 +10% |
| 2022 | $3,068 -11.2% | $484,580 -0.2% |
| 2021 | $3,457 -8.4% | $485,540 +2% |
| 2020 | $3,772 -0.5% | $475,860 +10% |
| 2019 | $3,792 -69.9% | $432,600 |
| 2018 | $12,600 | $432,600 |
| 2017 | $12,600 +0% | $432,600 |
| 2016 | $12,595 +273.9% | $432,600 +17.2% |
| 2015 | $3,368 -12% | $369,200 +2.6% |
| 2014 | $3,827 | $360,000 |
| 2013 | -- | $360,000 |
| 2012 | -- | $360,000 -14.4% |
| 2011 | -- | $420,380 |
| 2010 | -- | $420,380 |
| 2009 | -- | $420,380 +30.3% |
| 2008 | -- | $322,630 |
Find assessor info on the county website
Monthly payment
Est. payment
Payment breakdown
Explore the cost of this home by adjusting the details. Changes won't be saved.Climate risks
Neighborhood: Tuscan Lakes
Nearby schools
GreatSchools rating
- 8/10Art And Pat Goforth Elementary SchoolGrades: PK-5Distance: 0.9 mi
- 10/10League City Intermediate SchoolGrades: 6-8Distance: 1 mi
- 6/10Clear Creek High SchoolGrades: 9-12Distance: 2 mi
Schools provided by the listing agent
- Elementary: Goforth Elementary School
- Middle: Leaguecity Intermediate School
- High: Clear Creek High School
Source: HAR. This data may not be complete. We recommend contacting the local school district to confirm school assignments for this home.
- $494,400-- bd3 ba2.7k sqft2820 Pergola, League City, TX 77573Off Market
- $633,5005 bd4 ba3.7k sqft2824 Pergola, League City, TX 77573Off Market

- $596,300-- bd3 ba3.3k sqft2818 Pergola, League City, TX 77573Off Market
- $604,9004 bd3 ba3.4k sqft1255 Ponte Rossi, League City, TX 77573Off Market
- $638,5004 bd5 ba3.5k sqft1252 Ponte Rossi, League City, TX 77573Off Market
- $585,0004 bd4 ba3.5k sqft2816 Pergola, League City, TX 77573Off Market
- $545,9003 bd3 ba3k sqft1254 Ponte Rossi, League City, TX 77573Off Market
- $515,1004 bd3 ba2.6k sqft2811 Pergola, League City, TX 77573Off Market
A local agent can set up tours, give advice and negotiate with sellers.
Similar homes
- $674,5005 bd5 ba3.8k sqft1380 Messina Ct, League City, TX 77573For Sale
 MLS ID #55722241, Cyndi Leeney, Heart and Home Realty Group, LLC. HAR
 - $595,0005 bd4 ba4k sqft1312 Altavilla Ln, League City, TX 77573For Sale
 MLS ID #57176321, Dell Tamblyn, RE/MAX Space Center. HAR
 - $774,9994 bd5 ba4.6k sqft2895 Ragusa Ln, League City, TX 77573For Sale
 MLS ID #21310313, Joseph Kanayathu, Excel Realty CO. HAR
 - $639,0005 bd4 ba4k sqft2557 Estrada Dr, League City, TX 77573For Sale
 MLS ID #86466828, Trisha Bly, TADA Realty Group. HAR
 - $719,0004 bd3 ba3.5k sqft2614 Holbrook Springs Ln, League City, TX 77573For SaleMLS ID #65923563, Alan Stanfield, Stanfield Properties. HAR
- $559,0004 bd4 ba3.3k sqft607 Ivory Stone Ln, League City, TX 77573Active
 MLS ID #6733746, Debby Spinden, The Property Shop. Unlock MLS
 - $680,0005 bd6 ba5.1k sqft4822 Isla Canela Ln, League City, TX 77573For SaleMLS ID #43534492, Tyler Harding, Call It Closed Int'l Realty. HAR
- $515,0004 bd3 ba3k sqft312 Torrey Ct, League City, TX 77573For SaleMLS ID #54200805, Lisa Boland, Texas Home Shop Realty. HAR
- $800,0005 bd5 ba5.1k sqft2917 Auburn Creek Ln, League City, TX 77573For SaleMLS ID #32263704, Brandy Liss, Liss Realty Group. HAR
- $580,0004 bd4 ba3.3k sqft2748 Masters Dr, League City, TX 77573For SaleMLS ID #25790852, Marie Janke, Janke & Co Properties. HAR
- $499,9994 bd4 ba2.8k sqft609 Eagle Hollow Ln, League City, TX 77573For SaleMLS ID #3728319, Jaime Black, Martin & Black Real Estate LLC. HAR
- $540,0004 bd4 ba3k sqft2170 Santa Cruz Ln, League City, TX 77573For SaleMLS ID #11796736, Derek Montes, Luxely Real Estate. HAR
- $799,0005 bd4 ba4.6k sqft1532 Jag Holw, League City, TX 77573For SaleMLS ID #45600429, Lisa Boland, Texas Home Shop Realty. HAR
- $390,0003 bd2 ba2.1k sqft2886 Milano Ln, League City, TX 77573For SaleMLS ID #10439305, Angela Wills, Heritage Realty. HAR
- $530,0004 bd4 ba3.3k sqft1541 Moncrey Ave, League City, TX 77573For SaleMLS ID #40842350, Johnna Little, Coldwell Banker Realty - Houston Bay Area. HAR
- $889,9905 bd4 ba4.8k sqft2407 Mallorca Pass, League City, TX 77573For SaleMLS ID #49132433, Austin Eggers, Gregtxrealty - Central. HAR
- $524,9004 bd4 ba3k sqft2801 Snyders Blf, League City, TX 77573For SaleMLS ID #57104677, Allison Rader, American Realty. HAR
- $549,9005 bd4 ba4k sqft810 Almond Pointe, League City, TX 77573For SaleMLS ID #51658832, Henry Fuertes, Henry Fuertes, Broker. HAR
- $535,0004 bd4 ba3.5k sqft2498 Encino Ave, League City, TX 77573For SaleMLS ID #2275491, Kimberly Cutright, UTR TEXAS, REALTORS. HAR
- $435,0005 bd4 ba3.2k sqft686 Fountain View Ln, League City, TX 77573For SaleMLS ID #40050560, Tyler Harding, Call It Closed Int'l Realty. HAR
