Stunning Patterson Floor Plan by WESTIN HOMES. Beautifully designed home with grand entry and elegant architectural details. Features 3 full baths + 2 powder baths, study/office downstairs and upstairs ,game and MEDIA ROOM upstairs. Spacious primary suite with large walk-in closet and spa-like bath. Gourmet island kitchen with granite, Kent Moore cabinets, and butler’s pantry. Upgrades include large baseboards, iron spindles, and bronze fixtures. Covered patio with BBQ, sprinkler system. NEW UPDATES: WOOD FLOORS 2024, NEW CARPET 2026. Located in highly regarded CLEAR CREEK ISD offering excellent educational opportunities. Very near parks, shopping, and highways. Bright open layout with high ceilings and abundant natural light throughout. Ideal for entertaining with seamless indoor-outdoor flow. Generous storage and functional design for modern living. Situated in a desirable community with convenient access to dining, retail, and major commuting routes. Lush backyard with fruit trees
For sale
Price cut: $25K (7/26)
$774,999
2895 Ragusa Ln, League City, TX 77573
4beds
4,639sqft
Single Family Residence
Built in 2014
8,637 Square Feet Lot
$756,500 Zestimate®
$167/sqft
$87/mo HOA
What's special
High ceilingsAbundant natural light throughoutGrand entryLarge walk-in closetLarge baseboardsGourmet island kitchenIron spindles
- 116 days |
- 257 |
- 13 |
Zillow last checked:
Listing updated:
Listed by:
Joseph Kanayathu TREC #0688697 713-204-6918,
Excel Realty CO
Source: HAR,MLS#: 21310313
Facts & features
Interior
Bedrooms & bathrooms
- Bedrooms: 4
- Bathrooms: 5
- Full bathrooms: 3
- 1/2 bathrooms: 2
Primary bedroom
- Level: First
- Area: 294
- Dimensions: 21X14
Bedroom
- Level: Second
- Area: 272
- Dimensions: 17X16
Bedroom
- Level: Second
- Area: 180
- Dimensions: 15X12
Bedroom
- Level: Second
- Area: 169
- Dimensions: 13X13
Other
- Level: First
- Area: 168
- Dimensions: 14X12
Other
- Level: Second
- Area: 168
- Dimensions: 14X12
Den
- Level: First
- Area: 368
- Dimensions: 23X16
Dining room
- Level: First
- Area: 168
- Dimensions: 14X12
Game room
- Level: Second
- Area: 300
- Dimensions: 20X15
Media room
- Level: Second
- Area: 238
- Dimensions: 17X14
Utility room
- Level: First
Heating
- Natural Gas
Cooling
- Gas
Appliances
- Included: Disposal, Gas Oven, Trash Compactor, Microwave, Gas Cooktop, Dishwasher
- Laundry: Electric Dryer Hookup, Washer Hookup
Features
- Primary Bed - 1st Floor
- Flooring: Carpet, Engineered Hardwood
- Number of fireplaces: 1
- Fireplace features: Gas
Interior area
- Total structure area: 4,639
- Total interior livable area: 4,639 sqft
Property
Parking
- Total spaces: 2
- Parking features: Attached
- Attached garage spaces: 2
Features
- Stories: 2
- Fencing: Back Yard
Lot
- Size: 8,637 Square Feet
- Features: Subdivided, 0 Up To 1/4 Acre
Details
- Parcel number: 724940020002000
Construction
Type & style
- Home type: SingleFamily
- Architectural style: Traditional
- Property subtype: Single Family Residence
Materials
- Brick, Cement Siding, Stone
- Foundation: Slab
- Roof: Other
Condition
- New construction: No
- Year built: 2014
Utilities & green energy
- Sewer: Public Sewer
- Water: Public
Green energy
- Green verification: Environments for Living
- Energy efficient items: Lighting
Community & HOA
Community
- Subdivision: Tuscan Lakes Sec Sf 75-4 2014
HOA
- Has HOA: Yes
- HOA fee: $1,045 annually
Location
- Region: League City
Financial & listing details
- Price per square foot: $167/sqft
- Tax assessed value: $645,490
- Annual tax amount: $13,608
- Date on market: 4/26/2026
Estimated market value
$756,500
$719,000 - $794,000
$4,558/mo
Price history
| Date | Event | Price |
|---|---|---|
| 8/3/2026 | Listed for rent | $4,500$1/sqft |
Source:  HAR #95306781 Report a problem HAR #95306781 Report a problem | ||
| 7/26/2026 | Price change | $774,999-3.1%$167/sqft |
Source:  HAR #21310313 Report a problem HAR #21310313 Report a problem | ||
| 5/23/2026 | Listing removed | $4,500$1/sqft |
Source: HAR #79588827 Report a problem | ||
| 5/9/2026 | Listed for rent | $4,500$1/sqft |
Source: HAR #79588827 Report a problem | ||
| 4/26/2026 | Listed for sale | $799,999$172/sqft |
Source: HAR #21310313 Report a problem | ||
| 2/3/2015 | Sold | -- |
Source: Agent Provided Report a problem | ||
Public tax history
| Year | Property taxes | Tax assessment |
|---|---|---|
| 2025 | $3,559 -5.9% | $645,490 -4.1% |
| 2024 | $3,782 -2.3% | $672,900 +2.5% |
| 2023 | $3,871 +2.4% | $656,679 +10% |
| 2022 | $3,780 -2.2% | $596,981 +10% |
| 2021 | $3,864 -3.7% | $542,710 +7.2% |
| 2020 | $4,013 -1.5% | $506,286 +10% |
| 2019 | $4,076 -68.5% | $460,260 -1% |
| 2018 | $12,955 | $464,950 |
| 2017 | $12,955 +3.4% | $464,950 +15.1% |
| 2016 | $12,529 +171.9% | $404,050 |
| 2015 | $4,608 | $404,050 |
Find assessor info on the county website
Monthly payment
Est. payment
Payment breakdown
Explore the cost of this home by adjusting the details. Changes won't be saved.Climate risks
Neighborhood: Tuscan Lakes
Nearby schools
GreatSchools rating
- 8/10Art And Pat Goforth Elementary SchoolGrades: PK-5Distance: 0.5 mi
- 10/10League City Intermediate SchoolGrades: 6-8Distance: 0.7 mi
- 6/10Clear Creek High SchoolGrades: 9-12Distance: 1.5 mi
Schools provided by the listing agent
- Elementary: Goforth Elementary School
- Middle: Leaguecity Intermediate School
- High: Clear Creek High School
Source: HAR. This data may not be complete. We recommend contacting the local school district to confirm school assignments for this home.
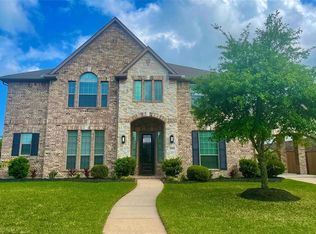
- $666,9004 bd4 ba4.1k sqft2899 Ragusa Ln, League City, TX 77573Off Market
- $597,2004 bd4 ba3.6k sqft2891 Ragusa Ln, League City, TX 77573Off Market
- $588,9005 bd4 ba4.1k sqft1301 Milazzo Ln, League City, TX 77573Off Market

- $611,7005 bd4 ba4.1k sqft1303 Milazzo Ln, League City, TX 77573Off Market

- $557,800-- bd3 ba3.6k sqft2889 Ragusa Ln, League City, TX 77573Off Market
- $632,5004 bd3 ba4k sqft2896 Ragusa Ln, League City, TX 77573Off Market
- $589,4005 bd4 ba3.4k sqft2894 Ragusa Ln, League City, TX 77573Off Market
- $593,5005 bd4 ba3.8k sqft1305 Milazzo Ln, League City, TX 77573Off Market
A local agent can set up tours, give advice and negotiate with sellers.
Similar homes
- $664,0005 bd4 ba3.9k sqft2873 Casciano Ct, League City, TX 77573For Sale
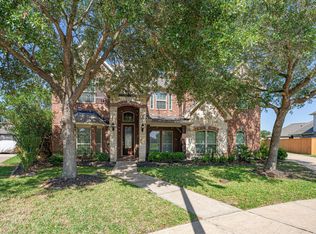 MLS ID #81831915, Andrea Crawford, Keller Williams Memorial. HAR
 - $800,0004 bd4 ba4.1k sqft1020 Broad Bay Ln, League City, TX 77573For Sale
 MLS ID #38873030, Teresa Sartin, Keller Williams Realty The Woodlands. HAR
 - $799,0005 bd5 ba5.1k sqft2917 Auburn Creek Ln, League City, TX 77573For Sale
 MLS ID #11269261, Brandy Liss, Liss Realty Group. HAR
 - $760,0005 bd4 ba5.1k sqft1155 Rustling Wind Ln, League City, TX 77573For Sale
 MLS ID #28065896, Lizbeth Johnson, Foundations Realty. HAR
 - $774,9905 bd4 ba4.8k sqft2407 Mallorca Pass, League City, TX 77573For SaleMLS ID #83420305, Austin Eggers, Gregtxrealty - Central. HAR
- $595,0005 bd4 ba4k sqft1312 Altavilla Ln, League City, TX 77573For SaleMLS ID #57176321, Dell Tamblyn, RE/MAX Space Center. HAR
- $775,0005 bd4 ba4.6k sqft1532 Jag Holw, League City, TX 77573For SaleMLS ID #45600429, Lisa Boland, Texas Home Shop Realty. HAR
- $559,0004 bd4 ba3.3k sqft607 Ivory Stone Ln, League City, TX 77573For SaleMLS ID #88498264, Debby Spinden, The Property Shop. HAR
- $485,0004 bd4 ba3.1k sqft2904 Grand Shore Ct, League City, TX 77573For SaleMLS ID #35991619, Linda Lively, Berkshire Hathaway HomeServices Premier Properties. HAR
- $989,9005 bd5 ba4.5k sqft1860 Lake Landing Dr, League City, TX 77573For SaleMLS ID #4952602, Jeffrey Lamb, eXp Realty, LLC. HAR
- $949,9005 bd5 ba4.7k sqft3942 Lake Star Dr, League City, TX 77573For SaleMLS ID #12611907, Elizabeth Kyser, Keller Williams Memorial. HAR
- $975,0004 bd4 ba4.5k sqft1812 Lake Landing Dr, League City, TX 77573For SaleMLS ID #61419111, Ryan Gonzales, Nan & Company Properties - Corporate Office (Heights). HAR
- $457,5004 bd3 ba2.9k sqft987 Astoria Ln, League City, TX 77573For SaleMLS ID #29205643, Evan Compean, Compean Group. HAR
- $949,9005 bd5 ba5.6k sqft2406 Masters Dr, League City, TX 77573For SaleMLS ID #19009284, Lisa Yates, eXp Realty LLC. HAR
- $620,0005 bd4 ba4k sqft2515 Masters Dr, League City, TX 77573For SaleMLS ID #62009956, Alana Croker, Keller Williams Realty Clear Lake / NASA. HAR
- $515,0004 bd3 ba3k sqft312 Torrey Ct, League City, TX 77573For SaleMLS ID #54200805, Lisa Boland, Texas Home Shop Realty. HAR
- $800,0004 bd3 ba3.7k sqft5 Harbor Ln, Kemah, TX 77565For SaleMLS ID #35757927, Jamie Wills, Martha Turner Sotheby's International Realty - Bay Area. HAR
- $475,0003 bd4 ba2.8k sqft852 Shoal Pointe Ln, League City, TX 77573For SaleMLS ID #67278564, Kerry Wald, Douglas Elliman Real Estate. HAR
- $574,9004 bd4 ba3.1k sqft5530 Green Meadow Ct, League City, TX 77573For SaleMLS ID #55267334, Randall Martin, CB&A, Realtors- Southeast. HAR
- $650,0005 bd5 ba5k sqft3314 Sussex Way, Friendswood, TX 77546For SaleMLS ID #45969450, Andrea Ruiz, Real Broker, LLC. HAR
