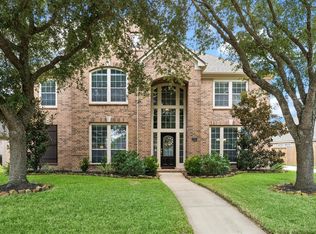
Beautiful Colonial-style home located on a quiet cul-de-sac in the sought-after South Shore Harbour community of League City. This spacious 5-bedroom, 3.5-bath home offers over 5,300 sq. ft. of living space, a sparkling pool and spa, energy-efficient solar panels, and a versatile floor plan with room for up to 7 bedrooms. The open layout features soaring ceilings, a grand curved staircase, formal living and dining rooms, a private study, and a large family room with a gas fireplace overlooking the backyard oasis. The chef's kitchen boasts a huge island, butler's pantry, and walk-in pantry. Upstairs you'll find spacious secondary bedrooms, a game room, and a media room. Zoned to highly rated Clear Creek ISD and conveniently located near shopping, dining, and major commuter routes, this home offers the perfect blend of space, comfort, and convenience.
For sale
Price cut: $5K (7/29)
$760,000
1155 Rustling Wind Ln, League City, TX 77573
5beds
5,123sqft
Single Family Residence
Built in 2003
0.25 Acres Lot
$734,200 Zestimate®
$148/sqft
$136/mo HOA
What's special
Sparkling pool and spaBackyard oasisEnergy-efficient solar panelsVersatile floor planHuge islandQuiet cul-de-sacPrivate study
- 120 days
- 192
- 10
Zillow last checked:
Listing updated:
Listed by:
Lizbeth Johnson TREC #0748240 832-472-3313,
Foundations Realty
Source: HAR,MLS#: 28065896
Facts & features
Interior
Bedrooms & bathrooms
- Bedrooms: 5
- Bathrooms: 4
- Full bathrooms: 3
- 1/2 bathrooms: 1
Primary bedroom
- Level: First
- Area: 378
- Dimensions: 18x21
Bedroom
- Level: Second
- Area: 204
- Dimensions: 12x17
Bedroom
- Level: Second
- Area: 204
- Dimensions: 12x17
Bedroom
- Level: Second
- Area: 210
- Dimensions: 14x15
Bedroom
- Level: Second
- Area: 196
- Dimensions: 14x14
Other
- Level: First
- Area: 168
- Dimensions: 12x14
Other
- Level: First
- Area: 168
- Dimensions: 12x14
Breakfast
- Level: First
- Area: 176
- Dimensions: 11x16
Dining room
- Level: First
- Area: 238
- Dimensions: 14x17
Family room
- Level: First
- Area: 396
- Dimensions: 18x22
Game room
- Level: Second
- Area: 378
- Dimensions: 18x21
Kitchen
- Level: First
- Area: 238
- Dimensions: 17x14
Living room
- Level: First
- Area: 272
- Dimensions: 16x17
Media room
- Level: Second
- Area: 195
- Dimensions: 13x15
Heating
- Natural Gas
Cooling
- Ceiling Fan(s), Electric
Appliances
- Included: Disposal, Double Oven, Microwave, Gas Cooktop, Dishwasher
Features
- 2 Staircases, Crown Molding, Formal Entry/Foyer, High Ceilings, 2 Bedrooms Down
- Flooring: Carpet, Tile, Wood
- Number of fireplaces: 1
Interior area
- Total structure area: 5,123
- Total interior livable area: 5,123 sqft
Property
Parking
- Total spaces: 3
- Parking features: Detached
- Garage spaces: 3
Features
- Stories: 2
- Exterior features: Back Green Space
- Has private pool: Yes
- Pool features: Pool/Spa Combo, Salt Water
- Has spa: Yes
- Fencing: Back Yard
Lot
- Size: 0.25 Acres
- Features: Cul-De-Sac, Subdivided, 1/4 Up to 1/2 Acre
Details
- Parcel number: 668900040007000
Construction
Type & style
- Home type: SingleFamily
- Architectural style: Colonial
- Property subtype: Single Family Residence
Materials
- Brick, Cement Siding
- Foundation: Slab
- Roof: Composition
Condition
- New construction: No
- Year built: 2003
Details
- Builder name: Perry Homes
Utilities & green energy
- Sewer: Public Sewer
- Water: Public
Community & HOA
Community
- Subdivision: South Shore Harbour Sec Sf 70
HOA
- Has HOA: Yes
- Amenities included: Park, Playground, Pool, Tennis Court(s), Trail(s)
- HOA fee: $1,626 annually
Location
- Region: League City
Financial & listing details
- Price per square foot: $148/sqft
- Tax assessed value: $673,500
- Annual tax amount: $13,997
- Date on market: 6/19/2026
- Listing terms: Cash,Conventional,FHA,VA Loan
- Road surface type: Asphalt
Estimated market value
$734,200
$697,000 - $771,000
$5,134/mo
Price history
| Date | Event | Price |
|---|---|---|
| 7/29/2026 | Price change | $760,000-0.7%$148/sqft |
Source:  HAR #28065896 Report a problem HAR #28065896 Report a problem | ||
| 6/19/2026 | Listed for sale | $765,000+2%$149/sqft |
Source: HAR #28065896 Report a problem | ||
| 1/8/2026 | Listing removed | $750,000$146/sqft |
Source: HAR #49695968 Report a problem | ||
| 6/23/2025 | Listed for sale | $750,000$146/sqft |
Source: HAR #49695968 Report a problem | ||
Public tax history
| Year | Property taxes | Tax assessment |
|---|---|---|
| 2025 | $6,542 +9.6% | $673,500 +7.4% |
| 2024 | $5,969 -4.9% | $627,000 |
| 2023 | $6,274 +65.1% | $627,000 +4.5% |
| 2022 | $3,799 +7.8% | $599,999 +21.2% |
| 2021 | $3,524 -1.2% | $495,000 +10% |
| 2020 | $3,567 +7.1% | $450,000 0% |
| 2019 | $3,331 -65.2% | $450,070 +18.4% |
| 2018 | $9,581 | $380,000 |
| 2017 | $9,581 -8.3% | $380,000 -10% |
| 2016 | $10,449 +212.4% | $422,160 |
| 2015 | $3,345 +2.3% | $422,160 +26.7% |
| 2014 | $3,271 | $333,320 |
| 2013 | -- | $333,320 -4.8% |
| 2012 | -- | $349,980 |
| 2011 | -- | $349,980 +0.5% |
| 2010 | -- | $348,220 +1.7% |
| 2009 | -- | $342,520 -2% |
| 2008 | -- | $349,660 -0.9% |
| 2007 | -- | $352,940 +2.2% |
| 2006 | -- | $345,250 |
| 2005 | -- | $345,250 +58.2% |
| 2004 | -- | $218,260 |
Find assessor info on the county website
Monthly payment
Est. payment
Payment breakdown
Explore the cost of this home by adjusting the details. Changes won't be saved.Climate risks
Neighborhood: South Shore Harbour
Nearby schools
Schools provided by the listing agent
- Elementary: Hyde Elementary School
- Middle: Bayside Intermediate School
- High: Clear Falls High School
Source: HAR. This data may not be complete. We recommend contacting the local school district to confirm school assignments for this home.
- $478,900-- bd2 ba3.6k sqft1153 Rustling Wind Ln, League City, TX 77573Off Market
- $630,2005 bd4 ba4.8k sqft1157 Rustling Wind Ln, League City, TX 77573Off Market
- $575,0005 bd4 ba4.2k sqft1052 Cayman Bend Ln, League City, TX 77573Off Market
- $459,400-- bd3 ba3.5k sqft1050 Cayman Bend Ln, League City, TX 77573Off Market
Similar homes
- $799,0005 bd5 ba5.1k sqft2917 Auburn Creek Ln, League City, TX 77573For Sale
 MLS ID #11269261, Brandy Liss, Liss Realty Group. HAR
 - $800,0004 bd4 ba4.1k sqft1020 Broad Bay Ln, League City, TX 77573For Sale
 MLS ID #38873030, Teresa Sartin, Keller Williams Realty The Woodlands. HAR
 - $720,0005 bd4 ba4.8k sqft2407 Mallorca Pass, League City, TX 77573For Sale
 MLS ID #97423454, Austin Eggers, GregTXRealty - The Woodlands. HAR
 - $548,0005 bd4 ba3.8k sqft2906 Summer Cape Ct, League City, TX 77573For Sale
 MLS ID #48696758, My Nguyen, Better Homes and Gardens Real Estate Gary Greene - Bay Area. HAR
