Beautifully designed single-story home offering an ideal blend of comfort, style, and versatility. Step inside to soaring ceilings, an open-concept layout, and beautiful hardwood flooring throughout. The chef’s kitchen features a spacious eat-in island and flows seamlessly into the living room with a cozy fireplace, creating the perfect space for entertaining. A formal dining room is ideal for hosting, while two additional flex rooms offer endless possibilities for a home office, gameroom, fitness room, or playroom. Thoughtful custom touches include a beautifully designed mudroom and custom primary closet. Step outside to an impressive covered patio featuring a built-in outdoor kitchen and swim spa—perfect for year-round entertaining and relaxation. Enjoy resort-style neighborhood amenities including a pool, splash pad, clubhouse, parks, picnic areas, and scenic walking trails around the community lakes.
For sale
$564,900
1714 Hartford Mills Ln, League City, TX 77573
4beds
2,913sqft
Single Family Residence
Built in 2021
8,076 Square Feet Lot
$550,700 Zestimate®
$194/sqft
$73/mo HOA
What's special
Built-in outdoor kitchenBeautiful hardwood flooring throughoutFormal dining roomSwim spaCustom primary closetSoaring ceilingsImpressive covered patio
- 8 days
- 133
- 9
Likely to sell faster than
Zillow last checked:
Listing updated:
Listed by:
Jamie Terry TREC #0567722 713-703-9100,
Priority One Real Estate
Source: HAR,MLS#: 44012558
Facts & features
Interior
Bedrooms & bathrooms
- Bedrooms: 4
- Bathrooms: 4
- Full bathrooms: 3
- 1/2 bathrooms: 1
Rooms
- Room types: Family Room, Game Room, Utility Room
Primary bedroom
- Level: First
- Area: 232.4
- Dimensions: 16.6x14
Bedroom
- Level: First
- Area: 148.48
- Dimensions: 12.8x11.6
Bedroom
- Level: First
- Area: 125.35
- Dimensions: 11.5x10.9
Bedroom
- Level: First
- Area: 150.29
- Dimensions: 13.3x11.3
Other
- Level: First
- Area: 158.12
- Dimensions: 13.4x11.8
Breakfast
- Level: First
- Area: 60.99
- Dimensions: 10.7x5.7
Dining room
- Level: First
- Area: 144.3
- Dimensions: 13.0x11.10
Other
- Level: First
- Area: 67.2
- Dimensions: 9.6x7.0
Family room
- Level: First
- Area: 278.53
- Dimensions: 17.3x16.1
Game room
- Level: First
- Area: 126.72
- Dimensions: 13.2x9.6
Kitchen
- Level: First
- Area: 339.69
- Dimensions: 20.10x16.9
Heating
- Natural Gas
Cooling
- Ceiling Fan(s), Electric
Appliances
- Included: Disposal, Double Oven, Microwave, Gas Cooktop, Dishwasher
- Laundry: Electric Dryer Hookup, Gas Dryer Hookup, Washer Hookup
Features
- Formal Entry/Foyer, High Ceilings, Prewired for Alarm System, All Bedrooms Down, En-Suite Bath, Walk-In Closet(s)
- Flooring: Engineered Hardwood, Tile
- Windows: Insulated/Low-E windows, Shutters, Window Coverings
- Number of fireplaces: 1
- Fireplace features: Gas Log
Interior area
- Total structure area: 2,913
- Total interior livable area: 2,913 sqft
Property
Parking
- Total spaces: 2
- Parking features: Attached, Garage Door Opener, Double-Wide Driveway
- Attached garage spaces: 2
Features
- Stories: 1
- Patio & porch: Covered, Patio/Deck
- Exterior features: Outdoor Kitchen, Sprinkler System
- Has spa: Yes
- Spa features: Spa/Hot Tub
- Fencing: Back Yard
Lot
- Size: 8,076 Square Feet
- Features: Back Yard, Subdivided, 0 Up To 1/4 Acre
Details
- Parcel number: 396200020005000
Construction
Type & style
- Home type: SingleFamily
- Architectural style: Traditional
- Property subtype: Single Family Residence
Materials
- Brick, Cement Siding
- Foundation: Slab
- Roof: Composition
Condition
- New construction: No
- Year built: 2021
Details
- Builder name: Coventry
Utilities & green energy
- Sewer: Public Sewer
- Water: Public, Water District
Green energy
- Energy efficient items: Thermostat, HVAC
Community & HOA
Community
- Security: Prewired for Alarm System
- Subdivision: Hidden Lakes Sec 9
HOA
- Has HOA: Yes
- Amenities included: Clubhouse, Party Room, Picnic Area, Pool, Splash Pad
- HOA fee: $880 annually
Location
- Region: League City
Financial & listing details
- Price per square foot: $194/sqft
- Tax assessed value: $542,510
- Annual tax amount: $12,848
- Date on market: 8/25/2026
- Listing terms: Cash,Conventional,FHA,VA Loan
- Exclusions: See Attached Offer Instructions
- Ownership: Full Ownership
- Road surface type: Concrete, Curbs
Estimated market value
$550,700
$523,000 - $578,000
$3,440/mo
Price history
| Date | Event | Price |
|---|---|---|
| 8/25/2026 | Listed for sale | $564,900+6.6%$194/sqft |
Source:  HAR #44012558 Report a problem HAR #44012558 Report a problem | ||
| 4/2/2026 | Listing removed | $530,000$182/sqft |
Source: HAR #74020122 Report a problem | ||
| 3/18/2026 | Price change | $530,000-1.9%$182/sqft |
Source: HAR #74020122 Report a problem | ||
| 3/10/2026 | Price change | $540,000-3.6%$185/sqft |
Source: HAR #73069143 Report a problem | ||
| 2/25/2026 | Price change | $559,999-2.6%$192/sqft |
Source: HAR #90777891 Report a problem | ||
| 2/19/2026 | Listed for sale | $575,000-0.9%$197/sqft |
Source: HAR #38657590 Report a problem | ||
| 2/19/2026 | Listing removed | $580,000$199/sqft |
Source: HAR #12886063 Report a problem | ||
| 2/11/2026 | Listed for sale | $580,000$199/sqft |
Source: HAR #12886063 Report a problem | ||
Public tax history
| Year | Property taxes | Tax assessment |
|---|---|---|
| 2025 | $2,069 -18.9% | $542,510 +0.7% |
| 2024 | $2,552 -8.7% | $538,946 |
| 2023 | $2,794 -5.9% | $538,946 +0.9% |
| 2022 | $2,968 +442.3% | $533,930 +768.2% |
| 2021 | $547 -10.2% | $61,500 |
| 2020 | $609 -24.7% | $61,500 -16.7% |
| 2019 | $809 | $73,860 |
| 2018 | -- | $73,860 |
Find assessor info on the county website
Monthly payment
Est. payment
Payment breakdown
Explore the cost of this home by adjusting the details. Changes won't be saved.Climate risks
Neighborhood: Hidden Lakes
Nearby schools
Schools provided by the listing agent
- Elementary: Goforth Elementary School
- Middle: Bayside Intermediate School
- High: Clear Falls High School
Source: HAR. This data may not be complete. We recommend contacting the local school district to confirm school assignments for this home.
- $492,600-- bd4 ba2.8k sqft1716 Hartford Mills Ln, League City, TX 77573Off Market
- $534,400-- bd4 ba2.6k sqft1712 Hartford Mills Ln, League City, TX 77573Off Market
- $592,500-- bd4 ba3.2k sqft1718 Hartford Mills Ln, League City, TX 77573Off Market
- $580,0004 bd4 ba2.8k sqft1710 Hartford Mills Ln, League City, TX 77573Off Market
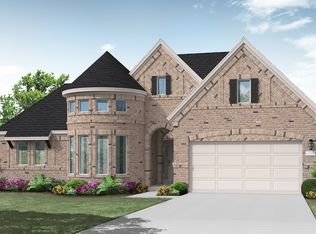
Similar homes
- $565,0005 bd4 ba3.8k sqft2906 Summer Cape Ct, League City, TX 77573For Sale
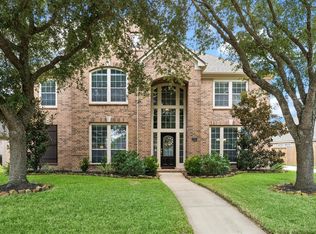 MLS ID #50099397, My Nguyen, Better Homes and Gardens Real Estate Gary Greene - Bay Area. HAR
 - $595,0005 bd4 ba4k sqft1312 Altavilla Ln, League City, TX 77573For Sale
 MLS ID #53791262, Dell Tamblyn, RE/MAX Space Center. HAR
 - $485,0004 bd3 ba2.8k sqft4815 Tascosa Ln, League City, TX 77573For Sale
 MLS ID #44930893, Gena Van Tries, Better Homes and Gardens Real Estate Gary Greene - Bay Area. HAR
 - $580,0004 bd4 ba3.4k sqft2404 Grey Kirby Dr, League City, TX 77573For Sale
 MLS ID #80029362, Jessica Holcomb, White Glove Realty. HAR
