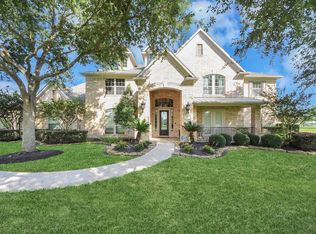
Welcome to your own private retreat in the exclusive gated community of Whispering Lakes Ranch. Nestled on over an acre, this beautifully maintained Perry-built home offers 5 bedrooms, 3.5 baths, a private study, formal dining, spacious living areas, and an oversized game room designed for everyday living and entertaining. Step outside and enjoy the lifestyle families dream about with a sparkling pool and expansive backyard perfect for summer barbecues, backyard football games, holiday gatherings, and endless memories with family and friends. There’s plenty of room for kids and pets to run and play! Recent updates include a newer roof and fence for added peace of mind and interior paint ! Complete with a 3-car garage and conveniently located near the Education Village, shopping, and dining, this exceptional property offers luxury, privacy, and room to truly live in one of League City’s most sought-after gated communities.
For sale
Price cut: $10K (7/7)
$785,000
3870 Summer Manor Dr, League City, TX 77573
5beds
3,770sqft
Single Family Residence
Built in 2004
1.17 Acres Lot
$750,200 Zestimate®
$208/sqft
$194/mo HOA
What's special
Sparkling poolFormal diningPrivate study
- 96 days |
- 442 |
- 22 |
Zillow last checked:
Listing updated:
Listed by:
Michelle Hall TREC #0618026 281-532-2354,
Real Broker, LLC
Source: HAR,MLS#: 85458491
Facts & features
Interior
Bedrooms & bathrooms
- Bedrooms: 5
- Bathrooms: 4
- Full bathrooms: 3
- 1/2 bathrooms: 1
Rooms
- Room types: Family Room, Utility Room
Primary bathroom
- Features: Hollywood Bath, Primary Bath: Double Sinks, Primary Bath: Jetted Tub, Primary Bath: Separate Shower, Secondary Bath(s): Tub/Shower Combo, Vanity Area
Kitchen
- Features: Breakfast Bar, Kitchen Island, Kitchen open to Family Room, Pantry, Under Cabinet Lighting, Walk-in Pantry
Heating
- Natural Gas
Cooling
- Ceiling Fan(s), Electric
Appliances
- Included: Disposal, Electric Oven, Microwave, Gas Range, Dishwasher
- Laundry: Electric Dryer Hookup, Gas Dryer Hookup, Washer Hookup
Features
- Crown Molding, Formal Entry/Foyer, High Ceilings, En-Suite Bath, Primary Bed - 1st Floor, Sitting Area, Walk-In Closet(s)
- Flooring: Carpet, Tile, Wood
- Windows: Window Coverings
- Number of fireplaces: 1
- Fireplace features: Gas
Interior area
- Total structure area: 3,770
- Total interior livable area: 3,770 sqft
Property
Parking
- Total spaces: 3
- Parking features: Electric Gate, Detached, Oversized, Additional Parking, Garage Door Opener, Double-Wide Driveway, Porte-Cochere
- Garage spaces: 3
Features
- Stories: 2
- Exterior features: Back Green Space, Sprinkler System
- Has spa: Yes
- Spa features: Spa/Hot Tub
- Fencing: Back Yard
Lot
- Size: 1.17 Acres
- Features: Back Yard, Cleared, Subdivided, 1 Up to 2 Acres
Details
- Parcel number: 760230020004000
Construction
Type & style
- Home type: SingleFamily
- Architectural style: Georgian,Traditional
- Property subtype: Single Family Residence
Materials
- Brick, Cement Siding
- Foundation: Slab
- Roof: Composition
Condition
- New construction: No
- Year built: 2004
Utilities & green energy
- Sewer: Aerobic Septic, Septic Tank
- Water: Public
Green energy
- Energy efficient items: Thermostat, HVAC
Community & HOA
Community
- Subdivision: Whispering Lakes Ranch Sec 1
HOA
- Has HOA: Yes
- HOA fee: $2,330 annually
Location
- Region: League City
Financial & listing details
- Price per square foot: $208/sqft
- Tax assessed value: $711,584
- Annual tax amount: $12,521
- Date on market: 5/11/2026
- Listing terms: Cash,Conventional,FHA,VA Loan
Estimated market value
$750,200
$713,000 - $788,000
$4,467/mo
Price history
| Date | Event | Price |
|---|---|---|
| 7/7/2026 | Price change | $785,000-1.3%$208/sqft |
Source:  HAR #85458491 Report a problem HAR #85458491 Report a problem | ||
| 6/5/2026 | Price change | $795,000-1.9%$211/sqft |
Source: HAR #85458491 Report a problem | ||
| 5/11/2026 | Price change | $810,000+52.8%$215/sqft |
Source: HAR #85458491 Report a problem | ||
| 8/15/2019 | Pending sale | $530,000$141/sqft |
Source: Realty Associates #11647371 Report a problem | ||
| 8/15/2019 | Listed for sale | $530,000$141/sqft |
Source: Realty Associates #11647371 Report a problem | ||
| 3/20/2019 | Listing removed | $530,000$141/sqft |
Source: Realty Associates #11647371 Report a problem | ||
| 3/8/2019 | Price change | $530,000-1.7%$141/sqft |
Source: Realty Associates #11647371 Report a problem | ||
| 12/28/2018 | Price change | $539,000-0.9%$143/sqft |
Source: Realty Associates #11647371 Report a problem | ||
| 10/18/2018 | Price change | $544,000-0.9%$144/sqft |
Source: Realty Associates #11647371 Report a problem | ||
| 9/14/2018 | Price change | $549,000-0.9%$146/sqft |
Source: Realty Associates #11647371 Report a problem | ||
| 6/29/2018 | Price change | $554,000-1.1%$147/sqft |
Source: Realty Associates #11647371 Report a problem | ||
| 5/9/2018 | Listed for sale | $559,999+27.6%$149/sqft |
Source: Realty Associates #11647371 Report a problem | ||
| 4/5/2008 | Listing removed | $439,000$116/sqft |
Source: VLS Homes Report a problem | ||
| 1/19/2008 | Listed for sale | $439,000$116/sqft |
Source: VLS Homes Report a problem | ||
Public tax history
| Year | Property taxes | Tax assessment |
|---|---|---|
| 2025 | $3,001 -11.2% | $711,584 +3.7% |
| 2024 | $3,381 -11.1% | $686,420 -6.2% |
| 2023 | $3,801 +0% | $731,819 +10% |
| 2022 | $3,800 -2.9% | $665,290 +8.2% |
| 2021 | $3,912 -11.7% | $614,636 +10% |
| 2020 | $4,429 -8.2% | $558,760 +1.5% |
| 2019 | $4,824 -59.4% | $550,310 |
| 2018 | $11,870 | $550,310 |
| 2017 | $11,870 +10.1% | $550,310 +10.1% |
| 2016 | $10,779 +153.7% | $499,620 -3.8% |
| 2015 | $4,248 +2.3% | $519,230 +34.9% |
| 2014 | $4,153 | $384,810 |
| 2013 | -- | $384,810 |
| 2012 | -- | $384,810 |
| 2011 | -- | $384,810 -6.4% |
| 2010 | -- | $411,000 |
| 2009 | -- | $411,000 |
| 2008 | -- | $411,000 -2.9% |
| 2007 | -- | $423,450 +12.4% |
| 2006 | -- | $376,880 +140.7% |
| 2005 | -- | $156,570 |
Find assessor info on the county website
Monthly payment
Est. payment
Payment breakdown
Explore the cost of this home by adjusting the details. Changes won't be saved.Climate risks
Neighborhood: Whispering Lakes Ranch
Nearby schools
GreatSchools rating
- 7/10Sandra Mossman Elementary SchoolGrades: PK-5Distance: 0.4 mi
- 8/10Bayside Intermediate SchoolGrades: 6-8Distance: 0.3 mi
- 7/10Clear Falls High SchoolGrades: 9-12Distance: 0.4 mi
Schools provided by the listing agent
- Elementary: Sandra Mossman Elementary School
- Middle: Bayside Intermediate School
- High: Clear Falls High School
Source: HAR. This data may not be complete. We recommend contacting the local school district to confirm school assignments for this home.
- $699,100-- bd-- ba3.5k sqft3866 Summer Manor Dr, League City, TX 77573Off Market
- $857,3004 bd4 ba4.4k sqft3874 Summer Manor Dr, League City, TX 77573Off Market
- $801,7004 bd4 ba4.1k sqft3902 Rockpoint Cir, League City, TX 77573Off Market
- $737,000-- bd3 ba4.3k sqft3862 Summer Manor Dr, League City, TX 77573Off Market
- $739,2005 bd5 ba4k sqft1812 Westwind Ct, League City, TX 77573Off Market
- $738,200-- bd3 ba3.6k sqft3867 Summer Manor Dr, League City, TX 77573Off Market
- $742,8004 bd3 ba4.5k sqft3878 Summer Manor Dr, League City, TX 77573Off Market
- $1,057,3005 bd5 ba5.5k sqft3871 Summer Manor Dr, League City, TX 77573Off Market
A local agent can set up tours, give advice and negotiate with sellers.
Similar homes
- $774,9905 bd4 ba4.8k sqft2407 Mallorca Pass, League City, TX 77573For Sale
 MLS ID #83420305, Austin Eggers, Gregtxrealty - Central. HAR
 - $800,0004 bd4 ba4.1k sqft1020 Broad Bay Ln, League City, TX 77573For Sale
 MLS ID #38873030, Teresa Sartin, Keller Williams Realty The Woodlands. HAR
 - $989,9005 bd5 ba4.5k sqft1860 Lake Landing Dr, League City, TX 77573For Sale
 MLS ID #4952602, Jeffrey Lamb, eXp Realty, LLC. HAR
 - $975,0004 bd4 ba4.5k sqft1812 Lake Landing Dr, League City, TX 77573For Sale
 MLS ID #61419111, Ryan Gonzales, Nan & Company Properties - Corporate Office (Heights). HAR
 - $760,0005 bd4 ba5.1k sqft1155 Rustling Wind Ln, League City, TX 77573For SaleMLS ID #28065896, Lizbeth Johnson, Foundations Realty. HAR
- $699,0005 bd4 ba3.9k sqft2873 Casciano Ct, League City, TX 77573For SaleMLS ID #19962656, Andrea Crawford, Keller Williams Memorial. HAR
- $774,9994 bd5 ba4.6k sqft2895 Ragusa Ln, League City, TX 77573For SaleMLS ID #21310313, Joseph Kanayathu, Excel Realty CO. HAR
- $799,0005 bd4 ba4.6k sqft1532 Jag Holw, League City, TX 77573For SaleMLS ID #45600429, Lisa Boland, Texas Home Shop Realty. HAR
- $535,0004 bd4 ba3.6k sqft1332 Altavilla Ln, League City, TX 77573For SaleMLS ID #92048834, Brittany Burns, eXp Realty, LLC. HAR
- $724,0005 bd4 ba4.7k sqft394 Dover Ln, League City, TX 77573For SaleMLS ID #45569905, Carlos Leon, Real Broker, LLC. HAR
- $595,0005 bd4 ba4k sqft1312 Altavilla Ln, League City, TX 77573For SaleMLS ID #57176321, Dell Tamblyn, RE/MAX Space Center. HAR
- $719,0004 bd3 ba3.5k sqft2614 Holbrook Springs Ln, League City, TX 77573For SaleMLS ID #65923563, Alan Stanfield, Stanfield Properties. HAR
- $800,0004 bd3 ba3.7k sqft5 Harbor Ln, Kemah, TX 77565For SaleMLS ID #35757927, Jamie Wills, Martha Turner Sotheby's International Realty - Bay Area. HAR
- $699,9985 bd5 ba4.4k sqft5214 Blue Cypress Ln, League City, TX 77573For SaleMLS ID #56543357, Paige Pourjahan, TADA Realty Group. HAR
- $638,0005 bd4 ba4k sqft2515 Masters Dr, League City, TX 77573For SaleMLS ID #62009956, Alana Croker, Keller Williams Realty Clear Lake / NASA. HAR
- $499,9004 bd3 ba3.5k sqft2391 Santa Luz Path, League City, TX 77573For SaleMLS ID #75210406, Gregory Langford, UTR TEXAS, REALTORS. HAR
- $485,0004 bd4 ba3.1k sqft2904 Grand Shore Ct, League City, TX 77573For SaleMLS ID #35991619, Linda Lively, Berkshire Hathaway HomeServices Premier Properties. HAR
- $949,9005 bd5 ba5.6k sqft2406 Masters Dr, League City, TX 77573For SaleMLS ID #19009284, Lisa Yates, eXp Realty LLC. HAR
- $539,0004 bd4 ba3.3k sqft2608 Holbrook Springs Ln, League City, TX 77573For SaleMLS ID #60058192, Lance Wilcox, Keller Williams Realty Metropolitan. HAR
- $457,5004 bd3 ba2.9k sqft987 Astoria Ln, League City, TX 77573For SaleMLS ID #29205643, Evan Compean, Compean Group. HAR
