*NEW 50-YEAR SHINGLE ROOF AS OF 8/5/2026 WITH TRANSFERRABLE WARRANTY **
Beautiful 4-bedroom, 3.5-bath home offering 3,308 sqft in the highly sought-after MAGNOLIA CREEK GOLF COURSE community in League City. This spacious home features a dedicated MEDIA ROOM, GAME ROOM/LOFT and a 3-CAR GARAGE, providing ample space for both everyday living and entertaining. Inside, you’ll find recently installed LUXURY VINYL PLANK flooring. The home has also been updated with a recently replaced main AC CONDENSING UNIT. Step outside to enjoy a covered back patio with new flooring; perfect for relaxing evenings or hosting. The backyard has been enhanced with recently installed French drains, offering added functionality and peace of mind. Located within the beautifully maintained Magnolia Creek Golf Club community, residents enjoy scenic surroundings and access to top-tier amenities. This move-in ready home combines space, upgrades, and location for an exceptional living experience.
For sale
Price increase: $10K (8/6)
$539,000
2608 Holbrook Springs Ln, League City, TX 77573
4beds
3,308sqft
Single Family Residence
Built in 2015
9,117 Square Feet Lot
$532,300 Zestimate®
$163/sqft
$65/mo HOA
What's special
Dedicated media roomScenic surroundings
- 23 days
- 173
- 21
Likely to sell faster than
Zillow last checked:
Listing updated:
Listed by:
Lance Wilcox TREC #0736843 713-530-7058,
Keller Williams Realty Metropolitan
Source: HAR,MLS#: 60058192
Facts & features
Interior
Bedrooms & bathrooms
- Bedrooms: 4
- Bathrooms: 4
- Full bathrooms: 3
- 1/2 bathrooms: 1
Rooms
- Room types: Family Room
Primary bedroom
- Level: First
- Area: 252
- Dimensions: 14*18
Bedroom
- Level: Second
- Area: 143
- Dimensions: 11*13
Bedroom
- Level: Second
- Area: 143
- Dimensions: 11*13
Bedroom
- Level: Second
- Area: 100
- Dimensions: 10*10
Other
- Level: First
- Area: 143
- Dimensions: 11*13
Breakfast
- Level: First
- Dimensions: 13'11"10
Dining room
- Level: First
- Area: 143
- Dimensions: 11*13
Family room
- Level: First
- Area: 396
- Dimensions: 18*22
Game room
- Level: Second
- Area: 225
- Dimensions: 15*15
Sunroom
- Level: First
- Area: 90
- Dimensions: 10*9
Heating
- Natural Gas
Cooling
- Ceiling Fan(s), Electric
Appliances
- Included: ENERGY STAR Qualified Appliances, Disposal, Electric Oven, Oven, Microwave, Gas Cooktop, Dishwasher
- Laundry: Gas Dryer Hookup, Washer Hookup
Features
- Formal Entry/Foyer, High Ceilings, Primary Bed - 1st Floor
- Flooring: Carpet, Tile, Vinyl
- Windows: Insulated/Low-E windows
- Number of fireplaces: 1
- Fireplace features: Gas Log
Interior area
- Total structure area: 3,308
- Total interior livable area: 3,308 sqft
Video & virtual tour
Property
Parking
- Total spaces: 3
- Parking features: Attached
- Attached garage spaces: 3
Features
- Stories: 2
- Exterior features: Sprinkler System
- Fencing: Back Yard
Lot
- Size: 9,117 Square Feet
- Features: Subdivided, 0 Up To 1/4 Acre
Details
- Parcel number: 490410010021000
Construction
Type & style
- Home type: SingleFamily
- Architectural style: Traditional
- Property subtype: Single Family Residence
Materials
- Brick
- Foundation: Slab
- Roof: Composition
Condition
- New construction: No
- Year built: 2015
Utilities & green energy
- Sewer: Public Sewer
- Water: Public
Green energy
- Energy efficient items: Thermostat, Lighting, HVAC, HVAC>13 SEER
Community & HOA
Community
- Subdivision: Magnolia Creek Sec 11 Ph I 20
HOA
- Has HOA: Yes
- Amenities included: Clubhouse, Fitness Center, Golf Course, Jogging Path, Park, Party Room, Playground, Pond, Pool, Splash Pad, Trail(s)
- HOA fee: $775 annually
Location
- Region: League City
Financial & listing details
- Price per square foot: $163/sqft
- Tax assessed value: $571,010
- Annual tax amount: $9,811
- Date on market: 8/6/2026
- Listing terms: Cash,Conventional,FHA,VA Loan
Estimated market value
$532,300
$506,000 - $559,000
$3,412/mo
Price history
| Date | Event | Price |
|---|---|---|
| 8/6/2026 | Price change | $539,000+1.9%$163/sqft |
Source:  HAR #60058192 Report a problem HAR #60058192 Report a problem | ||
| 6/26/2026 | Listed for sale | $529,000$160/sqft |
Source: HAR #56697704 Report a problem | ||
| 6/19/2026 | Pending sale | $529,000$160/sqft |
Source: HAR #56697704 Report a problem | ||
| 6/11/2026 | Price change | $529,000-2%$160/sqft |
Source: HAR #56697704 Report a problem | ||
| 5/20/2026 | Listed for sale | $539,999$163/sqft |
Source: HAR #56697704 Report a problem | ||
| 5/20/2026 | Listing removed | $539,999$163/sqft |
Source: HAR #68479776 Report a problem | ||
| 5/4/2026 | Price change | $539,999-1.8%$163/sqft |
Source: HAR #68479776 Report a problem | ||
| 4/13/2026 | Listed for sale | $550,000$166/sqft |
Source: HAR #68479776 Report a problem | ||
| 1/29/2020 | Listing removed | $2,700$1/sqft |
Source: Daytown International LLC #56316570 Report a problem | ||
| 11/16/2019 | Listed for rent | $2,700$1/sqft |
Source: Daytown International LLC #56316570 Report a problem | ||
Public tax history
| Year | Property taxes | Tax assessment |
|---|---|---|
| 2025 | $3,148 -1.3% | $571,010 +0.6% |
| 2024 | $3,191 +5.6% | $567,790 +10.8% |
| 2023 | $3,022 +2.4% | $512,677 +10% |
| 2022 | $2,951 -2.2% | $466,070 +10% |
| 2021 | $3,017 -10.4% | $423,700 -0.2% |
| 2020 | $3,366 +2.2% | $424,600 +8.1% |
| 2019 | $3,293 -67.7% | $392,690 +4.5% |
| 2018 | $10,193 | $375,640 |
| 2017 | $10,193 +11.9% | $375,640 +22.9% |
| 2016 | $9,111 +1248.1% | $305,540 +415.6% |
| 2015 | $676 | $59,260 |
Find assessor info on the county website
Monthly payment
Est. payment
Payment breakdown
Explore the cost of this home by adjusting the details. Changes won't be saved.Climate risks
Neighborhood: Magnolia Creek
Nearby schools
Schools provided by the listing agent
- Elementary: Gilmore Elementary School
- Middle: Victorylakes Intermediate School
- High: Clear Springs High School
Source: HAR. This data may not be complete. We recommend contacting the local school district to confirm school assignments for this home.
- $498,500-- bd3 ba3k sqft2606 Holbrook Springs Ln, League City, TX 77573Off Market

- $667,000-- bd4 ba4k sqft2610 Holbrook Springs Ln, League City, TX 77573Off Market
- $588,900-- bd4 ba3.7k sqft2611 Ivy Mist Ct, League City, TX 77573Off Market
- $487,8004 bd3 ba3.2k sqft2609 Ivy Mist Ct, League City, TX 77573Off Market
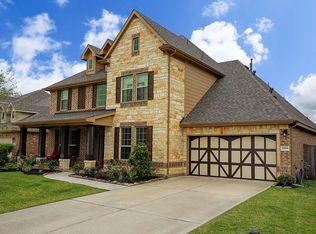
Similar homes
- $539,0004 bd5 ba3.6k sqft2329 Vineyard Terrace Ln, League City, TX 77573For Sale
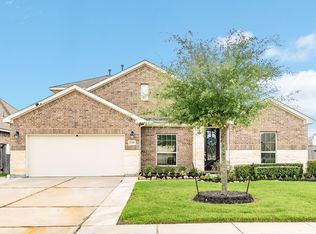 MLS ID #49527116, Erin Rapp, Rapp Management Company, Inc.. HAR
 - $497,0004 bd4 ba3.2k sqft574 Southampton Ln, League City, TX 77573For Sale
 MLS ID #80811786, Pansy Granberry, Better Homes and Gardens Real Estate Gary Greene - Bay Area. HAR
 - $507,5004 bd4 ba3.5k sqft315 Westwood Dr, League City, TX 77573For Sale
 MLS ID #98028470, Renee Taylor, Prince Properties, LLC. HAR
 - $549,0004 bd4 ba4.1k sqft321 Stockport Dr, League City, TX 77573For Sale
 MLS ID #97997388, Mickey Cavazos, eXp Realty LLC. HAR
