Beautiful four-bedroom, four and 1/2 bath 1.5-story home on a corner lot in Magnolia Creek! Built by CalAtlantic (Lennar), this home offers a spacious open floorplan, 4 bedrooms down (of which one is an additional private guest suite), a private study, formal dining, and a game room upstairs with a walk-in closet, full bath, and extra storage area. The spacious kitchen features stainless steel appliances, a stainless undermount sink, walk-in pantry with additional closet, and a massive island with breakfast bar all opening to the family room. 8’ interior and exterior doors, large windows, and soaring ceilings make this open floorplan perfect for entertaining. The primary bathroom has double vanities, a large walk-in closet, and an oversized walk-in shower. The fully fenced backyard has a beautiful, covered patio ready for outdoor entertaining. Magnolia Creek is a golf course community providing residents with miles of walking trails, a clubhouse, a gym and two pool complexes.
For sale
Price cut: $6K (7/22)
$539,000
2329 Vineyard Terrace Ln, League City, TX 77573
4beds
3,679sqft
Single Family Residence
Built in 2017
7,784 Square Feet Lot
$531,100 Zestimate®
$147/sqft
$63/mo HOA
What's special
Stainless steel appliancesSpacious open floorplanAdditional private guest suiteLarge windowsExtra storage areaFormal diningCorner lot
- 107 days |
- 95 |
- 6 |
Zillow last checked:
Listing updated:
Listed by:
Erin Rapp TREC #0587003 713-444-4041,
Rapp Management Company, Inc.
Source: HAR,MLS#: 49527116
Facts & features
Interior
Bedrooms & bathrooms
- Bedrooms: 4
- Bathrooms: 5
- Full bathrooms: 4
- 1/2 bathrooms: 1
Rooms
- Room types: Family Room, Guest Suite, Media Room, Utility Room
Primary bathroom
- Features: Full Secondary Bathroom Down, Half Bath, Primary Bath: Double Sinks, Primary Bath: Separate Shower, Secondary Bath(s): Tub/Shower Combo
Kitchen
- Features: Breakfast Bar, Kitchen Island, Kitchen open to Family Room, Pantry, Under Cabinet Lighting, Walk-in Pantry
Heating
- Natural Gas
Cooling
- Electric
Appliances
- Included: Disposal, Refrigerator, Gas Cooktop, Dishwasher
- Laundry: Gas Dryer Hookup, Washer Hookup
Features
- Crown Molding, Formal Entry/Foyer, High Ceilings, En-Suite Bath, Primary Bed - 1st Floor, Walk-In Closet(s)
- Flooring: Carpet, Tile, Vinyl
- Windows: Window Coverings
Interior area
- Total structure area: 3,679
- Total interior livable area: 3,679 sqft
Property
Parking
- Total spaces: 2
- Parking features: Attached
- Attached garage spaces: 2
Features
- Stories: 1
- Patio & porch: Covered, Porch
- Exterior features: Sprinkler System
- Fencing: Back Yard
Lot
- Size: 7,784 Square Feet
- Features: Back Yard, Subdivided, 0 Up To 1/4 Acre
Details
- Parcel number: 490700060001000
Construction
Type & style
- Home type: SingleFamily
- Architectural style: Traditional
- Property subtype: Single Family Residence
Materials
- Brick
- Foundation: Slab
- Roof: Composition
Condition
- New construction: No
- Year built: 2017
Utilities & green energy
- Sewer: Public Sewer
- Water: Public, Water District
Community & HOA
Community
- Subdivision: Magnolia Creek
HOA
- Has HOA: Yes
- Amenities included: Clubhouse, Golf Course, Jogging Path, Pool, Trail(s)
- HOA fee: $750 annually
Location
- Region: League City
Financial & listing details
- Price per square foot: $147/sqft
- Tax assessed value: $580,460
- Annual tax amount: $10,847
- Date on market: 5/4/2026
- Listing terms: Cash,Conventional
Estimated market value
$531,100
$505,000 - $558,000
$3,879/mo
Price history
| Date | Event | Price |
|---|---|---|
| 7/22/2026 | Price change | $539,000-1.1%$147/sqft |
Source:  HAR #49527116 Report a problem HAR #49527116 Report a problem | ||
| 5/4/2026 | Price change | $545,000-0.7%$148/sqft |
Source: HAR #49527116 Report a problem | ||
| 12/15/2025 | Listed for sale | $549,000$149/sqft |
Source: HAR #38823230 Report a problem | ||
| 12/13/2025 | Listing removed | $3,750$1/sqft |
Source:  HAR #21283357 Report a problem HAR #21283357 Report a problem | ||
| 12/12/2025 | Pending sale | $549,000$149/sqft |
Source: HAR #38823230 Report a problem | ||
| 11/1/2025 | Listed for rent | $3,750$1/sqft |
Source: HAR #21283357 Report a problem | ||
| 11/1/2025 | Price change | $549,000-6.2%$149/sqft |
Source: HAR #38823230 Report a problem | ||
| 10/10/2024 | Price change | $585,000-2.4%$159/sqft |
Source: HAR #84789504 Report a problem | ||
| 9/26/2024 | Listed for sale | $599,500$163/sqft |
Source: HAR #84789504 Report a problem | ||
Public tax history
| Year | Property taxes | Tax assessment |
|---|---|---|
| 2025 | $2,166 -14.9% | $580,460 +3.8% |
| 2024 | $2,545 -5.4% | $559,240 +7.3% |
| 2023 | $2,691 -10.3% | $521,348 +10% |
| 2022 | $3,001 -2.2% | $473,953 +10% |
| 2021 | $3,068 -2.3% | $430,866 +8.8% |
| 2020 | $3,139 +245.4% | $396,066 +10% |
| 2019 | $909 | $360,060 +334% |
| 2018 | -- | $82,960 |
Find assessor info on the county website
Monthly payment
Est. payment
Payment breakdown
Explore the cost of this home by adjusting the details. Changes won't be saved.Climate risks
Neighborhood: Magnolia Creek
Nearby schools
GreatSchools rating
- 8/10Darwin L Gilmore Elementary SchoolGrades: PK-5Distance: 1 mi
- 7/10Victory Lakes Intermediate SchoolGrades: 6-8Distance: 2.6 mi
- 8/10Clear Springs High SchoolGrades: 9-12Distance: 2.1 mi
Schools provided by the listing agent
- Elementary: Gilmore Elementary School
- Middle: Victorylakes Intermediate School
- High: Clear Springs High School
Source: HAR. This data may not be complete. We recommend contacting the local school district to confirm school assignments for this home.
- $479,100-- bd3 ba2.7k sqft2327 Vineyard Terrace Ln, League City, TX 77573Off Market
- $394,100-- bd2 ba2.1k sqft2328 Sterling Hollow Ln, League City, TX 77573Off Market
- $---- bd4 ba3.5k sqft2325 Vineyard Terrace Ln, League City, TX 77573Sold
- $492,200-- bd3 ba3k sqft2326 Sterling Hollow Ln, League City, TX 77573Off Market

- $578,200-- bd4 ba3.5k sqft2610 Willow Park Ln, League City, TX 77573Off Market
- $499,900-- bd3 ba2.7k sqft2605 Willow Park Ln, League City, TX 77573Off Market
- $581,900-- bd3 ba3.4k sqft2324 Sterling Hollow Ln, League City, TX 77573Off Market
- $574,0004 bd4 ba2.9k sqft2607 Willow Park Ln, League City, TX 77573Off Market
A local agent can set up tours, give advice and negotiate with sellers.
Similar homes
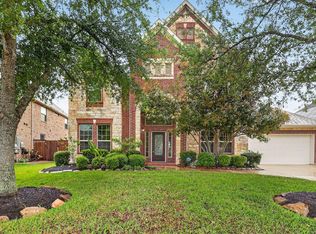
- $539,0004 bd4 ba3.3k sqft2608 Holbrook Springs Ln, League City, TX 77573For Sale
 MLS ID #60058192, Lance Wilcox, Keller Williams Realty Metropolitan. HAR
 - $507,5004 bd4 ba3.5k sqft315 Westwood Dr, League City, TX 77573For Sale
 MLS ID #98028470, Renee Taylor, Prince Properties, LLC. HAR
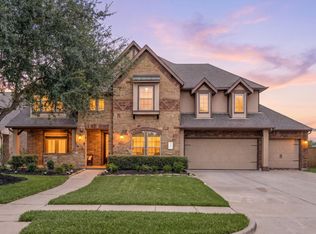
 - $535,0004 bd4 ba3.6k sqft1332 Altavilla Ln, League City, TX 77573For Sale
 MLS ID #92048834, Brittany Burns, eXp Realty, LLC. HAR
 - $719,0004 bd3 ba3.5k sqft2614 Holbrook Springs Ln, League City, TX 77573For Sale
 MLS ID #65923563, Alan Stanfield, Stanfield Properties. HAR
 - $459,0004 bd4 ba3.1k sqft6123 Norwood Mills Ct, League City, TX 77573For SaleMLS ID #33047404, Marcia Waraksa, White Glove Realty. HAR
- $369,0004 bd3 ba2.3k sqft2535 Flycatcher Cove Dr, League City, TX 77573For SaleMLS ID #11856592, Lynne LaQue, UTR TEXAS, REALTORS. HAR
- $515,0005 bd3 ba2.7k sqft717 Wormwood Dr, League City, TX 77573For SaleMLS ID #65162628, Troy Chase, Real Broker, LLC. HAR
- $515,0004 bd3 ba3k sqft312 Torrey Ct, League City, TX 77573For SaleMLS ID #54200805, Lisa Boland, Texas Home Shop Realty. HAR
- $589,0004 bd3 ba3k sqft729 Maplewood Ct, League City, TX 77573For SaleMLS ID #97136282, Faron Daigle, Faron Daigle Realty. HAR
- $449,0004 bd4 ba3k sqft310 Westwood Dr, League City, TX 77573For SaleMLS ID #79666556, Danielle Wilson, JLA Realty. HAR
- $445,9004 bd3 ba2.7k sqft6205 Lakewood Ct, League City, TX 77573For SaleMLS ID #46290115, Marcia Waraksa, White Glove Realty. HAR
- $485,0004 bd4 ba3.1k sqft2904 Grand Shore Ct, League City, TX 77573For SaleMLS ID #35991619, Linda Lively, Berkshire Hathaway HomeServices Premier Properties. HAR
- $459,9004 bd3 ba3k sqft1307 Bowen Dr, League City, TX 77573For SaleMLS ID #19321303, Melanie Miller, Redfin Corporation. HAR
- $595,0005 bd4 ba4k sqft1312 Altavilla Ln, League City, TX 77573For SaleMLS ID #57176321, Dell Tamblyn, RE/MAX Space Center. HAR
- $410,0004 bd3 ba2.9k sqft1123 Morning Creek Ln, League City, TX 77573For SaleMLS ID #35253786, Joey King, RE/MAX Signature. HAR
- $457,5004 bd3 ba2.9k sqft987 Astoria Ln, League City, TX 77573For SaleMLS ID #29205643, Evan Compean, Compean Group. HAR
- $545,0004 bd3 ba2.5k sqft2539 Ravenna Ct, Friendswood, TX 77546For SaleMLS ID #93933997, Richard Sherman, Henry Fuertes, Broker. HAR
- $475,0003 bd4 ba2.8k sqft852 Shoal Pointe Ln, League City, TX 77573For SaleMLS ID #67278564, Kerry Wald, Douglas Elliman Real Estate. HAR
- $649,0004 bd4 ba3.9k sqft4220 Walnut Bend Dr, Friendswood, TX 77546For SaleMLS ID #44666571, Cody Scurlock, Keller Williams Summit. HAR
- $439,9004 bd4 ba3.9k sqft4318 Parkview Terrace Ln, Dickinson, TX 77539For SaleMLS ID #74886467, Sherri Linscomb-Woodard, Tyger Realty LLC. HAR
