Welcome home to this beautifully updated two story in the desirable Brittany Lake community! This spacious 4- bedroom, 2.5 bath offers the perfect blend of comfort, style and functionality. Step inside to find fresh interior pain, brand-new carpet upstairs (2026), and a bright inviting layout designed for everyday living and entertaining. The oversized fenced backyard provides endless possibilities room for pets, playsets, gatherings or even a future pool. Major updates with roof replacement, a/c unit 2024, making this home truly move-in ready.
Conveniently located near shopping, dining, parks and highly rated CISD Schools.
Pending
Price cut: $10K (8/4)
$369,000
2535 Flycatcher Cove Dr, League City, TX 77573
4beds
2,364sqft
Single Family Residence
Built in 2005
7,348 Square Feet Lot
$364,900 Zestimate®
$156/sqft
$58/mo HOA
What's special
Beautifully updated two storyBright inviting layoutOversized fenced backyardRoof replacement
- 103 days
- 378
- 41
Zillow last checked:
Listing updated:
Listed by:
Lynne LaQue TREC #0682837 713-292-6200,
UTR TEXAS, REALTORS
Source: HAR,MLS#: 11856592
Facts & features
Interior
Bedrooms & bathrooms
- Bedrooms: 4
- Bathrooms: 3
- Full bathrooms: 2
- 1/2 bathrooms: 1
Rooms
- Room types: Utility Room
Primary bedroom
- Level: Second
- Area: 224
- Dimensions: 16x14
Bedroom
- Level: Second
- Area: 143
- Dimensions: 13x11
Bedroom
- Level: Second
- Area: 132
- Dimensions: 12x11
Bedroom
- Level: Second
- Area: 143
- Dimensions: 13x11
Other
- Level: First
- Area: 156
- Dimensions: 13x12
Dining room
- Level: First
- Area: 156
- Dimensions: 13x12
Game room
- Level: Second
- Area: 216
- Dimensions: 18x12
Kitchen
- Level: First
- Area: 168
- Dimensions: 14x12
Living room
- Level: First
- Area: 280
- Dimensions: 20x14
Heating
- Natural Gas
Cooling
- Ceiling Fan(s), Electric
Appliances
- Included: Disposal, Refrigerator, Gas Oven, Microwave, Gas Range, Dishwasher
- Laundry: Electric Dryer Hookup, Gas Dryer Hookup, Washer Hookup
Features
- Formal Entry/Foyer, High Ceilings, All Bedrooms Up
- Flooring: Carpet, Tile, Vinyl
- Number of fireplaces: 1
- Fireplace features: Gas Log
Interior area
- Total structure area: 2,364
- Total interior livable area: 2,364 sqft
Property
Parking
- Total spaces: 2
- Parking features: Attached, Double-Wide Driveway
- Attached garage spaces: 2
Features
- Stories: 2
- Fencing: Back Yard,Full
Lot
- Size: 7,348 Square Feet
- Features: Back Yard, Subdivided, 0 Up To 1/4 Acre
Details
- Parcel number: 200700010023000
Construction
Type & style
- Home type: SingleFamily
- Architectural style: Traditional
- Property subtype: Single Family Residence
Materials
- Brick, Cement Siding
- Foundation: Slab
- Roof: Composition
Condition
- New construction: No
- Year built: 2005
Utilities & green energy
- Sewer: Public Sewer
- Water: Public, Water District
Green energy
- Energy efficient items: Thermostat, HVAC
Community & HOA
Community
- Subdivision: Brittany Lakes Sec 11 2005
HOA
- Has HOA: Yes
- Amenities included: Playground, Pool
- HOA fee: $695 annually
Location
- Region: League City
Financial & listing details
- Price per square foot: $156/sqft
- Tax assessed value: $341,770
- Annual tax amount: $5,872
- Date on market: 5/19/2026
- Listing terms: Cash,Conventional,FHA,Investor,VA Loan
- Ownership: Full Ownership
- Road surface type: Concrete
Estimated market value
$364,900
$347,000 - $383,000
$2,748/mo
Price history
| Date | Event | Price |
|---|---|---|
| 8/27/2026 | Pending sale | $369,000$156/sqft |
Source:  HAR #11856592 Report a problem HAR #11856592 Report a problem | ||
| 8/4/2026 | Price change | $369,000-2.6%$156/sqft |
Source: HAR #11856592 Report a problem | ||
| 8/4/2026 | Listed for rent | $3,000-3.2%$1/sqft |
Source:  HAR #11759491 Report a problem HAR #11759491 Report a problem | ||
| 7/9/2026 | Price change | $379,000-2.8%$160/sqft |
Source: HAR #11856592 Report a problem | ||
| 6/23/2026 | Price change | $389,999-2.3%$165/sqft |
Source: HAR #11856592 Report a problem | ||
| 5/19/2026 | Listed for sale | $399,000-0.2%$169/sqft |
Source: HAR #11856592 Report a problem | ||
| 4/21/2026 | Listing removed | $3,100$1/sqft |
Source: HAR #11759491 Report a problem | ||
| 4/14/2026 | Listed for rent | $3,100+3.3%$1/sqft |
Source: HAR #11759491 Report a problem | ||
| 4/15/2025 | Listing removed | $3,000$1/sqft |
Source: HAR #59129613 Report a problem | ||
| 4/14/2025 | Sold | -- |
Source: Agent Provided Report a problem | ||
| 4/1/2025 | Listed for sale | $399,900$169/sqft |
Source: HAR #18643557 Report a problem | ||
| 3/1/2025 | Pending sale | $399,900$169/sqft |
Source: HAR #18643557 Report a problem | ||
| 2/4/2025 | Listed for rent | $3,000$1/sqft |
Source: HAR #59129613 Report a problem | ||
| 12/26/2024 | Listed for sale | $399,900-1.3%$169/sqft |
Source: HAR #18643557 Report a problem | ||
| 11/16/2024 | Listing removed | $405,000$171/sqft |
Source: HAR #64042035 Report a problem | ||
| 10/24/2024 | Listed for sale | $405,000$171/sqft |
Source: HAR #64042035 Report a problem | ||
| 10/23/2024 | Listing removed | $405,000$171/sqft |
Source: HAR #60700671 Report a problem | ||
| 10/11/2024 | Price change | $405,000-2.4%$171/sqft |
Source: HAR #60700671 Report a problem | ||
| 9/13/2024 | Listed for sale | $415,000+59.7%$176/sqft |
Source: HAR #60700671 Report a problem | ||
| 7/20/2016 | Sold | -- |
Source: Agent Provided Report a problem | ||
| 6/14/2016 | Pending sale | $259,900$110/sqft |
Source: Edmonson & Associates #10772404 Report a problem | ||
| 5/24/2016 | Price change | $259,900-3.7%$110/sqft |
Source: Edmonson & Associates #48751233 Report a problem | ||
| 4/23/2016 | Listed for sale | $269,900+34.9%$114/sqft |
Source: Edmonson & Associates #48751233 Report a problem | ||
| 10/9/2009 | Listing removed | $200,000$85/sqft |
Source: RE/MAX Space Center #12484215 Report a problem | ||
| 7/23/2009 | Price change | $200,000-2.9%$85/sqft |
Source: RE/MAX Space Center #12484215 Report a problem | ||
| 6/28/2009 | Listed for sale | $205,999$87/sqft |
Source: RE/MAX Space Center #12484215 Report a problem | ||
Public tax history
| Year | Property taxes | Tax assessment |
|---|---|---|
| 2025 | $2,356 +35.1% | $341,770 +10.2% |
| 2024 | $1,743 -4.7% | $310,160 -0.1% |
| 2023 | $1,829 +2.4% | $310,365 +10% |
| 2022 | $1,786 -2.2% | $282,150 +10% |
| 2021 | $1,826 -3.7% | $256,500 +7.2% |
| 2020 | $1,897 -5.1% | $239,360 -2.9% |
| 2019 | $1,999 -64.8% | $246,600 +8.1% |
| 2018 | $5,679 | $228,090 |
| 2017 | $5,679 +11.5% | $228,090 +12.6% |
| 2016 | $5,095 +202.4% | $202,610 |
| 2015 | $1,685 +2.3% | $202,610 +20.7% |
| 2014 | $1,647 | $167,890 |
| 2013 | -- | $167,890 |
| 2012 | -- | $167,890 |
| 2011 | -- | $167,890 |
| 2010 | -- | $167,890 |
| 2009 | -- | $167,890 |
| 2008 | -- | $167,890 |
| 2007 | -- | $167,890 |
| 2006 | -- | $167,890 |
Find assessor info on the county website
Monthly payment
Est. payment
Payment breakdown
Explore the cost of this home by adjusting the details. Changes won't be saved.Climate risks
Neighborhood: Brittany Lakes
Nearby schools
Schools provided by the listing agent
- Elementary: Bauerschlag Elementary School
- Middle: Victorylakes Intermediate School
- High: Clear Springs High School
Source: HAR. This data may not be complete. We recommend contacting the local school district to confirm school assignments for this home.
- $310,4003 bd2 ba1.8k sqft2533 Flycatcher Cove Dr, League City, TX 77573Off Market

- $474,500-- bd3 ba2.6k sqft2313 Sterling Hollow Ln, League City, TX 77573Off Market
- $469,1004 bd4 ba2.8k sqft2315 Sterling Hollow Ln, League City, TX 77573Off Market
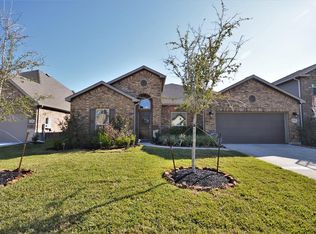
- $296,900-- bd2 ba1.7k sqft2531 Flycatcher Cove Dr, League City, TX 77573Off Market
Similar homes
- $393,0004 bd4 ba2.8k sqft2516 Goldeneye Ln, League City, TX 77573For Sale
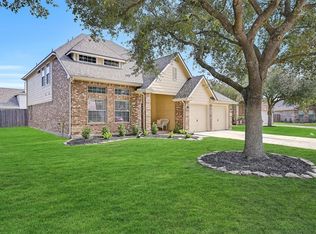 MLS ID #33696963, Terri Zinke Jackson, Stanfield Properties. HAR
 - $334,9003 bd2 ba2.1k sqft416 Magnolia Way, League City, TX 77573For Sale
 MLS ID #92563123, Amy Hendrix, JLA Realty. HAR
 - $369,9993 bd2 ba1.8k sqft739 Mayhill Ridge Ln, League City, TX 77573For Sale
 MLS ID #80455094, Lynne LaQue, UTR TEXAS, REALTORS. HAR
 - $399,9003 bd3 ba2.6k sqft311 Oak Hollow Dr, League City, TX 77573For Sale
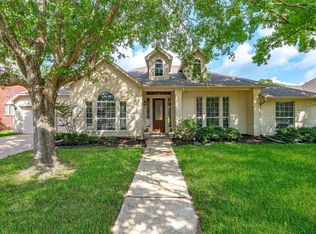 MLS ID #34429203, Kim Simmons, Foundations Realty. HAR
