Come tour this 4 bedroom3 full bath home locate on a cul de sac in tuscan lakes. Upon entering the property you are greeted by a large living room that opens up to the kitchen. The kitchen features ample counter top and storage space for all your cooking needs. Granite counter tops with stainless appliances and gas cooktop. The living room has a large wall of windows for tons of natural light. There is a secondary bedroom down with full bath. The primary suite is spacious. Primary bath has double sinks with separate shower and tub. Large game room. Spacious secondary bedrooms with walk in closets. Do not miss this great opportunity book today.
For sale
$475,000
2833 Mezzomonte Ln, League City, TX 77573
4beds
2,806sqft
Single Family Residence
Built in 2014
9,461 Square Feet Lot
$465,300 Zestimate®
$169/sqft
$32/mo HOA
What's special
Stainless appliancesGranite counter topsLarge game roomGas cooktop
- 16 days |
- 219 |
- 10 |
Likely to sell faster than
Zillow last checked:
Listing updated:
Listed by:
Michael Parker TREC #0573628 281-543-1778,
Michael Parker Real Estate Services
Source: HAR,MLS#: 33979090
Facts & features
Interior
Bedrooms & bathrooms
- Bedrooms: 4
- Bathrooms: 3
- Full bathrooms: 3
Rooms
- Room types: Family Room
Primary bedroom
- Level: Second
- Area: 304
- Dimensions: 19x16
Bedroom
- Level: Second
- Area: 1243
- Dimensions: 113x11
Bedroom
- Level: Second
- Area: 130
- Dimensions: 13x10
Bedroom
- Level: First
- Area: 110
- Dimensions: 11x10
Dining room
- Level: First
- Area: 154
- Dimensions: 14x11
Game room
- Level: Second
- Area: 210
- Dimensions: 15x14
Sunroom
- Level: First
- Area: 294
- Dimensions: 21x14
Heating
- Natural Gas
Cooling
- Ceiling Fan(s), Electric
Appliances
- Included: Disposal, Double Oven, Gas Oven, Microwave, Gas Range, Dishwasher
- Laundry: Washer Hookup
Features
- Crown Molding, High Ceilings, 1 Bedroom Down - Not Primary BR, Primary Bed - 2nd Floor, Split Plan
- Flooring: Carpet, Laminate, Tile
- Number of fireplaces: 1
- Fireplace features: Gas
Interior area
- Total structure area: 2,806
- Total interior livable area: 2,806 sqft
Property
Parking
- Total spaces: 2
- Parking features: Attached, Garage Door Opener, Double-Wide Driveway
- Attached garage spaces: 2
Features
- Stories: 2
- Fencing: Back Yard
Lot
- Size: 9,461 Square Feet
- Features: Back Yard, Subdivided, 0 Up To 1/4 Acre
Details
- Parcel number: 723940022009000
Construction
Type & style
- Home type: SingleFamily
- Architectural style: Traditional
- Property subtype: Single Family Residence
Materials
- Brick, Cement Siding, Wood Siding
- Foundation: Slab
- Roof: Composition
Condition
- New construction: No
- Year built: 2014
Utilities & green energy
- Sewer: Public Sewer
- Water: Public
Green energy
- Energy efficient items: Thermostat
Community & HOA
Community
- Subdivision: Tuscan Lakes Sec Sf 50-4-2 Se
HOA
- Has HOA: Yes
- HOA fee: $388 annually
Location
- Region: League City
Financial & listing details
- Price per square foot: $169/sqft
- Tax assessed value: $450,120
- Annual tax amount: $11,906
- Date on market: 8/8/2026
- Listing terms: Cash,Conventional,FHA
- Exclusions: None
- Ownership: Full Ownership
- Road surface type: Concrete, Curbs, Gutters
Estimated market value
$465,300
$442,000 - $489,000
$3,177/mo
Price history
| Date | Event | Price |
|---|---|---|
| 8/8/2026 | Listed for sale | $475,000+70.3%$169/sqft |
Source:  HAR #33979090 Report a problem HAR #33979090 Report a problem | ||
| 8/29/2024 | Listing removed | -- |
Source:  HAR #20166274 Report a problem HAR #20166274 Report a problem | ||
| 7/15/2024 | Listed for rent | $2,750+8.1%$1/sqft |
Source: HAR #20166274 Report a problem | ||
| 12/16/2020 | Listing removed | $2,545$1/sqft |
Source: Phyllis Foster Real Estate Ser #78804243 Report a problem | ||
| 11/27/2020 | Price change | $2,545-1%$1/sqft |
Source: Phyllis Foster Real Estate Ser #78804243 Report a problem | ||
| 10/1/2020 | Price change | $2,570-1%$1/sqft |
Source: Phyllis Foster Real Estate Ser #78804243 Report a problem | ||
| 9/5/2020 | Listed for rent | $2,595$1/sqft |
Source: Phyllis Foster Real Estate Ser #78804243 Report a problem | ||
| 6/25/2019 | Listing removed | $279,000$99/sqft |
Source: Coldwell Banker United, #63696274 Report a problem | ||
| 6/25/2019 | Listed for sale | $279,000$99/sqft |
Source: Coldwell Banker United, #63696274 Report a problem | ||
| 5/14/2019 | Pending sale | $279,000$99/sqft |
Source: Coldwell Banker United, Realtors - Clear Lake #63696274 Report a problem | ||
| 5/9/2019 | Price change | $279,000-1.7%$99/sqft |
Source: Coldwell Banker United, Realtors - Clear Lake #63696274 Report a problem | ||
| 4/22/2019 | Price change | $283,750-0.4%$101/sqft |
Source: Coldwell Banker United, Realtors - Clear Lake #63696274 Report a problem | ||
| 2/11/2019 | Price change | $284,900-1.1%$102/sqft |
Source: Coldwell Banker United, Realtors - Clear Lake #78770489 Report a problem | ||
| 10/25/2018 | Price change | $288,000-2.4%$103/sqft |
Source: Coldwell Banker United, Realtors - Clear Lake #78770489 Report a problem | ||
| 9/15/2018 | Listed for sale | $295,000$105/sqft |
Source: Coldwell Banker United, #78770489 Report a problem | ||
Public tax history
| Year | Property taxes | Tax assessment |
|---|---|---|
| 2025 | $11,906 +7.3% | $450,120 +7.7% |
| 2024 | $11,097 | $417,890 -3.7% |
| 2023 | -- | $433,900 +14% |
| 2022 | -- | $380,520 +13.3% |
| 2021 | $10,850 | $335,950 +6.3% |
| 2020 | -- | $316,120 +11.3% |
| 2019 | $6,988 -21.4% | $284,100 -1% |
| 2018 | $8,886 | $287,050 |
| 2017 | $8,886 +10% | $287,050 +15.4% |
| 2016 | $8,081 +12.7% | $248,700 |
| 2015 | $7,170 | $248,700 |
Find assessor info on the county website
Monthly payment
Est. payment
Payment breakdown
Explore the cost of this home by adjusting the details. Changes won't be saved.Climate risks
Neighborhood: Tuscan Lakes
Nearby schools
GreatSchools rating
- 7/10Jake Silbernagel Elementary SchoolGrades: PK-3Distance: 1.2 mi
- 5/10R D McAdams Junior High SchoolGrades: 7-8Distance: 3.3 mi
- 6/10Dickinson High SchoolGrades: 9-12Distance: 2.3 mi
Schools provided by the listing agent
- Elementary: Silbernagel Elementary School
- Middle: Dunbar Middle School (Dickinson)
- High: Dickinson High School
Source: HAR. This data may not be complete. We recommend contacting the local school district to confirm school assignments for this home.
- $318,5003 bd2 ba1.9k sqft2831 Mezzomonte Ln, League City, TX 77573Off Market
- $445,800-- bd2 ba3.5k sqft2829 Mezzomonte Ln, League City, TX 77573Off Market
- $302,200-- bd2 ba1.6k sqft2828 Scandicci Ln, League City, TX 77573Off Market
- $514,700-- bd2 ba3.3k sqft1622 Cintola Ln, League City, TX 77573Off Market
- $339,3003 bd2 ba2k sqft2827 Mezzomonte Ln, League City, TX 77573Off Market
- $450,600-- bd2 ba3k sqft2844 Mezzi Ct, League City, TX 77573Off Market
- $365,100-- bd2 ba2.1k sqft2842 Mezzi Ct, League City, TX 77573Off Market
- $321,1003 bd2 ba1.9k sqft2826 Scandicci Ln, League City, TX 77573Off Market
A local agent can set up tours, give advice and negotiate with sellers.
Similar homes
- $497,0004 bd4 ba3.2k sqft574 Southampton Ln, League City, TX 77573For Sale
 MLS ID #80811786, Pansy Granberry, Better Homes and Gardens Real Estate Gary Greene - Bay Area. HAR
 - $465,5005 bd4 ba3k sqft3124 Sand Shadow Dr, League City, TX 77573For Sale
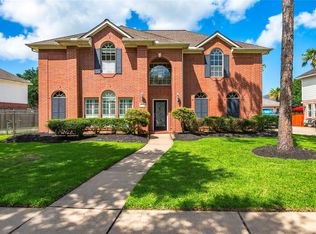 MLS ID #27310528, Phyllis Foster, Phyllis Foster Real Estate Services. HAR
 - $450,0003 bd3 ba2.6k sqft2112 Nogalas Ln, League City, TX 77573For Sale
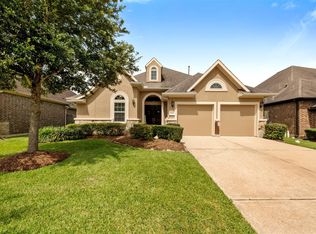 MLS ID #69674268, Eleanor Grant, Full Circle Texas. HAR
 - $390,0004 bd3 ba2.3k sqft2844 Torano Cir, League City, TX 77573For Sale
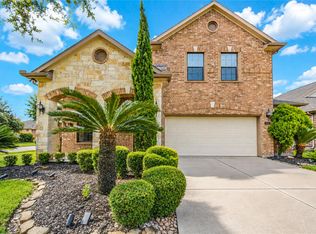 MLS ID #49786017, JaQuita Montgomery, Braden Real Estate Group. HAR
 - $450,0005 bd4 ba3.3k sqft310 Watercrest Harbor Ln, League City, TX 77573For SaleMLS ID #29157516, Leon Shapiro, RE/MAX Space Center. HAR
- $485,0004 bd4 ba4.1k sqft736 Somerset Landing Ln, League City, TX 77573For SaleMLS ID #36305696, Erick Harbert, Realty Right. HAR
- $524,9004 bd4 ba3.6k sqft704 White Oak Pointe Dr, League City, TX 77573For SaleMLS ID #75100795, Bret Wallace, RE/MAX Fine Properties. HAR
- $540,0005 bd4 ba4k sqft3070 Tradinghouse Creek Ln, League City, TX 77573For SaleMLS ID #45923064, Edison Fang, WestwoodCPM Real Estate. HAR
- $507,5004 bd4 ba3.5k sqft315 Westwood Dr, League City, TX 77573For SaleMLS ID #98028470, Renee Taylor, Prince Properties, LLC. HAR
- $435,0005 bd4 ba3.2k sqft686 Fountain View Ln, League City, TX 77573For SaleMLS ID #40050560, Tyler Harding, Call It Closed Int'l Realty. HAR
- $379,9993 bd2 ba2.1k sqft2886 Milano Ln, League City, TX 77573For SaleMLS ID #13690562, Angela Wills, Heritage Realty. HAR
- $479,9004 bd4 ba3.8k sqft1111 Haye Rd, Friendswood, TX 77546For SaleMLS ID #92952011, Nathalia Moreno, REALM Real Estate Professionals - North Houston. HAR
- $418,0004 bd3 ba2.7k sqft124 Lake Point Dr, League City, TX 77573For SaleMLS ID #49852624, Scott Stubbs, Boardwalk Real Estate. HAR
- $385,0004 bd2 ba2.6k sqft2006 Breezway Bend Ln, League City, TX 77573For SaleMLS ID #49460316, Bea Flores, Sovereign Real Estate Grp. HAR
- $534,9005 bd4 ba4k sqft810 Almond Pointe, League City, TX 77573For SaleMLS ID #51658832, Henry Fuertes, Henry Fuertes, Broker. HAR
- $334,9003 bd2 ba2.1k sqft416 Magnolia Way, League City, TX 77573For SaleMLS ID #92563123, Amy Hendrix, JLA Realty. HAR
- $439,8005 bd3 ba2.5k sqft401 W Bend Dr, League City, TX 77573For SaleMLS ID #76790196, Jacob Hatfield, Brooks Ballard International Real Estate. HAR
- $360,0004 bd2 ba2.3k sqft2119 Kingfisher Ct, League City, TX 77573For SaleMLS ID #90426368, Jonathan Cottrell, Cottrell Realty. HAR
- $475,0006 bd4 ba3.6k sqft1226 Martinez Ct, Friendswood, TX 77546For SaleMLS ID #26993408, Caylee Doiron, Stanfield Properties. HAR
- $290,0003 bd2 ba1.5k sqft902 Virginia Ave, League City, TX 77573For SaleMLS ID #91853859, Robyn Jones, NextHome Real Estate Place. HAR
