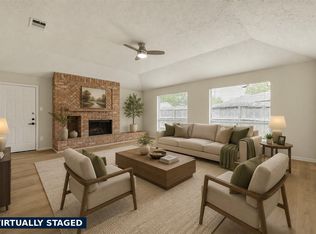
Welcome to this charming 3-Bedroom, 2-Bath home in the heart of League City! This move-in ready home offers a functional open layout filled with natural light, creating a warm and inviting atmosphere. The spacious Kitchen flows seamlessly into the Living and Dining areas, making it ideal for both everyday living and entertaining. The private Primary Suite features an En-Suite Bath and a generous walk-in closet, while the Secondary Bedrooms provide flexibility for guests, a home Office, or growing households. Enjoy a fully fenced Backyard with plenty of space for pets, play, or weekend gatherings. Conveniently located near shopping, dining, parks, and major commuter routes, this home also offers easy access to all that League City has to offer.
For sale
$304,900
902 Virginia Ave, League City, TX 77573
3beds
1,508sqft
:
Get pre-qualified$2,409/mo
Single Family Residence
Built in 2013
0.3 Acres Lot
$297,300 Zestimate®
$202/sqft
$-- HOA
What's special
Filled with natural lightGenerous walk-in closetSpacious kitchenFully fenced backyardWarm and inviting atmosphereFunctional open layoutPrivate primary suite
- 1 day |
- 115 |
- 7 |
Likely to sell faster than
Zillow last checked:
Listing updated:
Listed by:
Robyn Jones TREC #0570708 832-981-2191,
NextHome Real Estate Place
Source: HAR,MLS#: 91853859
Facts & features
Interior
Bedrooms & bathrooms
- Bedrooms: 3
- Bathrooms: 2
- Full bathrooms: 2
Rooms
- Room types: Family Room, Utility Room
Primary bedroom
- Level: First
- Area: 172.5
- Dimensions: 11.5x15
Bedroom
- Level: First
- Area: 70
- Dimensions: 7x10
Bedroom
- Level: First
- Area: 154
- Dimensions: 11x14
Dining room
- Level: First
- Area: 117
- Dimensions: 9x13
Kitchen
- Level: First
- Area: 132
- Dimensions: 11x12
Living room
- Level: First
- Area: 232.5
- Dimensions: 15x15.5
Utility room
- Level: First
- Area: 66.5
- Dimensions: 7x9.5
Heating
- Electric
Cooling
- Ceiling Fan(s), Electric
Appliances
- Included: Disposal, Electric Oven, Microwave, Electric Range, Dishwasher
- Laundry: Electric Dryer Hookup
Features
- High Ceilings, All Bedrooms Down, En-Suite Bath, Walk-In Closet(s)
- Flooring: Carpet, Laminate, Tile
- Has fireplace: No
Interior area
- Total structure area: 1,508
- Total interior livable area: 1,508 sqft
Property
Parking
- Parking features: No Garage, Additional Parking, Driveway
Features
- Stories: 1
- Exterior features: Back Green Space
- Fencing: Back Yard,Full
Lot
- Size: 0.3 Acres
- Features: Back Yard, Subdivided, 1/4 Up to 1/2 Acre
Details
- Additional structures: Shed(s), Workshop
- Parcel number: 304001130005000
Construction
Type & style
- Home type: SingleFamily
- Architectural style: Traditional
- Property subtype: Single Family Residence
Materials
- Cement Siding
- Foundation: Slab
- Roof: Composition
Condition
- New construction: No
- Year built: 2013
Utilities & green energy
- Sewer: Public Sewer
- Water: Public
Green energy
- Energy efficient items: Thermostat
Community & HOA
Community
- Subdivision: Dickinson Townsite
Location
- Region: League City
Financial & listing details
- Price per square foot: $202/sqft
- Tax assessed value: $240,910
- Annual tax amount: $5,047
- Date on market: 8/3/2026
- Listing terms: Cash,Conventional,FHA,VA Loan
- Ownership: Full Ownership
- Road surface type: Concrete, Curbs
Estimated market value
$297,300
$282,000 - $312,000
$2,347/mo
Price history
| Date | Event | Price |
|---|---|---|
| 8/3/2026 | Listed for sale | $304,900+6.1%$202/sqft |
Source:  HAR #91853859 Report a problem HAR #91853859 Report a problem | ||
| 9/28/2023 | Listing removed | -- |
Source: Zillow Rentals Report a problem | ||
| 9/26/2023 | Listed for rent | $2,100$1/sqft |
Source: Zillow Rentals Report a problem | ||
| 9/26/2023 | Listing removed | -- |
Source:  HAR #34795612 Report a problem HAR #34795612 Report a problem | ||
| 9/15/2023 | Listing removed | -- |
Source: HAR #94805792 Report a problem | ||
| 9/12/2023 | Listed for rent | $2,100$1/sqft |
Source: HAR #34795612 Report a problem | ||
| 8/15/2023 | Pending sale | $287,500$191/sqft |
Source: HAR #94805792 Report a problem | ||
| 7/28/2023 | Listed for sale | $287,500+17.4%$191/sqft |
Source: HAR #94805792 Report a problem | ||
| 4/14/2022 | Listing removed | -- |
Source: HAR #52750209 Report a problem | ||
| 3/17/2022 | Pending sale | $244,990$162/sqft |
Source: HAR #52750209 Report a problem | ||
| 3/15/2022 | Listed for sale | $244,990+31%$162/sqft |
Source: HAR #52750209 Report a problem | ||
| 10/15/2019 | Listing removed | $187,000$124/sqft |
Source: Opendoor Brokerage, LLC #66235847 Report a problem | ||
| 9/8/2019 | Pending sale | $187,000$124/sqft |
Source: Opendoor #66235847 Report a problem | ||
| 8/29/2019 | Price change | $187,000-1.6%$124/sqft |
Source: Opendoor #66235847 Report a problem | ||
| 8/15/2019 | Price change | $190,000-2.6%$126/sqft |
Source: Opendoor #66235847 Report a problem | ||
| 7/28/2019 | Listed for sale | $195,000$129/sqft |
Source: Opendoor Brokerage, LLC #66235847 Report a problem | ||
Public tax history
| Year | Property taxes | Tax assessment |
|---|---|---|
| 2025 | $5,047 -22.7% | $240,910 -22.3% |
| 2024 | $6,529 +141.7% | $310,070 +35.1% |
| 2023 | $2,701 -19.3% | $229,584 +10% |
| 2022 | $3,345 -14.6% | $208,713 +10% |
| 2021 | $3,918 +6.4% | $189,739 +10% |
| 2020 | $3,683 +133.4% | $172,490 +47.2% |
| 2019 | $1,578 +11.6% | $117,210 |
| 2018 | $1,414 | $117,210 |
| 2017 | $1,414 +12.5% | $117,210 +31.8% |
| 2016 | $1,257 +12.9% | $88,950 |
| 2015 | $1,113 -4.7% | $88,950 +70.7% |
| 2014 | $1,168 | $52,110 |
| 2013 | -- | $52,110 |
| 2012 | -- | $52,110 |
| 2011 | -- | $52,110 |
| 2010 | -- | $52,110 |
| 2009 | -- | $52,110 |
| 2008 | -- | $52,110 +32.5% |
| 2007 | -- | $39,320 |
| 2006 | -- | $39,320 +15.2% |
| 2005 | -- | $34,120 |
| 2004 | -- | $34,120 -11.5% |
| 2003 | -- | $38,550 |
| 2002 | -- | $38,550 +53.5% |
| 2001 | -- | $25,110 |
Find assessor info on the county website
Monthly payment
Est. payment
Payment breakdown
Explore the cost of this home by adjusting the details. Changes won't be saved.Climate risks
Neighborhood: 77573
Nearby schools
GreatSchools rating
- 5/10Dunbar Middle SchoolGrades: 4-5Distance: 1 mi
- 5/10R D McAdams Junior High SchoolGrades: 7-8Distance: 3.3 mi
- 6/10Dickinson High SchoolGrades: 9-12Distance: 2.8 mi
Schools provided by the listing agent
- Elementary: Silbernagel Elementary School
- Middle: Dunbar Middle School (Dickinson)
- High: Dickinson High School
Source: HAR. This data may not be complete. We recommend contacting the local school district to confirm school assignments for this home.
- $327,2003 bd2 ba1.8k sqft3006 Virginia Ave, League City, TX 77573Off Market

- $215,600-- bd2 ba1k sqft2306 Virginia Ave, League City, TX 77573Off Market
- $205,3003 bd2 ba1.1k sqft2308 Virginia Ave, League City, TX 77573Off Market
- $316,700-- bd2 ba1.9k sqft2301 Virginia Ave, League City, TX 77573Off Market
- $349,600-- bd3 ba2.6k sqft2303 Virginia Ave, League City, TX 77573Off Market
- $178,2003 bd1 ba1k sqft2310 Virginia Ave, League City, TX 77573Off Market
- $336,7004 bd2 ba2.1k sqft2305 Virginia Ave, Dickinson, TX 77573Off Market
- $171,0003 bd1 ba1.1k sqft2312 Virginia Ave, League City, TX 77573Off Market
A local agent can set up tours, give advice and negotiate with sellers.
Similar homes
- $293,0003 bd2 ba1.3k sqft1846 Sherwood Forest Cir, League City, TX 77573For Sale
 MLS ID #90492161, Lisa Yates, eXp Realty LLC. HAR
 - $289,0003 bd2 ba1.5k sqft2775 Glen Haven Dr, League City, TX 77573For Sale
 MLS ID #44597708, Deborah Bly, eXp Realty, LLC. HAR
 - $350,0004 bd2 ba2k sqft2004 Aberdeen Dr, League City, TX 77573For Sale
 MLS ID #89102108, Marita Corkill, eXp Realty, LLC. HAR
 - $283,0004 bd2 ba1.5k sqft2801 Custer Dr, League City, TX 77573For Sale
 MLS ID #51523772, Monica Vargas, Bridge Tower Realtors. HAR
 - $294,5004 bd2 ba1.8k sqft212 Silverbrook Ln, Dickinson, TX 77539For SaleMLS ID #81976919, Justin Dees, Resource Realty. HAR
- $369,9993 bd2 ba1.8k sqft739 Mayhill Ridge Ln, League City, TX 77573For SaleMLS ID #80455094, Lynne LaQue, UTR TEXAS, REALTORS. HAR
- $308,0004 bd2 ba2k sqft6611 Hawkins Hill Ln, Dickinson, TX 77539For SaleMLS ID #28327649, Karla Arias, Surge Realty. HAR
- $354,0003 bd2 ba1.5k sqft1504 Windsor Dr, Friendswood, TX 77546For SaleMLS ID #41043999, Shane Bergeson, Better Homes and Gardens Real Estate Gary Greene - Bay Area. HAR
- $310,0003 bd2 ba1.7k sqft4102 Hill Ave, Dickinson, TX 77539New ConstructionMLS ID #48535543, Cyndi De Palermo, Red Diamond Realty. HAR
- $319,9004 bd4 ba1.9k sqft6532 Geisler Crossing Ln, Dickinson, TX 77539For SaleMLS ID #80724856, Melanie Downing, Vylla Home. HAR
- $340,0003 bd2 ba2.1k sqft3904 Waterworth Way, Pearland, TX 77584For SaleMLS ID #17173828, Eric Chiang, Better Homes and Gardens Real Estate Gary Greene - Katy. HAR
- $280,0004 bd3 ba1.9k sqft3041 Boxwood Springs Ln, Dickinson, TX 77539For SaleMLS ID #16687218, Ozzie Ramirez, AEA Realty, LLC. HAR
- $300,0004 bd2 ba2.2k sqft4208 Pine Shadows St, Dickinson, TX 77539For SaleMLS ID #53077425, Michael Blackwell, AEA Realty, LLC. HAR
- $341,9004 bd2 ba2k sqft2832 Cross Colony Dr, Dickinson, TX 77539For SaleMLS ID #54456456, Monica Foster, eXp Realty, LLC. HAR
- $289,9004 bd2 ba1.9k sqft429 Decoster Blvd, Alvin, TX 77511For SaleMLS ID #58419418, Stephen Metarelis, Offerpad Brokerage, LLC. HAR
- $315,0003 bd2 ba1.6k sqft508 E Castle Harbour Dr, Friendswood, TX 77546For SaleMLS ID #89086880, John Martin III, Martin & Black Real Estate LLC. HAR
- $254,5004 bd2 ba1.7k sqft8109 Quartz Ln, Texas City, TX 77590For SaleMLS ID #8471165, Jessica Canales, Diane Mireles, Broker. HAR
- $304,9003 bd2 ba1.5k sqft370 Weimer Lagoon Rd, La Porte, TX 77571For SaleMLS ID #18344855, Kayla Collazo, HomeTOWN Realty. HAR
- $245,0003 bd2 ba1.6k sqft314 S Justice St, Texas City, TX 77591For SaleMLS ID #74539186, Andrea Urioste, Coastal Living Properties. HAR
- $290,0003 bd2 ba1.4k sqft13318 Colton Ln, Santa Fe, TX 77510For SaleMLS ID #20400803, Donna Wilkerson, Wagner McGee Realty. HAR
