Updated 4-bedroom, 2-bath home on a spacious corner lot in The Landing! This move-in ready home features an open-concept layout, updated kitchen and baths, modern finishes, neutral paint, and refreshed flooring throughout. The primary suite offers a private bath, while the functional floor plan provides comfortable living for family and guests. Enjoy a 2-car attached garage, generous backyard, and a convenient League City location close to shopping, dining, parks, and major commuter routes.
For sale
$283,000
2801 Custer Dr, League City, TX 77573
4beds
1,531sqft
:
Get pre-qualified$2,237/mo
Single Family Residence
Built in 1983
7,919 Square Feet Lot
$277,600 Zestimate®
$185/sqft
$20/mo HOA
What's special
Modern finishesNeutral paintGenerous backyardRefreshed flooring throughoutFunctional floor planSpacious corner lotOpen-concept layout
- 39 days |
- 536 |
- 57 |
Zillow last checked:
Listing updated:
Listed by:
Monica Vargas TREC #0762030 469-652-8902,
Bridge Tower Realtors
Source: HAR,MLS#: 51523772
Facts & features
Interior
Bedrooms & bathrooms
- Bedrooms: 4
- Bathrooms: 2
- Full bathrooms: 2
Primary bedroom
- Level: Second
- Area: 143
- Dimensions: 11X13
Bedroom
- Level: First
- Area: 110
- Dimensions: 10X11
Bedroom
- Level: First
- Area: 126
- Dimensions: 14X9
Bedroom
- Level: Second
- Area: 121
- Dimensions: 11X11
Kitchen
- Level: Second
- Area: 90
- Dimensions: 10X9
Living room
- Level: Second
- Area: 352
- Dimensions: 16X22
Utility room
- Features: In Garage
Heating
- Natural Gas
Cooling
- Ceiling Fan(s), Electric
Appliances
- Included: Gas Oven, Microwave, Gas Range, Dishwasher
- Laundry: Gas Dryer Hookup, Washer Hookup
Features
- High Ceilings, Primary Bed - 2nd Floor, Split Plan
- Flooring: Vinyl
- Number of fireplaces: 1
- Fireplace features: Gas
Interior area
- Total structure area: 1,531
- Total interior livable area: 1,531 sqft
Property
Parking
- Total spaces: 2
- Parking features: Attached, Double-Wide Driveway
- Attached garage spaces: 2
Features
- Stories: 2
- Patio & porch: Patio/Deck
- Fencing: Back Yard
Lot
- Size: 7,919 Square Feet
- Features: Back Yard, Corner Lot, Subdivided, 0 Up To 1/4 Acre
Details
- Parcel number: 707500220001000
Construction
Type & style
- Home type: SingleFamily
- Architectural style: Traditional
- Property subtype: Single Family Residence
Materials
- Brick, Other
- Foundation: Slab
- Roof: Composition
Condition
- New construction: No
- Year built: 1983
Utilities & green energy
- Water: Water District
Community & HOA
Community
- Subdivision: The Landing
HOA
- Has HOA: Yes
- Amenities included: Pool
- HOA fee: $240 annually
Location
- Region: League City
Financial & listing details
- Price per square foot: $185/sqft
- Tax assessed value: $245,160
- Annual tax amount: $4,565
- Date on market: 6/30/2026
- Road surface type: Concrete, Curbs
Estimated market value
$277,600
$264,000 - $291,000
$2,159/mo
Price history
| Date | Event | Price |
|---|---|---|
| 6/30/2026 | Price change | $283,000-0.4%$185/sqft |
Source:  HAR #51523772 Report a problem HAR #51523772 Report a problem | ||
| 5/15/2025 | Listing removed | $2,175$1/sqft |
Source: Zillow Rentals Report a problem | ||
| 5/3/2025 | Listed for rent | $2,175+16%$1/sqft |
Source: Zillow Rentals Report a problem | ||
| 4/17/2025 | Price change | $284,000-1.7%$185/sqft |
Source: HAR #6635614 Report a problem | ||
| 3/15/2025 | Price change | $289,000-3.3%$189/sqft |
Source: HAR #6635614 Report a problem | ||
| 2/14/2025 | Price change | $299,000-0.3%$195/sqft |
Source: HAR #6635614 Report a problem | ||
| 2/10/2025 | Price change | $300,000-3.2%$196/sqft |
Source: HAR #6635614 Report a problem | ||
| 1/9/2025 | Listed for sale | $310,000+37.8%$202/sqft |
Source: HAR #6635614 Report a problem | ||
| 2/22/2022 | Listing removed | -- |
Source: Zillow Rental Network Premium Report a problem | ||
| 1/25/2022 | Price change | $1,875-1.3%$1/sqft |
Source: Zillow Rental Network Premium Report a problem | ||
| 12/29/2021 | Listed for rent | $1,900+7%$1/sqft |
Source: Zillow Rental Network Premium Report a problem | ||
| 11/24/2021 | Listing removed | -- |
Source: HAR #62536602 Report a problem | ||
| 11/1/2021 | Pending sale | $225,000$147/sqft |
Source: HAR #62536602 Report a problem | ||
| 10/26/2021 | Listed for sale | $225,000$147/sqft |
Source: HAR #62536602 Report a problem | ||
| 10/5/2021 | Pending sale | $225,000$147/sqft |
Source: HAR #62536602 Report a problem | ||
| 8/25/2021 | Listed for sale | $225,000$147/sqft |
Source: HAR #62536602 Report a problem | ||
| 8/5/2021 | Pending sale | $225,000$147/sqft |
Source: HAR #62536602 Report a problem | ||
| 8/3/2021 | Listed for sale | $225,000+67.9%$147/sqft |
Source: HAR #62536602 Report a problem | ||
| 3/12/2019 | Listing removed | $1,775$1/sqft |
Source: NeighborHOOD & Commercial REO #81552443 Report a problem | ||
| 3/11/2019 | Sold | -- |
Source: Agent Provided Report a problem | ||
| 2/20/2019 | Listed for rent | $1,775$1/sqft |
Source: NeighborHOOD & Commercial REO #81552443 Report a problem | ||
| 10/31/2018 | Sold | -- |
Source: Agent Provided Report a problem | ||
| 10/12/2018 | Pending sale | $134,000$88/sqft |
Source: Upside Realty #82553597 Report a problem | ||
| 9/27/2018 | Listed for sale | $134,000$88/sqft |
Source: Upside Realty #82553597 Report a problem | ||
| 9/24/2018 | Pending sale | $134,000$88/sqft |
Source: Upside Realty #82553597 Report a problem | ||
| 9/18/2018 | Listed for sale | $134,000$88/sqft |
Source: Upside Realty #82553597 Report a problem | ||
| 5/23/2011 | Sold | -- |
Source: Agent Provided Report a problem | ||
| 8/9/2010 | Sold | -- |
Source: Public Record Report a problem | ||
| 7/17/1998 | Sold | -- |
Source: Public Record Report a problem | ||
Public tax history
| Year | Property taxes | Tax assessment |
|---|---|---|
| 2025 | $1,690 -8.7% | $245,160 -6.9% |
| 2024 | $1,851 -5.2% | $263,420 -0.6% |
| 2023 | $1,953 +11.3% | $265,000 +19.6% |
| 2022 | $1,754 +4.6% | $221,600 +17.6% |
| 2021 | $1,677 -9% | $188,390 +1.3% |
| 2020 | $1,843 +6% | $186,040 +37.4% |
| 2019 | $1,739 -59.7% | $135,440 -14.7% |
| 2018 | $4,317 | $158,720 -1.1% |
| 2017 | $4,317 +18.5% | $160,520 +31.3% |
| 2016 | $3,644 +6.6% | $122,210 |
| 2015 | $3,420 +156.9% | $122,210 +17% |
| 2014 | $1,331 | $104,410 -8.3% |
| 2013 | -- | $113,820 |
| 2012 | -- | $113,820 +35.6% |
| 2011 | -- | $83,910 -29.9% |
| 2010 | -- | $119,630 |
| 2009 | -- | $119,630 |
| 2008 | -- | $119,630 |
| 2007 | -- | $119,630 +10.2% |
| 2006 | -- | $108,530 |
| 2005 | -- | $108,530 +9.5% |
| 2004 | -- | $99,100 |
| 2003 | -- | $99,100 +11.4% |
| 2002 | -- | $88,980 |
| 2001 | -- | $88,980 |
Find assessor info on the county website
Monthly payment
Est. payment
Payment breakdown
Explore the cost of this home by adjusting the details. Changes won't be saved.Climate risks
Neighborhood: The Landing
Nearby schools
GreatSchools rating
- 8/10Darwin L Gilmore Elementary SchoolGrades: PK-5Distance: 0.4 mi
- 7/10Victory Lakes Intermediate SchoolGrades: 6-8Distance: 2.8 mi
- 8/10Clear Springs High SchoolGrades: 9-12Distance: 1.2 mi
Schools provided by the listing agent
- Elementary: Gilmore Elementary School
- Middle: Victorylakes Intermediate School
- High: Clear Springs High School
Source: HAR. This data may not be complete. We recommend contacting the local school district to confirm school assignments for this home.
- $238,2002 bd2 ba1.2k sqft2803 Custer Dr, League City, TX 77573Off Market

- $246,7003 bd2 ba1.3k sqft2802 Pickett Dr, League City, TX 77573Off Market
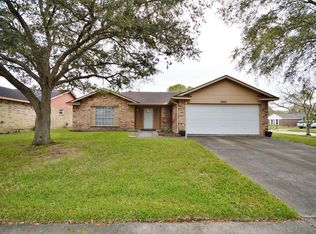
- $26,250-- bd-- ba-- sqft2802 Pickett Dr, League City, TX 77573Off Market
- $132,970-- bd2 ba1.4k sqft2805 Custer Dr, League City, TX 77573Off Market
- $244,0004 bd2 ba1.4k sqft2804 Pickett Dr, League City, TX 77573Off Market
- $222,8002 bd2 ba1.3k sqft2802 Custer Dr, League City, TX 77573Off Market
- $292,500-- bd2 ba1.6k sqft1804 Floyd Rd, League City, TX 77573Off Market
- $268,8004 bd2 ba1.4k sqft2804 Custer Dr, League City, TX 77573Off Market
A local agent can set up tours, give advice and negotiate with sellers.
Similar homes
- $295,0003 bd2 ba1.3k sqft1904 Floyd Rd, League City, TX 77573For Sale
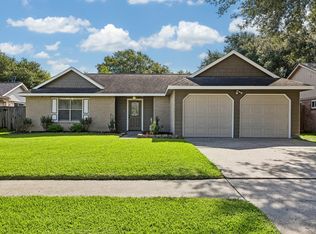 MLS ID #493123, Randall Casey, Northstar United Realty. HAR
 - $290,0003 bd2 ba1.6k sqft2305 Kingsway Dr, League City, TX 77573For Sale
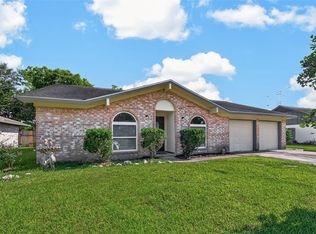 MLS ID #49718971, Paula Givens, Keller Williams Preferred. HAR
 - $275,0003 bd2 ba1.4k sqft2509 Merrimac Dr, League City, TX 77573For Sale
 MLS ID #83062975, William Wiard, The Shop Real Estate Co. HAR
 - $279,9003 bd3 ba1.5k sqft214 Brookdale Dr, League City, TX 77573For Sale
 MLS ID #61587792, Charlie Kriegel, Winhill Advisors - Kirby. HAR
 - $261,9003 bd2 ba1.2k sqft516 Saint Charles St, League City, TX 77573For SaleMLS ID #4619925, Kevin Duc Nguyen, ABSOLUTE Realty Group Inc.. HAR
- $304,9003 bd2 ba1.5k sqft902 Virginia Ave, League City, TX 77573For SaleMLS ID #91853859, Robyn Jones, NextHome Real Estate Place. HAR
- $329,0003 bd2 ba1.9k sqft320 Creek Bend Dr, League City, TX 77573For SaleMLS ID #48885810, Christy Buck, Infinity Real Estate Group. HAR
- $289,0003 bd2 ba1.5k sqft2775 Glen Haven Dr, League City, TX 77573For SaleMLS ID #44597708, Deborah Bly, eXp Realty, LLC. HAR
- $214,9004 bd2 ba1.5k sqft6210 Vinewood Ln, League City, TX 77573For SaleMLS ID #47052680, Joel Rankin, J.D. Rankin and Associates. HAR
- $290,0003 bd2 ba1.8k sqft39 Oak Harbor Dr, Houston, TX 77062For SaleMLS ID #23806229, Ozzie Ramirez, AEA Realty, LLC. HAR
- $289,0003 bd2 ba1.3k sqft3310 Oak Dr, Dickinson, TX 77539For SaleMLS ID #4614119, Sherry Zuniga, Sparrow Realty. HAR
- $279,0004 bd2 ba1.6k sqft5415 Timpani Dr, Friendswood, TX 77546For SaleMLS ID #34624151, Dell Tamblyn, RE/MAX Space Center. HAR
- $285,0003 bd2 ba1.5k sqft5427 Timpani Dr, Friendswood, TX 77546For SaleMLS ID #92199036, Ayesha Shelton, Braden Real Estate Group. HAR
- $390,0003 bd2 ba1.8k sqft2703 Shady Ln, Webster, TX 77598For SaleMLS ID #25697205, Norman Frenk, Better Homes and Gardens Real Estate Gary Greene - Bay Area. HAR
- $275,0003 bd2 ba1.6k sqft17815 Heritage Colony Ct, Webster, TX 77598For SaleMLS ID #11553526, Julie Harrison, KSP. HAR
- $284,9004 bd2 ba1.8k sqft16715 Manowar Ln, Friendswood, TX 77546For SaleMLS ID #46900054, Lynette Thomas, Entera Realty LLC. HAR
- $275,0004 bd2 ba2.2k sqft4208 Pine Shadows St, Dickinson, TX 77539For SaleMLS ID #53077425, Michael Blackwell, AEA Realty, LLC. HAR
- $269,9003 bd2 ba1.7k sqft5107 Longshadow Dr, Dickinson, TX 77539For SaleMLS ID #49293024, Marie White, AEA Realty, LLC. HAR
- $274,9003 bd2 ba1.9k sqft706 Buoy Rd, Houston, TX 77062For SaleMLS ID #16062966, Celeste Calvert, eXp Realty LLC. HAR
- $195,0004 bd2 ba1.4k sqft2803 22nd St, Dickinson, TX 77539For SaleMLS ID #54711723, Lawrence Wester III, RE/MAX Leading Edge. HAR
