Beautifully updated, this charming one-story home in The Landing offers the perfect combination of comfort, style, and convenience. Step inside to discover soaring vaulted ceilings, abundant natural light, and a spacious family room centered around a cozy brick fireplace. The completely remodeled kitchen features crisp white cabinetry, new granite countertops, stainless steel appliances, modern fixtures, and plenty of cabinet space for both everyday living and entertaining.
The split-bedroom floor plan includes three bedrooms and two updated bathrooms, while durable flooring throughout means no carpet to maintain. The private primary suite offers an updated bath and generous closet space. Outside, you'll enjoy a fully fenced backyard with plenty of room for children, pets, gardening, or weekend gatherings.
Located in the highly acclaimed Clear Creak School District, this is a home you would be proud of. Schedule your private showing today!
For sale
Price cut: $5K (8/11)
$290,000
1904 Floyd Rd, League City, TX 77573
3beds
1,384sqft
Single Family Residence
Built in 1983
7,013 Square Feet Lot
$285,900 Zestimate®
$210/sqft
$23/mo HOA
What's special
Modern fixturesCozy brick fireplaceBeautifully updatedCompletely remodeled kitchenUpdated bathTwo updated bathroomsAbundant natural light
- 39 days |
- 179 |
- 17 |
Zillow last checked:
Listing updated:
Listed by:
Randall Casey TREC #0197925 281-723-4251,
Northstar United Realty
Source: HAR,MLS#: 493123
Facts & features
Interior
Bedrooms & bathrooms
- Bedrooms: 3
- Bathrooms: 2
- Full bathrooms: 2
Rooms
- Room types: Den
Primary bedroom
- Level: First
- Area: 176
- Dimensions: 16 x 11
Bedroom
- Level: First
- Area: 110
- Dimensions: 11 x 10
Bedroom
- Level: First
- Area: 120
- Dimensions: 12 x 10
Breakfast
- Level: First
- Area: 64
- Dimensions: 8 x 8
Den
- Level: First
- Area: 352
- Dimensions: 22 x 16
Kitchen
- Level: First
- Area: 88
- Dimensions: 11 x 8
Heating
- Natural Gas
Cooling
- Ceiling Fan(s), Electric
Appliances
- Included: Disposal, Microwave, Dishwasher
Features
- High Ceilings, Vaulted Ceiling, All Bedrooms Down
- Flooring: Laminate, Tile
- Number of fireplaces: 1
- Fireplace features: Gas
Interior area
- Total structure area: 1,384
- Total interior livable area: 1,384 sqft
Video & virtual tour
Property
Parking
- Total spaces: 2
- Parking features: Attached
- Attached garage spaces: 2
Features
- Stories: 1
- Fencing: Full
Lot
- Size: 7,013 Square Feet
- Features: Subdivided, 0 Up To 1/4 Acre
Details
- Parcel number: 707600040002000
Construction
Type & style
- Home type: SingleFamily
- Architectural style: Traditional
- Property subtype: Single Family Residence
Materials
- Brick, Vinyl Siding, Wood Siding
- Foundation: Slab
- Roof: Composition
Condition
- New construction: No
- Year built: 1983
Utilities & green energy
- Sewer: Public Sewer
- Water: Public
Community & HOA
Community
- Subdivision: The Landing 2
HOA
- Has HOA: Yes
- HOA fee: $280 annually
Location
- Region: League City
Financial & listing details
- Price per square foot: $210/sqft
- Tax assessed value: $239,790
- Annual tax amount: $4,676
- Date on market: 7/6/2026
- Road surface type: Concrete
Estimated market value
$285,900
$272,000 - $300,000
$2,018/mo
Price history
| Date | Event | Price |
|---|---|---|
| 8/11/2026 | Price change | $290,000-1.7%$210/sqft |
Source:  HAR #493123 Report a problem HAR #493123 Report a problem | ||
| 7/22/2026 | Price change | $295,000-4.8%$213/sqft |
Source: HAR #493123 Report a problem | ||
| 7/6/2026 | Listed for sale | $310,000+136.8%$224/sqft |
Source: HAR #493123 Report a problem | ||
| 3/17/2014 | Sold | -- |
Source: Agent Provided Report a problem | ||
| 2/6/2014 | Listed for sale | $130,900$95/sqft |
Source: RE/MAX Space Center-Clear Lake #62270288 Report a problem | ||
Public tax history
| Year | Property taxes | Tax assessment |
|---|---|---|
| 2025 | $1,653 +2.7% | $239,790 +4.7% |
| 2024 | $1,609 -4.7% | $229,000 |
| 2023 | $1,688 +3% | $229,000 +10.6% |
| 2022 | $1,638 +26.9% | $206,972 +42.7% |
| 2021 | $1,291 -15.6% | $145,000 -6% |
| 2020 | $1,529 +2.6% | $154,270 +13.4% |
| 2019 | $1,490 -62.7% | $136,000 |
| 2018 | $3,994 | $136,000 |
| 2017 | $3,994 +9.8% | $136,000 +11.4% |
| 2016 | $3,639 +161.5% | $122,040 |
| 2015 | $1,392 +28.4% | $122,040 +10.4% |
| 2014 | $1,084 | $110,520 |
| 2013 | -- | $110,520 |
| 2012 | -- | $110,520 |
| 2011 | -- | $110,520 |
| 2010 | -- | $110,520 |
| 2009 | -- | $110,520 |
| 2008 | -- | $110,520 |
| 2007 | -- | $110,520 +12.1% |
| 2006 | -- | $98,590 |
| 2005 | -- | $98,590 +6.1% |
| 2004 | -- | $92,880 |
| 2003 | -- | $92,880 +9.4% |
| 2002 | -- | $84,920 +9.3% |
| 2001 | -- | $77,660 |
Find assessor info on the county website
Monthly payment
Est. payment
Payment breakdown
Explore the cost of this home by adjusting the details. Changes won't be saved.Climate risks
Neighborhood: The Landing
Nearby schools
GreatSchools rating
- 8/10Darwin L Gilmore Elementary SchoolGrades: PK-5Distance: 0.4 mi
- 7/10Victory Lakes Intermediate SchoolGrades: 6-8Distance: 2.7 mi
- 8/10Clear Springs High SchoolGrades: 9-12Distance: 1.2 mi
Schools provided by the listing agent
- Elementary: Gilmore Elementary School
- Middle: Victorylakes Intermediate School
- High: Clear Springs High School
Source: HAR. This data may not be complete. We recommend contacting the local school district to confirm school assignments for this home.
- $240,300-- bd2 ba1.2k sqft1902 Floyd Rd, League City, TX 77573Off Market
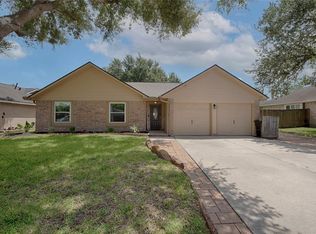
- $--3 bd2 ba1.4k sqft1906 Floyd Rd, League City, TX 77573Sold
- $269,200-- bd2 ba1.4k sqft1809 Northern Dr, League City, TX 77573Off Market
- $225,3003 bd2 ba1.2k sqft1808 Floyd Rd, League City, TX 77573Off Market
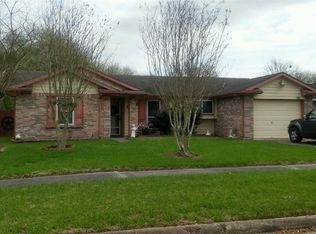
- $284,8003 bd2 ba1.8k sqft2002 Floyd Rd, League City, TX 77573Off Market
- $294,700-- bd2 ba1.3k sqft2713 Orion Dr, League City, TX 77573Off Market
- $227,500-- bd1 ba1k sqft2801 Pickett Dr, League City, TX 77573Off Market
- $275,700-- bd2 ba1.2k sqft1807 Northern Dr, League City, TX 77573Off Market
A local agent can set up tours, give advice and negotiate with sellers.
Similar homes
- $279,9003 bd2 ba1.5k sqft2709 Merrimac Dr, League City, TX 77573For Sale
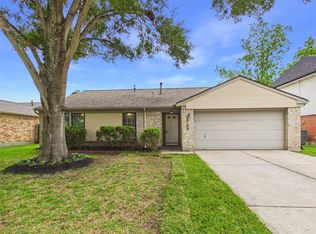 MLS ID #47792617, Adam Sanders, Real Broker, LLC. HAR
 - $274,9003 bd3 ba1.5k sqft214 Brookdale Dr, League City, TX 77573For Sale
 MLS ID #40356345, Charlie Kriegel, Winhill Advisors - Kirby. HAR
 - $275,0003 bd2 ba1.4k sqft2509 Merrimac Dr, League City, TX 77573For Sale
 MLS ID #83062975, William Wiard, The Shop Real Estate Co. HAR
 - $259,0004 bd2 ba1.5k sqft2011 Victoria Ct, League City, TX 77573For Sale
 MLS ID #9188068, Tanya Langner, Martha Turner Sotheby's International Realty - Bay Area. HAR
 - $339,9003 bd2 ba1.9k sqft2004 Landing Blvd, League City, TX 77573For SaleMLS ID #39176714, Maria Wicker, RE/MAX Space Center. HAR
- $261,9003 bd2 ba1.2k sqft516 Saint Charles St, League City, TX 77573For SaleMLS ID #4619925, Kevin Duc Nguyen, ABSOLUTE Realty Group Inc.. HAR
- $294,0003 bd2 ba1.6k sqft327 Windward Dr, League City, TX 77573For SaleMLS ID #18997472, Vahid Asghari, Kiani Realty. HAR
- $329,0003 bd2 ba1.9k sqft320 Creek Bend Dr, League City, TX 77573For SaleMLS ID #48885810, Christy Buck, Infinity Real Estate Group. HAR
- $189,9002 bd2 ba1.2k sqft2508 Knoxville Dr, League City, TX 77573For SaleMLS ID #83579885, Lisa Boland, Texas Home Shop Realty. HAR
- $214,9004 bd2 ba1.5k sqft6210 Vinewood Ln, League City, TX 77573For SaleMLS ID #47052680, Joel Rankin, J.D. Rankin and Associates. HAR
- $290,0003 bd2 ba1.8k sqft39 Oak Harbor Dr, Houston, TX 77062For SaleMLS ID #23806229, Ozzie Ramirez, AEA Realty, LLC. HAR
- $289,0004 bd2 ba1.8k sqft3810 Clover Dr, Alvin, TX 77511For SaleMLS ID #80950693, Curtis McWilliams, Central Metro Realty. HAR
- $275,0003 bd2 ba1.6k sqft17815 Heritage Colony Ct, Webster, TX 77598For SaleMLS ID #11553526, Julie Harrison, KSP. HAR
- $279,0004 bd2 ba1.6k sqft5415 Timpani Dr, Friendswood, TX 77546For SaleMLS ID #34624151, Dell Tamblyn, RE/MAX Space Center. HAR
- $289,0004 bd2 ba1.4k sqft3314 Ashton Ln, La Porte, TX 77571For SaleMLS ID #28499816, Sydney LaPlante, Real Broker, LLC. HAR
- $315,0003 bd2 ba1.6k sqft508 E Castle Harbour Dr, Friendswood, TX 77546For SaleMLS ID #89086880, John Martin III, Martin & Black Real Estate LLC. HAR
- $264,9003 bd2 ba1.3k sqft300 Castlelake Dr, Friendswood, TX 77546For SaleMLS ID #48842118, Lynette Thomas, Entera Realty LLC. HAR
- $274,9003 bd2 ba1.4k sqft5110 Geneva Dr, Friendswood, TX 77546For SaleMLS ID #79546178, Monica Foster, eXp Realty, LLC. HAR
- $265,0003 bd2 ba1.6k sqft819 Seamaster Dr, Houston, TX 77062For SaleMLS ID #97982301, Carmen Rodriguez, UTR TEXAS, REALTORS. HAR
- $259,0003 bd2 ba1.9k sqft706 Buoy Rd, Houston, TX 77062For SaleMLS ID #16062966, Celeste Calvert, eXp Realty LLC. HAR
