**15 Year Warranty on the Slab**ABSOLUTELY STUNNING! This completely reimagined property at 3810 Clover has undergone a top-to-bottom luxury transformation, making it feel like a brand-new home. The heart of the home features a fully modernized kitchen beautifully outfitted with sleek granite countertops and custom finishes. Gorgeous, durable new laminate wood flooring flows seamlessly through the spacious open living areas. Generous layout modifications include a newly added 4th bedroom, providing the ultimate flexibility for growing families, multi-generational living, or a private home office. Every inch of this home has been revitalized with fresh, crisp premium interior paint and completely overhauled, spa-like bathrooms showcasing all-new fixtures. Fully turn-key and packed with upscale style, this move-in-ready gem stands out completely from the competition. Schedule your tour today!
For sale
$289,000
3810 Clover Dr, Alvin, TX 77511
4beds
1,870sqft
Single Family Residence
Built in 1980
9,369 Square Feet Lot
$283,400 Zestimate®
$155/sqft
$-- HOA
What's special
Spa-like bathroomsSleek granite countertopsFully modernized kitchenCustom finishesAll-new fixtures
- 59 days
- 192
- 23
Zillow last checked:
Listing updated:
Listed by:
Curtis McWilliams TREC #0840294 832-922-1012,
Central Metro Realty
Source: HAR,MLS#: 80950693
Facts & features
Interior
Bedrooms & bathrooms
- Bedrooms: 4
- Bathrooms: 2
- Full bathrooms: 2
Primary bedroom
- Level: First
- Area: 216
- Dimensions: 12 x 18
Bedroom
- Level: First
- Area: 121
- Dimensions: 11 x 11
Bedroom
- Level: First
- Area: 120
- Dimensions: 10 x 12
Bedroom
- Level: First
- Area: 240
- Dimensions: 12 x 20
Breakfast
- Level: First
- Area: 81
- Dimensions: 9 x 9
Kitchen
- Level: First
- Area: 120
- Dimensions: 10 x 12
Living room
- Level: First
- Area: 320
- Dimensions: 16 x 20
Heating
- Electric
Cooling
- Electric
Appliances
- Included: Disposal, Electric Oven, Microwave, Electric Cooktop, Dishwasher
- Laundry: Electric Dryer Hookup
Features
- Number of fireplaces: 1
Interior area
- Total structure area: 1,870
- Total interior livable area: 1,870 sqft
Property
Parking
- Total spaces: 2
- Parking features: Attached
- Attached garage spaces: 2
Features
- Stories: 1
- Fencing: Back Yard
Lot
- Size: 9,369 Square Feet
- Features: Corner Lot, Subdivided, 0 Up To 1/4 Acre
Details
- Parcel number: 82380511000
Construction
Type & style
- Home type: SingleFamily
- Architectural style: Traditional
- Property subtype: Single Family Residence
Materials
- Brick
- Foundation: Slab
- Roof: Composition
Condition
- New construction: No
- Year built: 1980
Utilities & green energy
- Sewer: Public Sewer
- Water: Public
Community & HOA
Community
- Subdivision: Westglen Alvin
Location
- Region: Alvin
Financial & listing details
- Price per square foot: $155/sqft
- Tax assessed value: $248,540
- Annual tax amount: $6,080
- Date on market: 8/14/2026
- Road surface type: Concrete
Estimated market value
$283,400
$269,000 - $298,000
$2,330/mo
Price history
| Date | Event | Price |
|---|---|---|
| 8/14/2026 | Listed for sale | $289,000-3.7%$155/sqft |
Source:  HAR #80950693 Report a problem HAR #80950693 Report a problem | ||
| 8/14/2026 | Listing removed | $299,999$160/sqft |
Source: HAR #4860583 Report a problem | ||
| 6/22/2026 | Listed for sale | $299,999+66.7%$160/sqft |
Source: HAR #4860583 Report a problem | ||
| 2/14/2026 | Listing removed | -- |
Source: Owner Report a problem | ||
| 12/11/2025 | Listed for sale | $180,000$96/sqft |
Source: Owner Report a problem | ||
Public tax history
| Year | Property taxes | Tax assessment |
|---|---|---|
| 2025 | $6,080 -1.8% | $248,540 -1% |
| 2024 | $6,190 +254.9% | $251,160 +17.8% |
| 2023 | $1,744 -43.3% | $213,129 +10% |
| 2022 | $3,078 +4% | $193,754 +10% |
| 2021 | $2,960 | $176,140 +9.2% |
| 2020 | -- | $161,320 +7% |
| 2019 | $3,854 +20.4% | $150,813 +3.7% |
| 2018 | $3,200 | $145,460 -1.8% |
| 2017 | $3,200 +26.3% | $148,200 |
| 2016 | $2,533 | $148,200 +5.6% |
| 2015 | $2,533 | $140,390 +26% |
| 2014 | $2,533 | $111,440 +30.9% |
| 2012 | -- | $85,130 -1.9% |
| 2011 | -- | $86,810 |
| 2010 | -- | $86,810 +1.7% |
| 2009 | -- | $85,400 +8.5% |
| 2008 | -- | $78,690 +3.7% |
| 2006 | -- | $75,860 +6.8% |
| 2005 | -- | $71,010 +4.8% |
| 2004 | -- | $67,780 +1.5% |
| 2003 | -- | $66,790 -7.1% |
| 2002 | -- | $71,900 -8% |
| 2001 | -- | $78,120 |
Find assessor info on the county website
Monthly payment
Est. payment
Payment breakdown
Explore the cost of this home by adjusting the details. Changes won't be saved.Climate risks
Neighborhood: 77511
Nearby schools
Schools provided by the listing agent
- Elementary: Walt Disney Elementary School
- Middle: Alvin Junior High School
- High: Alvin High School
Source: HAR. This data may not be complete. We recommend contacting the local school district to confirm school assignments for this home.
Similar homes
- $215,0003 bd2 ba1.1k sqft604 Linda Ln, Alvin, TX 77511For Sale
 MLS ID #77331445, Sherrie Bryant, Vylla Home. HAR
 - $315,0003 bd2 ba1.1k sqft4922 County Road 937b, Alvin, TX 77511For Sale
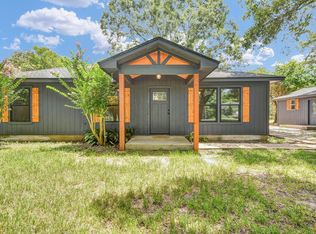 MLS ID #49878120, Steven Koleno, Beycome Brokerage Realty, LLC. HAR
 - $329,9004 bd2 ba1.7k sqft13317 Rene Cir, Santa Fe, TX 77510For Sale
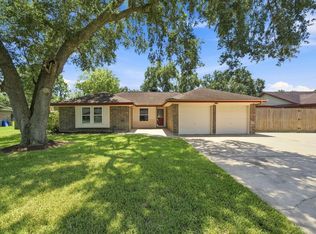 MLS ID #81902578, Shelly Mattingly-Arnold, Keller Williams Realty Clear Lake / NASA. HAR
 - $295,0003 bd2 ba1.6k sqft508 E Castle Harbour Dr, Friendswood, TX 77546For Sale
 MLS ID #89086880, John Martin III, Martin & Black Real Estate LLC. HAR
