Welcome to 604 Linda Lane! This charming 3-bedroom, 1.5-bath home offers 1,167 sq. ft. of comfortable living space, an attached 2-car garage, and the added privacy of no back neighbors. The kitchen and bathrooms were previously updated, and the kitchen features a brand-new gas stove with matching microwave and dishwasher.
Several major improvements have already been completed, including a new roof circa 2024, new HVAC system circa 2025, and new carpet circa 2025 that has seen very little use. With an inviting floor plan, updated spaces, major improvements, and a backyard with no rear neighbors, this Alvin home is ready for its next owner. Schedule your private showing today!
For sale
Price cut: $215K (9/22)
$215,000
604 Linda Ln, Alvin, TX 77511
3beds
1,167sqft
Single Family Residence
Built in 1973
7,222 Square Feet Lot
$210,000 Zestimate®
$184/sqft
$-- HOA
What's special
Inviting floor plan
- 2 days
- 168
- 23
Likely to sell faster than
Zillow last checked:
Listing updated:
Listed by:
Sherrie Bryant TREC #0842234 832-929-9394,
Vylla Home
Source: HAR,MLS#: 77331445
Facts & features
Interior
Bedrooms & bathrooms
- Bedrooms: 3
- Bathrooms: 2
- Full bathrooms: 1
- 1/2 bathrooms: 1
Primary bedroom
- Level: First
- Area: 156
- Dimensions: 13 X 12
Bedroom
- Level: First
- Area: 156
- Dimensions: 13 X 12
Bedroom
- Level: First
- Area: 120
- Dimensions: 12 X 10
Living room
- Level: First
- Area: 192
- Dimensions: 16 X 12
Heating
- Natural Gas
Cooling
- Electric
Appliances
- Included: Gas Oven, Microwave, Gas Range, Dishwasher
- Laundry: Gas Dryer Hookup, Washer Hookup
Features
- Has fireplace: No
Interior area
- Total structure area: 1,167
- Total interior livable area: 1,167 sqft
Property
Parking
- Total spaces: 2
- Parking features: Attached, Double-Wide Driveway
- Attached garage spaces: 2
Features
- Stories: 1
- Fencing: Full
Lot
- Size: 7,222 Square Feet
- Features: Back Yard, Cleared, Subdivided, 0 Up To 1/4 Acre
Details
- Parcel number: 67300026000
Construction
Type & style
- Home type: SingleFamily
- Architectural style: Traditional
- Property subtype: Single Family Residence
Materials
- Brick
- Foundation: Slab
- Roof: Composition
Condition
- New construction: No
- Year built: 1973
Utilities & green energy
- Sewer: Public Sewer
- Water: Public
Community & HOA
Community
- Subdivision: Mustang Heights
Location
- Region: Alvin
Financial & listing details
- Price per square foot: $184/sqft
- Tax assessed value: $189,290
- Annual tax amount: $5,560
- Date on market: 9/22/2026
- Listing terms: Cash,Conventional,FHA,VA Loan
Estimated market value
$210,000
$200,000 - $221,000
$1,760/mo
Price history
| Date | Event | Price |
|---|---|---|
| 9/22/2026 | Price change | -- |
Source:  Auction.com 3 #*APID1482020* Report a problem Auction.com 3 #*APID1482020* Report a problem | ||
| 9/22/2026 | Price change | $215,000-2.3%$184/sqft |
Source:  HAR #77331445 Report a problem HAR #77331445 Report a problem | ||
| 2/17/2025 | Pending sale | $220,000$189/sqft |
Source: HAR #27099852 Report a problem | ||
| 11/27/2024 | Listed for sale | $220,000$189/sqft |
Source: HAR #27099852 Report a problem | ||
| 11/13/2024 | Pending sale | $220,000$189/sqft |
Source: HAR #27099852 Report a problem | ||
| 7/22/2024 | Listed for sale | $220,000$189/sqft |
Source: HAR #27099852 Report a problem | ||
Public tax history
| Year | Property taxes | Tax assessment |
|---|---|---|
| 2025 | $4,631 -1.8% | $189,290 -1.1% |
| 2024 | $4,717 +16.1% | $191,390 +17.4% |
| 2023 | $4,063 +2.1% | $163,000 +12.4% |
| 2022 | $3,977 +83.8% | $145,000 +93.3% |
| 2021 | $2,164 | $75,000 +21% |
| 2020 | -- | $62,000 -41.5% |
| 2019 | $815 +20.6% | $106,073 +10% |
| 2018 | $676 | $96,430 +3.8% |
| 2017 | $676 +0.7% | $92,900 +2.3% |
| 2016 | $671 | $90,840 +15% |
| 2015 | $671 | $79,010 +2.8% |
| 2014 | $671 | $76,860 +1.8% |
| 2012 | -- | $75,500 -6.9% |
| 2011 | -- | $81,120 |
| 2010 | -- | $81,120 -0.3% |
| 2009 | -- | $81,370 |
| 2008 | -- | $81,370 +4.5% |
| 2006 | -- | $77,860 -3.7% |
| 2005 | -- | $80,810 +17.2% |
| 2004 | -- | $68,930 +3.3% |
| 2003 | -- | $66,740 +5.9% |
| 2002 | -- | $63,000 +4.7% |
| 2001 | -- | $60,190 |
Find assessor info on the county website
Monthly payment
Est. payment
Payment breakdown
Explore the cost of this home by adjusting the details. Changes won't be saved.Climate risks
Neighborhood: 77511
Nearby schools
Schools provided by the listing agent
- Elementary: Walt Disney Elementary School
- Middle: Alvin Junior High School
- High: Alvin High School
Source: HAR. This data may not be complete. We recommend contacting the local school district to confirm school assignments for this home.

Similar homes
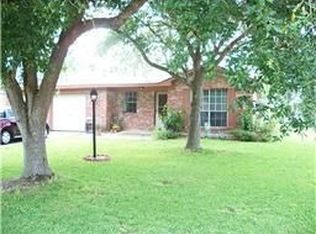
- $259,0003 bd2 ba1.4k sqft3713 Wilshire Dr, Alvin, TX 77511For Sale
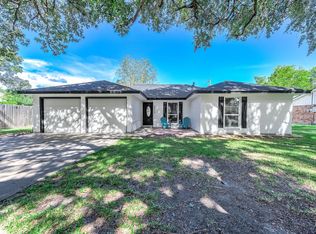 MLS ID #67482049, Rachel LaBauve, Reyes Realty Group, LLC. HAR
 - $208,9003 bd2 ba1.4k sqft2702 Dove Tree Dr, Alvin, TX 77511For Sale
 MLS ID #76083008, Yvette Reyes-Hall, Reyes Realty Group, LLC. HAR
 - $199,0003 bd1 ba1.4k sqft1033 S Booth Ln, Alvin, TX 77511For Sale
 MLS ID #34461684, Chanmalis Chea, The Nguyens & Associates. HAR
 - $219,9903 bd2 ba1.3k sqft117 Dallas St, Angleton, TX 77515For Sale
 MLS ID #21887052, Benny Benavides, Champions NextGen Real Estate. HAR
