Well-maintained home with a massive backyard! This home is the perfect opportunity to find affordability and value in an increasingly unaffordable market. It is surrounded by tons of new infrastructure projects, businesses, restaurants, and investments. Here you will reap all of the benefits of the rejuvenated development around you without paying the inflated prices to be crammed onto a tiny subdivision lot. Whether you are a first-time homebuyer or a seasoned investor, here is your chance to buy a solid 3 bed/2 bath home at a price where you will have plenty of funds remaining to design and style the way you desire in order to bring your vision to life.
For sale
Price cut: $10K (8/15)
$229,999
4816 Partridge St, La Marque, TX 77568
3beds
1,213sqft
Single Family Residence
Built in 1981
0.38 Acres Lot
$225,000 Zestimate®
$190/sqft
$-- HOA
What's special
Massive backyardWell-maintained home
- 157 days
- 88
- 3
Zillow last checked:
Listing updated:
Listed by:
Malik Riles TREC #0750686 409-256-4879,
Keller Williams Realty Clear Lake / NASA
Source: HAR,MLS#: 49216366
Facts & features
Interior
Bedrooms & bathrooms
- Bedrooms: 3
- Bathrooms: 2
- Full bathrooms: 2
Rooms
- Room types: Family Room
Primary bedroom
- Level: First
- Area: 143
- Dimensions: 13X11
Primary bedroom
- Level: First
Bedroom
- Level: First
- Area: 110
- Dimensions: 10X11
Bedroom
- Level: First
Bedroom
- Level: First
- Area: 100
- Dimensions: 10X10
Bedroom
- Level: First
Other
- Level: First
Kitchen
- Level: First
Living room
- Level: First
Primary bath
- Level: First
Heating
- Natural Gas
Cooling
- Electric
Features
- All Bedrooms Down, En-Suite Bath, Primary Bed - 1st Floor
- Flooring: Carpet, Vinyl
Interior area
- Total structure area: 1,213
- Total interior livable area: 1,213 sqft
Property
Parking
- Total spaces: 2
- Parking features: Attached, Garage Door Opener, Double-Wide Driveway
- Attached garage spaces: 2
Accessibility
- Accessibility features: Accessible Bedroom, Accessible Full Bath, Master Bath Disabled Access
Features
- Stories: 1
- Patio & porch: Covered, Patio/Deck
- Fencing: Back Yard
Lot
- Size: 0.38 Acres
- Features: Back Yard, Other, 1/4 Up to 1/2 Acre
Details
- Parcel number: 357500000026000
Construction
Type & style
- Home type: SingleFamily
- Architectural style: Ranch
- Property subtype: Single Family Residence
Materials
- Brick, Vinyl Siding
- Foundation: Slab
- Roof: Composition
Condition
- New construction: No
- Year built: 1981
Utilities & green energy
- Sewer: Public Sewer
- Water: Public
Community & HOA
Community
- Subdivision: Gilbert & Nelson
Location
- Region: La Marque
Financial & listing details
- Price per square foot: $190/sqft
- Tax assessed value: $224,010
- Annual tax amount: $3,011
- Date on market: 5/2/2026
- Listing terms: Assumable 1st Lien,Cash,Conventional,FHA,Investor,USDA Loan,VA Loan
- Road surface type: Asphalt
Estimated market value
$225,000
$214,000 - $236,000
$1,749/mo
Price history
| Date | Event | Price |
|---|---|---|
| 8/15/2026 | Price change | $229,999-4.2%$190/sqft |
Source:  HAR #49216366 Report a problem HAR #49216366 Report a problem | ||
| 5/2/2026 | Listed for sale | $239,999$198/sqft |
Source: HAR #49216366 Report a problem | ||
Public tax history
| Year | Property taxes | Tax assessment |
|---|---|---|
| 2025 | $444 +2% | $144,537 +10% |
| 2024 | $435 +0.5% | $131,397 +10% |
| 2023 | $433 -61% | $119,452 +10% |
| 2022 | $1,109 +0.3% | $108,593 +10% |
| 2021 | $1,106 +5.9% | $98,721 +10% |
| 2020 | $1,044 +8.3% | $89,746 -30% |
| 2019 | $964 -12.6% | $128,140 +72.8% |
| 2018 | $1,104 | $74,170 -16.7% |
| 2017 | $1,104 +0.1% | $89,040 +12.5% |
| 2016 | $1,102 0% | $79,160 |
| 2015 | $1,103 -42.7% | $79,160 |
| 2014 | $1,926 | $79,160 |
| 2013 | -- | $79,160 |
| 2012 | -- | $79,160 +1.8% |
| 2011 | -- | $77,780 |
| 2010 | -- | $77,780 |
| 2009 | -- | $77,780 |
| 2008 | -- | $77,780 |
| 2007 | -- | $77,780 |
| 2006 | -- | $77,780 +21.2% |
| 2005 | -- | $64,200 -3.9% |
| 2004 | -- | $66,800 |
| 2003 | -- | $66,800 +16% |
| 2002 | -- | $57,580 +11.1% |
| 2001 | -- | $51,820 |
Find assessor info on the county website
Monthly payment
Est. payment
Payment breakdown
Explore the cost of this home by adjusting the details. Changes won't be saved.Climate risks
Neighborhood: 77568
Nearby schools
Schools provided by the listing agent
- Elementary: Hitchcock Primary/Stewart Elementary School
- Middle: Crosby Middle School (Hitchcock)
- High: Hitchcock High School
Source: HAR. This data may not be complete. We recommend contacting the local school district to confirm school assignments for this home.
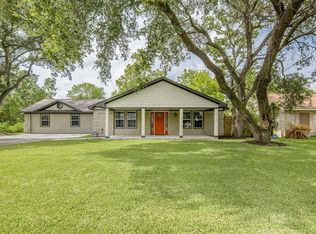

Similar homes
- $249,9003 bd2 ba1.5k sqft2301 Williams Dr, La Marque, TX 77568For Sale
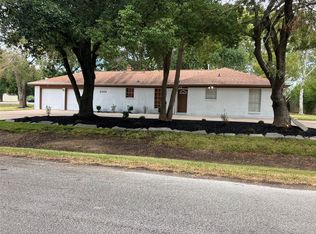 MLS ID #14184860, Yvonne Chatelain, Sunrise Realty. HAR
 - $220,0003 bd1 ba1.3k sqft7502 Nightingale Cir, Texas City, TX 77591For Sale
 MLS ID #64141265, Tanya Landry, Real Broker, LLC. HAR
 - $229,0003 bd2 ba1.5k sqft306 Lantana Dr, Texas City, TX 77591For Sale
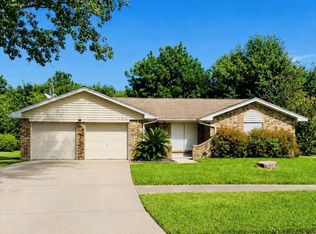 MLS ID #1016351, Candace Ford Holmes, Ford Realty Group & Property Management. HAR
 - $235,0003 bd2 ba1.4k sqft7118 Sunrise Dr, Hitchcock, TX 77563For Sale
 MLS ID #70339379, Amber Broadway, Opendoor Brokerage, LLC. HAR
