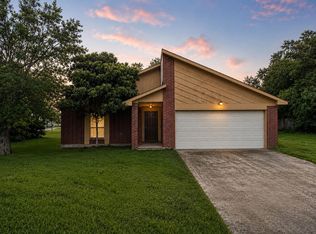
Welcome to 4614 27th St E in Dickinson! This single-story home offers a functional layout with an open and spacious living area featuring vaulted ceilings, exposed beams, and a brick fireplace. The kitchen offers granite countertops, white cabinetry, and a convenient pass-through to the living area. Wood-look flooring flows through the main living spaces and bedrooms, with tile in the kitchen and bath areas. The property also features a generously sized backyard with plenty of outdoor space. Conveniently located near the elementary school, with easy access to I-45, shopping, dining, and surrounding Galveston County amenities. Property is being sold AS-IS, and the asking price reflects its current condition, offering a great opportunity for buyers looking to add their own personal touches
For sale
$210,000
4614 27th St, Dickinson, TX 77539
3beds
1,378sqft
Single Family Residence
Built in 1982
8,999 Square Feet Lot
$204,600 Zestimate®
$152/sqft
$-- HOA
What's special
Brick fireplaceWood-look flooringGranite countertopsVaulted ceilingsExposed beamsWhite cabinetry
- 48 days
- 174
- 16
Zillow last checked:
Listing updated:
Listed by:
Maria Vazquez TREC #0773535 832-387-1642,
JLA Realty
Source: HAR,MLS#: 83065421
Facts & features
Interior
Bedrooms & bathrooms
- Bedrooms: 3
- Bathrooms: 2
- Full bathrooms: 2
Primary bedroom
- Level: First
- Area: 156
- Dimensions: 12x13
Bedroom
- Level: First
- Area: 121
- Dimensions: 11x11
Bedroom
- Level: First
- Area: 110
- Dimensions: 10x11
Living room
- Level: First
Heating
- Natural Gas
Cooling
- Electric
Interior area
- Total structure area: 1,378
- Total interior livable area: 1,378 sqft
Property
Parking
- Total spaces: 2
- Parking features: Attached
- Attached garage spaces: 2
Features
- Stories: 1
Lot
- Size: 8,999 Square Feet
- Features: Subdivided, 0 Up To 1/4 Acre
Details
- Parcel number: 532002130010000
Construction
Type & style
- Home type: SingleFamily
- Architectural style: Traditional
- Property subtype: Single Family Residence
Materials
- Brick
- Foundation: Slab
- Roof: Composition
Condition
- New construction: No
- Year built: 1982
Utilities & green energy
- Sewer: Public Sewer
Community & HOA
Community
- Subdivision: Nicholstone
Location
- Region: Dickinson
Financial & listing details
- Price per square foot: $152/sqft
- Annual tax amount: $5,352
- Date on market: 8/22/2026
Estimated market value
$204,600
$194,000 - $215,000
$2,142/mo
Price history
| Date | Event | Price |
|---|---|---|
| 8/22/2026 | Listed for sale | $210,000$152/sqft |
Source:  HAR #83065421 Report a problem HAR #83065421 Report a problem | ||
Public tax history
Tax history is unavailable.
Monthly payment
Est. payment
Payment breakdown
Explore the cost of this home by adjusting the details. Changes won't be saved.Climate risks
Neighborhood: Nicholstone
Nearby schools
Schools provided by the listing agent
- Elementary: Silbernagel Elementary School
- Middle: Dunbar Middle School (Dickinson)
- High: Dickinson High School
Source: HAR. This data may not be complete. We recommend contacting the local school district to confirm school assignments for this home.

Similar homes
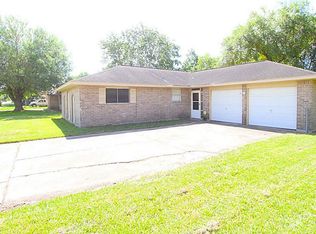
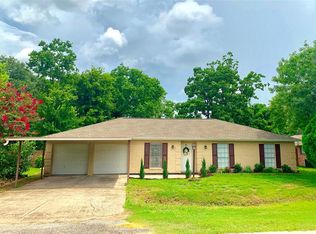
- $225,0003 bd2 ba1.1k sqft5205 Winding Brook Dr, Dickinson, TX 77539For Sale
 MLS ID #54069029, Brandon Brewer, Real Broker, LLC. HAR
 - $215,0003 bd2 ba1.5k sqft7926 Jonquil Dr, Texas City, TX 77591For Sale
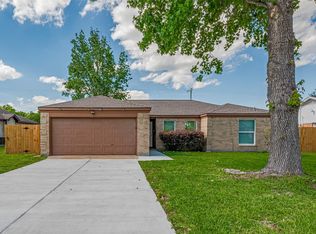 MLS ID #61787407, Le Hien Mac, B & W Realty Group LLC. HAR
 - $218,0003 bd3 ba1.4k sqft2310 Redfish Dr, Texas City, TX 77591For Sale
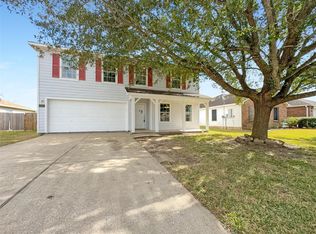 MLS ID #81059394, Amber Broadway, Opendoor Brokerage, LLC. HAR
 - $250,0003 bd2 ba1.7k sqft2201 Webster St, League City, TX 77573For Sale
 MLS ID #85668125, Melanie Ehrlich, Real Broker, LLC. HAR
