Welcome to this charming 3 bedroom, 2 bath home in Heritage Park. The open concept layout seamlessly connects the living room and dining room, creating a perfect space for entertaining. Conveniently located near the mall and 45 highway, this property offers both comfort and convenience. Don't miss out on the opportunity to make this house your home!
For sale
$219,000
17311 Heritage Bay Dr, Webster, TX 77598
3beds
1,375sqft
Single Family Residence
Built in 1976
7,736 Square Feet Lot
$213,200 Zestimate®
$159/sqft
$17/mo HOA
What's special
Perfect space for entertainingOpen concept layout
- 20 days
- 271
- 22
Likely to sell faster than
Zillow last checked:
Listing updated:
Listed by:
Ruth Longoria TREC #0382593 713-851-2139,
Ruth Longoria, REALTORS
Source: HAR,MLS#: 30588798
Facts & features
Interior
Bedrooms & bathrooms
- Bedrooms: 3
- Bathrooms: 2
- Full bathrooms: 2
Bedroom
- Level: First
- Area: 100
- Dimensions: 10 x 10
Bedroom
- Level: First
- Area: 90
- Dimensions: 9 x 10
Bedroom
- Level: First
- Area: 144
- Dimensions: 12 x 12
Dining room
- Level: First
- Area: 81
- Dimensions: 9 x 9
Kitchen
- Level: First
- Area: 90
- Dimensions: 10 x 9
Living room
- Level: First
- Area: 315
- Dimensions: 21 x 15
Heating
- Electric
Cooling
- Electric
Features
- All Bedrooms Down
Interior area
- Total structure area: 1,375
- Total interior livable area: 1,375 sqft
Property
Parking
- Total spaces: 2
- Parking features: Attached
- Attached garage spaces: 2
Features
- Stories: 1
Lot
- Size: 7,736 Square Feet
- Features: Subdivided, 0 Up To 1/4 Acre
Details
- Parcel number: 1075530000017
Construction
Type & style
- Home type: SingleFamily
- Architectural style: Traditional
- Property subtype: Single Family Residence
Materials
- Brick, Wood Siding
- Foundation: Slab
- Roof: Composition
Condition
- New construction: No
- Year built: 1976
Utilities & green energy
- Sewer: Public Sewer
- Water: Public
Community & HOA
Community
- Subdivision: Heritage Park Sec 01
HOA
- Has HOA: Yes
- HOA fee: $200 annually
Location
- Region: Webster
Financial & listing details
- Price per square foot: $159/sqft
- Tax assessed value: $260,679
- Annual tax amount: $5,208
- Date on market: 9/18/2026
- Listing terms: Cash,Conventional,FHA,VA Loan
Estimated market value
$213,200
$203,000 - $224,000
$1,960/mo
Price history
| Date | Event | Price |
|---|---|---|
| 9/18/2026 | Listed for sale | $219,000-0.4%$159/sqft |
Source:  HAR #30588798 Report a problem HAR #30588798 Report a problem | ||
| 9/17/2026 | Listing removed | $219,900$160/sqft |
Source: HAR #42796730 Report a problem | ||
| 9/8/2026 | Price change | $219,900-2.7%$160/sqft |
Source: HAR #42796730 Report a problem | ||
| 8/20/2026 | Price change | $225,900-1.4%$164/sqft |
Source: HAR #42796730 Report a problem | ||
| 6/16/2026 | Listed for sale | $229,000+70.9%$167/sqft |
Source: HAR #42796730 Report a problem | ||
| 7/12/2015 | Listing removed | $134,000$97/sqft |
Source: Greg Henry Properties #35762553 Report a problem | ||
| 7/3/2015 | Pending sale | $134,000$97/sqft |
Source: Greg Henry Properties #35762553 Report a problem | ||
| 6/23/2015 | Listed for sale | $134,000$97/sqft |
Source: Greg Henry Properties #35762553 Report a problem | ||
Public tax history
| Year | Property taxes | Tax assessment |
|---|---|---|
| 2025 | $1,639 +2.6% | $260,679 -0.7% |
| 2024 | $1,597 +13.8% | $262,437 |
| 2023 | $1,404 +18.8% | $262,437 +18.9% |
| 2022 | $1,182 | $220,680 +18.1% |
| 2021 | -- | $186,845 +8.9% |
| 2020 | $1,037 +6.4% | $171,564 +8.6% |
| 2019 | $975 -71.9% | $158,043 +10.8% |
| 2018 | $3,474 | $142,667 |
| 2017 | $3,474 +4.3% | $142,667 +4.3% |
| 2016 | $3,331 +271.7% | $136,793 +4.8% |
| 2015 | $896 | $130,549 +30.1% |
| 2014 | $896 | $100,350 |
| 2013 | -- | $100,350 -9.3% |
| 2012 | -- | $110,595 |
| 2011 | -- | $110,595 |
| 2010 | -- | $110,595 |
| 2009 | -- | $110,595 |
| 2008 | -- | $110,595 +12.9% |
| 2007 | -- | $97,940 |
| 2006 | -- | $97,940 +6% |
| 2005 | -- | $92,360 |
| 2004 | -- | $92,360 +5.3% |
| 2003 | -- | $87,700 +9.9% |
| 2002 | -- | $79,790 +9.8% |
| 2001 | -- | $72,700 +10% |
| 2000 | -- | $66,100 |
Find assessor info on the county website
Monthly payment
Est. payment
Payment breakdown
Explore the cost of this home by adjusting the details. Changes won't be saved.Climate risks
Neighborhood: 77598
Nearby schools
Schools provided by the listing agent
- Elementary: Greene Elementary School
- Middle: Brookside Intermediate School
- High: Clear Brook High School
Source: HAR. This data may not be complete. We recommend contacting the local school district to confirm school assignments for this home.
- $296,9003 bd2 ba2.2k sqft17303 Heritage Bay Dr, Webster, TX 77598Off Market
- $236,6003 bd2 ba1.7k sqft17315 Heritage Bay Dr, Webster, TX 77598Off Market
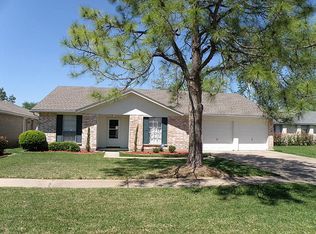
- $248,4004 bd2 ba1.5k sqft17319 Heritage Bay Dr, Webster, TX 77598Off Market

- $290,4003 bd2 ba1.7k sqft3011 Heritage House Dr, Webster, TX 77598Off Market
Similar homes
- $259,9003 bd2 ba1.7k sqft2410 Point Comfort Ct, Webster, TX 77598For Sale
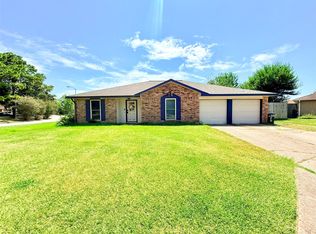 MLS ID #71242946, Sam Ferreri, Compass RE Texas, LLC - Houston. HAR
 - $254,0003 bd2 ba1.5k sqft318 Floravista Dr, Webster, TX 77598For Sale
 MLS ID #86146704, Amber Broadway, Opendoor Brokerage, LLC. HAR
 - $273,0003 bd2 ba1.7k sqft15219 McConn St, Webster, TX 77598For Sale
 MLS ID #29035450, John Zegarra, Vylla Home. HAR
 - $220,0003 bd2 ba1.7k sqft11010 Sagecrest Ln, Houston, TX 77089For Sale
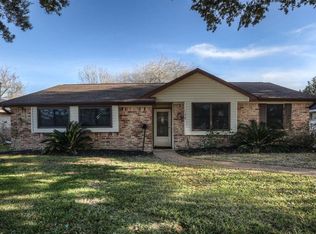 MLS ID #15582476, Perla Garcia, Central Metro Realty. HAR
