Motivated sellers! REDUCED to sell!!! Great 1 story 3/2/2 home with a detached garage. Formal living and dining room contain wood like floors. The breakfast bar overlooks the family room, which is ideal for entertaining family and guests! The master suite has separate vanity and walk-in closet. Shaded back yard with plenty of space. Schedule a tour for your future home! Showings available beginning 9/14
For sale
Price cut: $39.9K (9/27)
$220,000
11010 Sagecrest Ln, Houston, TX 77089
3beds
1,756sqft
Single Family Residence
Built in 1967
7,148 Square Feet Lot
$217,200 Zestimate®
$125/sqft
$4/mo HOA
What's special
Detached garage
- 26 days
- 217
- 24
Zillow last checked:
Listing updated:
Listed by:
Perla Garcia TREC #0591620 713-823-4363,
Central Metro Realty
Source: HAR,MLS#: 15582476
Facts & features
Interior
Bedrooms & bathrooms
- Bedrooms: 3
- Bathrooms: 2
- Full bathrooms: 2
Primary bedroom
- Level: First
- Area: 182
- Dimensions: 14 X 13
Bedroom
- Level: First
- Area: 140
- Dimensions: 14 X10
Bedroom
- Level: First
- Area: 132
- Dimensions: 12 X 11
Breakfast
- Level: First
- Area: 60
- Dimensions: 10 X 6
Den
- Level: First
- Area: 224
- Dimensions: 16 X 14
Kitchen
- Level: First
- Area: 56
- Dimensions: 8 X 7
Heating
- Natural Gas
Cooling
- Ceiling Fan(s), Electric
Appliances
- Included: Disposal, Electric Oven, Microwave, Electric Cooktop, Dishwasher
- Laundry: Electric Dryer Hookup, Washer Hookup
Features
- Flooring: Carpet, Tile
Interior area
- Total structure area: 1,756
- Total interior livable area: 1,756 sqft
Property
Parking
- Total spaces: 2
- Parking features: Detached
- Garage spaces: 2
Features
- Stories: 1
- Patio & porch: Covered, Porch
- Fencing: Back Yard,Full
Lot
- Size: 7,148 Square Feet
- Features: Back Yard, Other, 0 Up To 1/4 Acre
Details
- Additional structures: Shed(s)
- Parcel number: 0985190000026
Construction
Type & style
- Home type: SingleFamily
- Architectural style: Traditional
- Property subtype: Single Family Residence
Materials
- Aluminum Siding, Brick, Wood Siding
- Foundation: Slab
- Roof: Composition
Condition
- New construction: No
- Year built: 1967
Utilities & green energy
- Sewer: Public Sewer
- Water: Public
Community & HOA
Community
- Subdivision: Sagemont
HOA
- Has HOA: Yes
- HOA fee: $50 annually
Location
- Region: Houston
Financial & listing details
- Price per square foot: $125/sqft
- Tax assessed value: $250,113
- Annual tax amount: $6,190
- Date on market: 9/8/2026
- Listing terms: Cash,Conventional,FHA,VA Loan
- Ownership: Full Ownership
- Road surface type: Concrete
Estimated market value
$217,200
$206,000 - $228,000
$2,057/mo
Price history
| Date | Event | Price |
|---|---|---|
| 9/27/2026 | Price change | $220,000-15.4%$125/sqft |
Source:  HAR #15582476 Report a problem HAR #15582476 Report a problem | ||
| 9/8/2026 | Listed for sale | $259,900+62.4%$148/sqft |
Source: HAR #15582476 Report a problem | ||
| 3/30/2018 | Sold | -- |
Source: Agent Provided Report a problem | ||
| 2/23/2018 | Pending sale | $160,000$91/sqft |
Source: Infinity Real Estate Group #29415512 Report a problem | ||
| 2/12/2018 | Price change | $160,000-1.2%$91/sqft |
Source: Infinity Real Estate Group #29415512 Report a problem | ||
| 2/5/2018 | Pending sale | $162,000$92/sqft |
Source: Infinity Real Estate Group #29415512 Report a problem | ||
| 2/5/2018 | Price change | $162,000+1.3%$92/sqft |
Source: Infinity Real Estate Group #29415512 Report a problem | ||
| 1/23/2018 | Listed for sale | $160,000$91/sqft |
Source: Infinity Real Estate Group #29415512 Report a problem | ||
Public tax history
| Year | Property taxes | Tax assessment |
|---|---|---|
| 2025 | $2,665 +2.7% | $250,113 +1.2% |
| 2024 | $2,593 +15.1% | $247,128 |
| 2023 | $2,253 +7.3% | $247,128 +10.5% |
| 2022 | $2,100 | $223,638 +18% |
| 2021 | -- | $189,520 +2% |
| 2020 | $2,480 +5.2% | $185,731 +7.3% |
| 2019 | $2,358 +292.3% | $173,041 +41.2% |
| 2018 | $601 | $122,519 -9.1% |
| 2017 | $601 +0.7% | $134,743 +2.1% |
| 2016 | $597 -21.5% | $132,006 +9.2% |
| 2015 | $760 | $120,879 +14.5% |
| 2014 | $760 | $105,606 |
| 2013 | -- | $105,606 |
| 2012 | -- | $105,606 |
| 2011 | -- | $105,606 |
| 2010 | -- | $105,606 |
| 2009 | -- | $105,606 -8% |
| 2008 | -- | $114,809 |
| 2007 | -- | $114,809 +6.9% |
| 2006 | -- | $107,398 +10.7% |
| 2005 | -- | $97,000 -3.7% |
| 2004 | -- | $100,700 +6.4% |
| 2003 | -- | $94,600 +10% |
| 2002 | -- | $86,000 +0.1% |
| 2001 | -- | $85,900 +10% |
| 2000 | -- | $78,100 |
Find assessor info on the county website
Monthly payment
Est. payment
Payment breakdown
Explore the cost of this home by adjusting the details. Changes won't be saved.Climate risks
Neighborhood: South Belt - Ellington
Nearby schools
Schools provided by the listing agent
- Elementary: Stuchbery Elementary School
- Middle: Melillo Middle School
- High: Dobie High School
Source: HAR. This data may not be complete. We recommend contacting the local school district to confirm school assignments for this home.
Similar homes
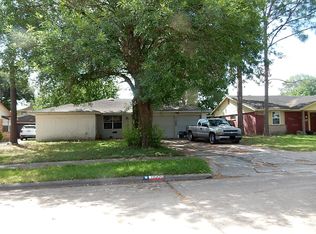
- $250,0003 bd2 ba1.7k sqft11106 Sageriver Dr, Houston, TX 77089For Sale
 MLS ID #15623957, Yaneth Zaragosa, Champions NextGen Real Estate. HAR
 - $220,0004 bd2 ba1.7k sqft11703 Teaneck Dr, Houston, TX 77089For Sale
 MLS ID #72616050, Maria Cortez, Walzel Properties - Corporate Office. HAR
 - $244,9004 bd2 ba1.3k sqft11311 Caribbean Ln, Houston, TX 77089For Sale
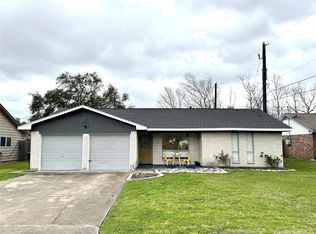 MLS ID #53274680, Michael Ramirez, M.J.R. Real Estate. HAR
 - $210,0005 bd3 ba1.7k sqft7433 Red Robin Ln, Houston, TX 77075For Sale
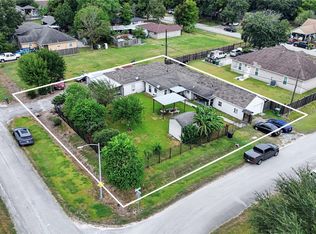 MLS ID #98773681, Osman Gutierrez, Keller Williams Realty Professionals. HAR
