New Roof! Fully Renovated Charming Home! Welcome to this beautifully updated 3-bedroom, 2 bath home offered at $229900, featuring a welcoming front porch, granite countertops in the kitchen and bathrooms, new flooring and a convenient car garage plus carport.
For sale
$229,900
12453 Dorwayne Ct, Houston, TX 77015
3beds
1,462sqft
Single Family Residence
Built in 1950
6,634 Square Feet Lot
$222,600 Zestimate®
$157/sqft
$-- HOA
What's special
- 3 days
- 43
- 5
Likely to sell faster than
Zillow last checked:
Listing updated:
Listed by:
Yolanda Pena-Marquez TREC #0584333 915-313-2850,
Home Pros Real Estate Group
Source: HAR,MLS#: 50090076
Facts & features
Interior
Bedrooms & bathrooms
- Bedrooms: 3
- Bathrooms: 2
- Full bathrooms: 2
Primary bedroom
- Level: First
- Area: 120
- Dimensions: 12x10
Bedroom
- Level: Second
- Area: 100
- Dimensions: 10x10
Bedroom
- Level: Third
- Area: 100
- Dimensions: 10x10
Heating
- Electric
Cooling
- Attic Fan, Ceiling Fan(s), Electric
Appliances
- Included: Microwave, Electric Range, Dishwasher
- Laundry: Electric Dryer Hookup, Washer Hookup
Features
- All Bedrooms Down, Primary Bed - 1st Floor
- Flooring: Tile, Wood
Interior area
- Total structure area: 1,462
- Total interior livable area: 1,462 sqft
Property
Parking
- Total spaces: 2
- Parking features: Attached, Attached Carport
- Attached garage spaces: 1
- Carport spaces: 1
- Covered spaces: 2
Features
- Stories: 1
- Patio & porch: Porch
- Fencing: Back Yard
Lot
- Size: 6,634 Square Feet
- Features: Back Yard, Subdivided, 0 Up To 1/4 Acre
Details
- Parcel number: 0670800180018
Construction
Type & style
- Home type: SingleFamily
- Architectural style: Traditional
- Property subtype: Single Family Residence
Materials
- Other
- Foundation: Slab
- Roof: Composition
Condition
- New construction: No
- Year built: 1950
Utilities & green energy
- Sewer: Public Sewer
Green energy
- Energy efficient items: Attic Vents
Community & HOA
Community
- Subdivision: Woodland Acres Annex Sec 03
Location
- Region: Houston
Financial & listing details
- Price per square foot: $157/sqft
- Tax assessed value: $163,365
- Annual tax amount: $4,627
- Date on market: 10/6/2026
- Listing terms: Cash,Conventional,FHA,Texas Veterans Land Board,USDA Loan,VA Loan
- Ownership: Full Ownership
Estimated market value
$222,600
$211,000 - $234,000
$1,863/mo
Price history
| Date | Event | Price |
|---|---|---|
| 10/6/2026 | Listed for sale | $229,900+15%$157/sqft |
Source:  HAR #50090076 Report a problem HAR #50090076 Report a problem | ||
| 1/8/2025 | Price change | $199,900-4.8%$137/sqft |
Source: HAR #7850752 Report a problem | ||
| 10/11/2024 | Price change | $209,900-8.3%$144/sqft |
Source: HAR #7850752 Report a problem | ||
| 9/22/2024 | Listed for sale | $229,000+23.8%$157/sqft |
Source: HAR #7850752 Report a problem | ||
| 7/3/2024 | Listing removed | -- |
Source: HAR #43275354 Report a problem | ||
| 6/18/2024 | Pending sale | $185,000$127/sqft |
Source: HAR #43275354 Report a problem | ||
| 6/12/2024 | Listed for sale | $185,000+44.5%$127/sqft |
Source: HAR #43275354 Report a problem | ||
| 2/11/2021 | Listing removed | -- |
Source: HAR #34448366 Report a problem | ||
| 2/10/2021 | Listed for sale | $128,000$88/sqft |
Source: HAR #34448366 Report a problem | ||
| 2/1/2021 | Pending sale | $128,000$88/sqft |
Source: HAR #34448366 Report a problem | ||
| 1/28/2021 | Listed for sale | $128,000+42.2%$88/sqft |
Source: HAR #34448366 Report a problem | ||
| 5/13/2020 | Listing removed | $90,000$62/sqft |
Source: CENTURY 21 Garlington & Associates #57377254 Report a problem | ||
| 3/16/2018 | Pending sale | $90,000$62/sqft |
Source: CENTURY 21 Garlington & Associates #57377254 Report a problem | ||
| 3/16/2018 | Listed for sale | $90,000$62/sqft |
Source: CENTURY 21 Garlington & Associates #57377254 Report a problem | ||
| 3/13/2017 | Sold | -- |
Source: Agent Provided Report a problem | ||
| 2/8/2017 | Pending sale | $90,000$62/sqft |
Source: CENTURY 21 Garlington & Associates #57377254 Report a problem | ||
| 1/24/2017 | Listed for sale | $90,000+5.9%$62/sqft |
Source: Century 21 Garlington & Assoc. #57377254 Report a problem | ||
| 4/28/2016 | Listing removed | $84,990$58/sqft |
Source: Century 21 Garlington & Assoc. #76298304 Report a problem | ||
| 3/22/2016 | Pending sale | $84,990$58/sqft |
Source: Century 21 Garlington & Assoc. #76298304 Report a problem | ||
| 3/5/2016 | Price change | $84,990-2.9%$58/sqft |
Source: Century 21 Garlington & Assoc. #76298304 Report a problem | ||
| 2/29/2016 | Price change | $87,500-2.8%$60/sqft |
Source: Century 21 Garlington & Assoc. #76298304 Report a problem | ||
| 2/27/2016 | Price change | $89,990-9.1%$62/sqft |
Source: Century 21 Garlington & Assoc. #76298304 Report a problem | ||
| 2/23/2016 | Listed for sale | $99,000+10.1%$68/sqft |
Source: Century 21 Garlington & Assoc. #76298304 Report a problem | ||
| 5/6/2011 | Listing removed | $89,900$61/sqft |
Source: Keller Williams - Houston Kingwood #16017614 Report a problem | ||
| 11/17/2010 | Listed for sale | $89,900$61/sqft |
Source: Keller Williams Realty Northeast #16017614 Report a problem | ||
Public tax history
| Year | Property taxes | Tax assessment |
|---|---|---|
| 2025 | $2,128 -0.8% | $163,365 -2.3% |
| 2024 | $2,145 +8.4% | $167,229 +1.5% |
| 2023 | $1,979 +12.9% | $164,830 +15.2% |
| 2022 | $1,753 | $143,101 +25.4% |
| 2021 | -- | $114,073 +6.8% |
| 2020 | -- | $106,819 +7.2% |
| 2019 | -- | $99,627 +16.5% |
| 2018 | $1,065 | $85,545 |
| 2017 | $1,065 -37.1% | $85,545 +49.8% |
| 2016 | $1,695 +26.2% | $57,123 +15.1% |
| 2015 | $1,343 | $49,638 +9.6% |
| 2014 | $1,343 | $45,273 -3.9% |
| 2013 | -- | $47,129 +2.8% |
| 2012 | -- | $45,832 -14.2% |
| 2011 | -- | $53,422 -10.3% |
| 2010 | -- | $59,553 -8.1% |
| 2009 | -- | $64,808 -6.2% |
| 2007 | -- | $69,090 +7.9% |
| 2006 | -- | $64,047 +4.4% |
| 2005 | -- | $61,354 +2.6% |
| 2004 | -- | $59,800 +9.9% |
| 2003 | -- | $54,400 +9.9% |
| 2002 | -- | $49,500 +10% |
| 2001 | -- | $45,000 -9.6% |
| 2000 | -- | $49,800 |
Find assessor info on the county website
Monthly payment
Est. payment
Payment breakdown
Explore the cost of this home by adjusting the details. Changes won't be saved.Climate risks
Neighborhood: Northshore
Nearby schools
Schools provided by the listing agent
- Elementary: Pyburn Elementary School
- Middle: Woodland Acres Middle School
- High: Galena Park High School
Source: HAR. This data may not be complete. We recommend contacting the local school district to confirm school assignments for this home.
Similar homes
- $229,5003 bd2 ba1.5k sqft13411 Natasha Ln, Houston, TX 77015For Sale
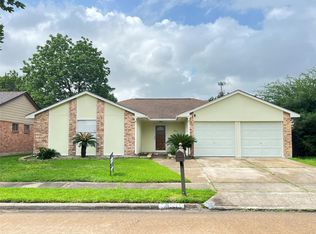 MLS ID #33903017, Christopher Truong, RA Brokers. HAR
 - $249,0003 bd2 ba1.4k sqft527 Slumberwood Dr, Houston, TX 77013For Sale
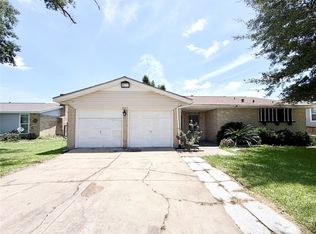 MLS ID #6391296, Gabriel Compean, REALM Real Estate Professionals - Sugar Land. HAR
 - $219,9993 bd2 ba1k sqft2307 Windsor Ln, Pasadena, TX 77506For Sale
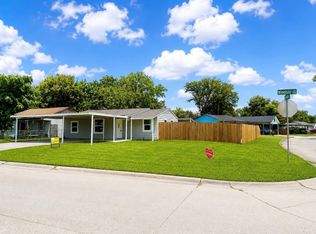 MLS ID #42291589, Elizabeth Ojeda, Mersaes Real Estate. HAR
 - $190,0003 bd1 ba1.1k sqft7617 Delavan Dr, Houston, TX 77028For Sale
 MLS ID #85581723, Jing Telfor, Keller Williams Memorial. HAR
