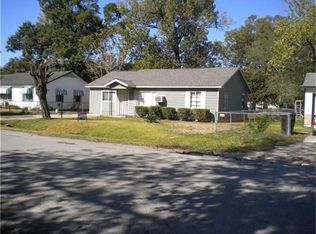
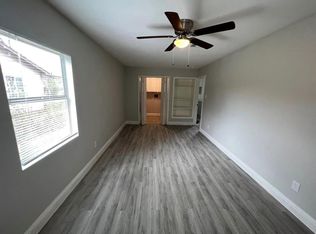
LOW PROPERTY TAX, NO HOA! Fully renovated in 2025, this charming 3-bedroom, 1-bath home features a spacious, private backyard with a new fence, a fenced front yard with an iron gate, and a convenient carport. Extensive updates include a new roof, siding, windows, flooring, granite countertops, cabinets, ceiling fans, lighting, and a tankless water heater. The kitchen, bathroom, bedrooms, and utility room have all been updated, with a new bathroom vanity and tiled tub surround. The large backyard offers plenty of space to relax, entertain, or create your own outdoor retreat. This home offers convenient access to parks, schools, and shopping, with easy connections to Loop 610 and I-69/US-59 for travel to downtown Houston and the airports. Washer, dryer, refrigerator, and a rolling kitchen island are included! Currently tenant-occupied on a month-to-month lease.
For sale
$190,000
7617 Delavan Dr, Houston, TX 77028
3beds
1,126sqft
Single Family Residence
Built in 1956
8,058 Square Feet Lot
$187,700 Zestimate®
$169/sqft
$-- HOA
What's special
New fenceCeiling fansGranite countertopsTankless water heaterNew bathroom vanityTiled tub surroundSpacious private backyard
- 8 days
- 200
- 31
Likely to sell faster than
Zillow last checked:
Listing updated:
Listed by:
Jing Telfor TREC #0662407 713-585-6252,
Keller Williams Memorial
Source: HAR,MLS#: 85581723
Facts & features
Interior
Bedrooms & bathrooms
- Bedrooms: 3
- Bathrooms: 1
- Full bathrooms: 1
Primary bedroom
- Level: First
- Area: 143
- Dimensions: 11X13
Bedroom
- Level: First
- Area: 182
- Dimensions: 13X14
Bedroom
- Level: First
- Area: 130
- Dimensions: 10X13
Kitchen
- Level: First
- Area: 195
- Dimensions: 15X13
Living room
- Level: First
- Area: 195
- Dimensions: 15X13
Heating
- Window Unit
Cooling
- Window Unit(s)
Interior area
- Total structure area: 1,126
- Total interior livable area: 1,126 sqft
Property
Parking
- Total spaces: 2
- Parking features: Attached Carport
- Carport spaces: 2
Features
- Stories: 1
Lot
- Size: 8,058 Square Feet
- Features: Other, 0 Up To 1/4 Acre
Details
- Parcel number: 0791010060189
Construction
Type & style
- Home type: SingleFamily
- Architectural style: Traditional
- Property subtype: Single Family Residence
Materials
- Wood Siding
- Foundation: Slab
- Roof: Composition
Condition
- New construction: No
- Year built: 1956
Utilities & green energy
- Sewer: Public Sewer
- Water: Public
Community & HOA
Community
- Subdivision: Weyburn Place Sec 02
Location
- Region: Houston
Financial & listing details
- Price per square foot: $169/sqft
- Tax assessed value: $145,737
- Annual tax amount: $2,724
- Date on market: 10/9/2026
Estimated market value
$187,700
$178,000 - $197,000
$1,257/mo
Price history
| Date | Event | Price |
|---|---|---|
| 10/9/2026 | Listed for sale | $190,000$169/sqft |
Source:  HAR #85581723 Report a problem HAR #85581723 Report a problem | ||
| 9/26/2025 | Listing removed | $190,000$169/sqft |
Source: HAR #46886538 Report a problem | ||
| 8/3/2025 | Price change | $190,000+5.6%$169/sqft |
Source: HAR #46886538 Report a problem | ||
| 7/18/2025 | Listed for rent | $1,250$1/sqft |
Source:  HAR #93108357 Report a problem HAR #93108357 Report a problem | ||
| 7/1/2025 | Price change | $180,000-5.3%$160/sqft |
Source: HAR #46886538 Report a problem | ||
| 4/19/2025 | Price change | $190,000-5%$169/sqft |
Source: HAR #18028348 Report a problem | ||
| 3/10/2025 | Price change | $200,000-13%$178/sqft |
Source: HAR #7272210 Report a problem | ||
| 1/17/2025 | Listed for sale | $230,000$204/sqft |
Source: HAR #7272210 Report a problem | ||
Public tax history
| Year | Property taxes | Tax assessment |
|---|---|---|
| 2025 | $3,097 +13.6% | $145,737 +11.9% |
| 2024 | $2,726 | $130,269 +9.2% |
| 2023 | -- | $119,340 +20.7% |
| 2022 | -- | $98,905 +12.7% |
| 2021 | -- | $87,756 +22.9% |
| 2020 | -- | $71,410 +16.5% |
| 2019 | -- | $61,277 +35.6% |
| 2018 | -- | $45,189 -20.7% |
| 2017 | -- | $57,017 |
| 2016 | -- | $57,017 |
| 2015 | -- | $57,017 +20% |
| 2014 | -- | $47,521 |
| 2013 | -- | $47,521 -2.9% |
| 2012 | -- | $48,937 |
| 2011 | -- | $48,937 -13% |
| 2010 | -- | $56,266 |
| 2009 | -- | $56,266 -5.4% |
| 2008 | -- | $59,487 |
| 2007 | -- | $59,487 +52.2% |
| 2006 | -- | $39,083 +10% |
| 2005 | -- | $35,530 +10% |
| 2004 | -- | $32,300 +9.9% |
| 2003 | -- | $29,400 +20% |
| 2001 | -- | $24,500 +9.9% |
| 2000 | -- | $22,300 |
Find assessor info on the county website
Monthly payment
Est. payment
Payment breakdown
Explore the cost of this home by adjusting the details. Changes won't be saved.Climate risks
Neighborhood: Trinity - Houston Gardens
Nearby schools
Schools provided by the listing agent
- Elementary: Mcgowen Elementary School (Houston)
- Middle: Key Middle School
- High: Kashmere High School
Source: HAR. This data may not be complete. We recommend contacting the local school district to confirm school assignments for this home.
Similar homes
- $180,0003 bd1 ba986 sqft7405 Sterlingshire St, Houston, TX 77016For Sale
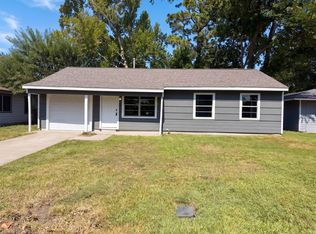 MLS ID #84709461, Amber Broadway, Opendoor Brokerage, LLC. HAR
 - $217,0004 bd2 ba1.2k sqft7445 Cabot St, Houston, TX 77016For Sale
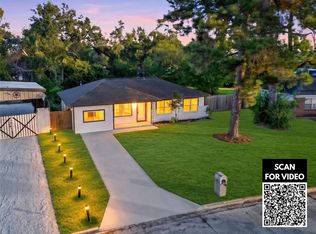 MLS ID #31840501, Tai Dinh, Keller Williams Signature. HAR
 - $179,0002 bd1 ba1k sqft8038 Woodlyn Rd, Houston, TX 77028For Sale
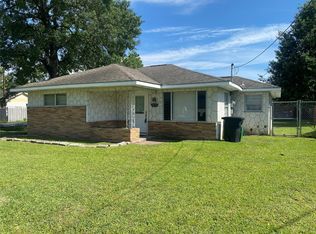 MLS ID #91631750, Angelica Robles, JLA Realty. HAR
 - $189,9004 bd2 ba1.4k sqft9001 Chatwood Dr, Houston, TX 77078For Sale
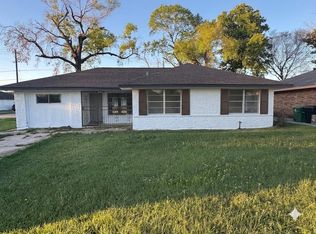 MLS ID #90056256, Yvette Goree-Harris, Century 21 Republic. HAR
