Welcome to 13831 Northlake Drive in Houston! This beautifully updated 3-bedroom, 2-bath home was completely remodeled inside and out approximately two years ago, offering modern style and move-in-ready convenience. The home features an open and inviting layout with updated flooring, fresh interior and exterior paint, contemporary lighting, and a remodeled kitchen with modern cabinetry, countertops, and fixtures. The renovated bathrooms showcase tasteful finishes that complement the home's fresh, updated design. Don't miss the chance to make this beautifully remodeled home your own!
For sale
Price cut: $4.5K (7/23)
$184,500
13831 Northlake Dr, Houston, TX 77049
3beds
1,072sqft
:
Get pre-qualified$1,574/mo
Single Family Residence
Built in 1983
4,351 Square Feet Lot
$182,000 Zestimate®
$172/sqft
$-- HOA
What's special
Tasteful finishesContemporary lightingUpdated flooringFresh updated designRenovated bathroomsModern cabinetryOpen and inviting layout
- 23 days |
- 189 |
- 13 |
Zillow last checked:
Listing updated:
Listed by:
Pedro Castaneda TREC #0469377 713-452-9946,
REALM Real Estate Professionals - Sugar Land
Source: HAR,MLS#: 57721135
Facts & features
Interior
Bedrooms & bathrooms
- Bedrooms: 3
- Bathrooms: 2
- Full bathrooms: 2
Heating
- Natural Gas
Cooling
- Electric
Appliances
- Included: Disposal, Microwave, Dishwasher
Features
- All Bedrooms Down
Interior area
- Total structure area: 1,072
- Total interior livable area: 1,072 sqft
Property
Features
- Stories: 1
Lot
- Size: 4,351 Square Feet
- Features: Subdivided, 0 Up To 1/4 Acre
Details
- Parcel number: 1151070010052
Construction
Type & style
- Home type: SingleFamily
- Architectural style: Traditional
- Property subtype: Single Family Residence
Materials
- Brick, Cement Siding
- Foundation: Slab
- Roof: Composition
Condition
- New construction: No
- Year built: 1983
Utilities & green energy
- Sewer: Public Sewer
- Water: Public
Community & HOA
Community
- Subdivision: Hunterwood Village Sec 03
Location
- Region: Houston
Financial & listing details
- Price per square foot: $172/sqft
- Tax assessed value: $203,217
- Annual tax amount: $5,187
- Date on market: 7/9/2026
- Listing terms: Cash,Conventional,FHA
Estimated market value
$182,000
$173,000 - $191,000
$1,579/mo
Price history
| Date | Event | Price |
|---|---|---|
| 7/23/2026 | Price change | $184,500-2.4%$172/sqft |
Source:  HAR #57721135 Report a problem HAR #57721135 Report a problem | ||
| 7/9/2026 | Listed for sale | $189,000+515.6%$176/sqft |
Source: HAR #57721135 Report a problem | ||
| 10/25/2012 | Listing removed | $30,700$29/sqft |
Source: REALHome Services and Solutions #37674126 Report a problem | ||
| 10/24/2012 | Price change | $30,700-7%$29/sqft |
Source: Hubzu #37674126 Report a problem | ||
| 9/29/2012 | Price change | $33,000+50%$31/sqft |
Source: Hubzu #37674126 Report a problem | ||
| 8/22/2012 | Price change | $22,000-4.3%$21/sqft |
Source: Altisource Portfolio Solutions Report a problem | ||
| 7/27/2012 | Price change | $23,000+4.5%$21/sqft |
Source: Altisource Portfolio Solutions Report a problem | ||
| 7/4/2012 | Listed for sale | $22,000$21/sqft |
Source: Altisource Portfolio Solutions Report a problem | ||
Public tax history
| Year | Property taxes | Tax assessment |
|---|---|---|
| 2025 | $2,647 +205.1% | $203,217 +200.4% |
| 2024 | $868 | $67,642 |
| 2023 | -- | -- |
| 2022 | $184 | $15,000 |
| 2021 | -- | $15,000 -69.6% |
| 2020 | $200 | $49,380 +68.2% |
| 2019 | -- | $29,357 +97.2% |
| 2018 | $739 | $14,887 -40.3% |
| 2017 | $739 +26.8% | $24,930 +26.9% |
| 2016 | $583 +0% | $19,651 |
| 2015 | $583 | $19,651 |
| 2014 | $583 | $19,651 |
| 2013 | -- | $19,651 |
| 2012 | -- | $19,651 |
| 2011 | -- | $19,651 |
| 2010 | -- | $19,651 |
| 2009 | -- | $19,651 |
| 2008 | -- | $19,651 +17% |
| 2007 | -- | $16,800 |
| 2006 | -- | $16,800 |
| 2005 | -- | $16,800 |
| 2004 | -- | $16,800 |
| 2003 | -- | $16,800 +6.3% |
| 2002 | -- | $15,800 |
| 2001 | -- | $15,800 +21.5% |
| 2000 | -- | $13,000 |
Find assessor info on the county website
Monthly payment
Est. payment
Payment breakdown
Explore the cost of this home by adjusting the details. Changes won't be saved.Climate risks
Neighborhood: Hunterwood
Nearby schools
GreatSchools rating
- 8/10Purple Sage Elementary SchoolGrades: PK-5Distance: 0.6 mi
- 6/10Cunningham Middle SchoolGrades: 7-8Distance: 0.8 mi
- 4/10North Shore Senior High SchoolGrades: 9-12Distance: 1.7 mi
Schools provided by the listing agent
- Elementary: Purple Sage Elementary School (Galena Park)
- Middle: Cunningham Middle School (Galena Park)
- High: North Shore Senior High School
Source: HAR. This data may not be complete. We recommend contacting the local school district to confirm school assignments for this home.
- $221,0002 bd2 ba1.2k sqft13827 Northlake Dr, Houston, TX 77049Off Market
- $151,3003 bd2 ba1k sqft13835 Northlake Dr, Houston, TX 77049Off Market

- $149,3003 bd2 ba1k sqft13823 Northlake Dr, Houston, TX 77049Off Market
- $200,100-- bd-- ba-- sqft13823 Northlake Dr, Houston, TX 77049Off Market
- $143,4003 bd2 ba1k sqft13839 Northlake Dr, Houston, TX 77049Off Market
- $146,6003 bd2 ba1k sqft13819 Northlake Dr, Houston, TX 77049Off Market
- $199,5003 bd2 ba1k sqft13843 Northlake Dr, Houston, TX 77049For Sale
- $149,4003 bd2 ba1k sqft13815 Northlake Dr, Houston, TX 77049Off Market
A local agent can set up tours, give advice and negotiate with sellers.
Similar homes
- $199,9003 bd2 ba1.1k sqft8710 Valley Flag Dr, Houston, TX 77078For Sale
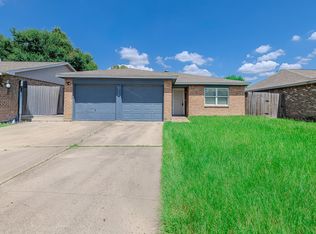 MLS ID #94727624, Shonna King, eXp Realty LLC. HAR
 - $179,9003 bd1 ba1.2k sqft1513 Serpentine Dr, Houston, TX 77029For Sale
 MLS ID #88727213, Esly Reyes, 1st Texas, Realtors. HAR
 - $209,8004 bd2 ba1.2k sqft17023 Sunshine St, Houston, TX 77049For Sale
 MLS ID #77788473, Fafu Zeng, Walzel Properties - Corporate Office. HAR
 - $179,0004 bd1 ba1k sqft16927 Blairwood Dr, Houston, TX 77049For Sale
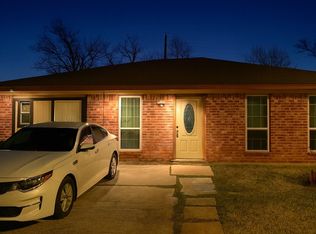 MLS ID #31412642, Dilruk Hettiarachchi, LPT Realty, LLC. HAR
 - $198,0004 bd2 ba1.2k sqft8723 Valley Meadow Dr, Houston, TX 77078For SaleMLS ID #78191195, Justin Rayford, Ppmg of Texas. HAR
- $199,0003 bd2 ba1.5k sqft6811 Saint Augustine St, Houston, TX 77021For SaleMLS ID #3974898, Dionne Randle, MOD Realty, LLC. HAR
- $169,9003 bd2 ba1.4k sqft7713 Cabot St, Houston, TX 77016For SaleMLS ID #2562155, Lita Lewis, REALM Real Estate Professionals - West Houston. HAR
- $183,0003 bd2 ba1.1k sqft1111 Wooding St, Houston, TX 77011For SaleMLS ID #3259712, Christian Aguilera, Dream Home Realty Group. HAR
- $184,9003 bd1 ba1.5k sqft6001 Bretshire Dr, Houston, TX 77016For SaleMLS ID #18952756, Andre Beraud, Brooks & Davis Real Estate. HAR
- $165,0003 bd1 ba1k sqft423 Exchange St, Houston, TX 77020For SaleMLS ID #52224459, Alex Raygoza, REALM Real Estate Professionals - West Houston. HAR
- $225,0003 bd2 ba1.1k sqft9305 Kentshire Dr, Houston, TX 77078For SaleMLS ID #16109872, Martha Jenc, C.R.Realty. HAR
- $159,0002 bd1 ba827 sqft223 Hahlo St, Houston, TX 77020For SaleMLS ID #75398049, Mario Garza, JPAR Houston. HAR
- $185,0003 bd1 ba1k sqft815 W Rittenhouse Rd, Houston, TX 77091For SaleMLS ID #84563592, Jose Luis Salazar, RA Brokers. HAR
- $229,0003 bd4 ba1.4k sqft1347 Somercotes Ln, Channelview, TX 77530For SaleMLS ID #94571542, Abraham Velasquez, Texas Realty. HAR
- $189,9004 bd2 ba1.2k sqft5315 Gayla Ln, Baytown, TX 77521For SaleMLS ID #65430711, Charlie Zaid, Century Properties Real Estate. HAR
- $169,9053 bd1 ba1.1k sqft1415 Maroby St, Houston, TX 77017For SaleMLS ID #52339037, Myra Arenas, SES Real Estate Group. HAR
- $189,9993 bd1 ba1k sqft22418 E Shorewood Loop, Huffman, TX 77336For SaleMLS ID #62303041, Laura Polly, AEA Realty, LLC. HAR
- $174,0004 bd2 ba1.4k sqft507 Lynn St, South Houston, TX 77587For SaleMLS ID #66738992, Jorge Bolio, Texas Boutique Realty. HAR
- $199,9003 bd2 ba1k sqft1709 Stevens St, Houston, TX 77026For SaleMLS ID #15714352, Sofia Rallis, Realm Real Estate Professionals - Katy. HAR
- $199,0004 bd2 ba1.6k sqft6003 Westover St, Houston, TX 77033For SaleMLS ID #27831900, Taylor Grant, Fathom Realty. HAR
