SHOW-STOPPER NOW AVAILABLE! Featuring 3 spacious bedrooms, 2 full bathrooms, and a functional open-concept layout, this home is designed for comfortable living and effortless entertaining. The following FULL REHAB was completed in August 2024. HOME RENOVATIONS INCLUDE: NEW ROOF, NEW SIDING, NEW WINDOWS, NEW HVAC, NEW WATER HEATER, NEW KITCHEN W/QUARTZ COUNTERS, STAINLESS STEEL APPLIANCES, INCLUDING REF AND WASHER AND DRYER. NEW FLOORING THROUGHOUT, NEW ELECTRICAL, NEW PLUMBING AND RENOVATED RESTROOMS! Gorgeous turn key ready home!
Take a tour here https://z0pf8h7.s.gy/my-link
For sale
$189,900
8710 Valley Flag Dr, Houston, TX 77078
3beds
1,146sqft
Single Family Residence
Built in 1983
-- sqft lot
$186,900 Zestimate®
$166/sqft
$-- HOA
What's special
New windowsNew sidingNew flooring throughoutStainless steel appliancesRenovated restroomsFunctional open-concept layoutNew roof
- 6 days
- 147
- 14
Likely to sell faster than
Zillow last checked:
Listing updated:
Listed by:
Shonna King TREC #0681187 713-518-2203,
eXp Realty LLC
Source: HAR,MLS#: 84918379
Facts & features
Interior
Bedrooms & bathrooms
- Bedrooms: 3
- Bathrooms: 2
- Full bathrooms: 2
Bedroom
- Level: First
- Area: 120
- Dimensions: 12 x 10
Bedroom
- Level: First
- Area: 120
- Dimensions: 12 x 10
Bedroom
- Level: First
- Area: 110
- Dimensions: 11 x 10
Heating
- Natural Gas
Cooling
- Gas
Appliances
- Included: Refrigerator, Dishwasher
- Laundry: Washer Hookup
Interior area
- Total structure area: 1,146
- Total interior livable area: 1,146 sqft
Video & virtual tour
Property
Parking
- Total spaces: 2
- Parking features: Attached
- Attached garage spaces: 2
Features
- Stories: 1
Lot
- Features: Subdivided, 0 Up To 1/4 Acre
Details
- Parcel number: 1093920000008
Construction
Type & style
- Home type: SingleFamily
- Architectural style: Traditional
- Property subtype: Single Family Residence
Materials
- Brick, Wood Siding
- Foundation: Slab
- Roof: Composition
Condition
- New construction: No
- Year built: 1983
Utilities & green energy
- Sewer: Public Sewer
- Water: Public
Community & HOA
Community
- Subdivision: Verde Forest
Location
- Region: Houston
Financial & listing details
- Price per square foot: $166/sqft
- Tax assessed value: $68,567
- Annual tax amount: $1,457
- Date on market: 10/9/2026
- Listing terms: Cash,Conventional,FHA,Investor,VA Loan
Estimated market value
$186,900
$178,000 - $196,000
$1,635/mo
Price history
| Date | Event | Price |
|---|---|---|
| 10/8/2026 | Listed for sale | $189,900$166/sqft |
Source: eXp Realty #94727624 Report a problem | ||
| 9/17/2026 | Listing removed | $189,900$166/sqft |
Source:  HAR #94727624 Report a problem HAR #94727624 Report a problem | ||
| 9/5/2026 | Price change | $189,900-5%$166/sqft |
Source: HAR #94727624 Report a problem | ||
| 6/25/2026 | Listed for sale | $199,900$174/sqft |
Source: HAR #83638738 Report a problem | ||
Public tax history
| Year | Property taxes | Tax assessment |
|---|---|---|
| 2025 | $1,457 -10% | $68,567 -11.4% |
| 2024 | $1,619 -6.6% | $77,374 -10.1% |
| 2023 | $1,733 +23.9% | $86,026 +35.4% |
| 2022 | $1,399 | $63,534 -24.2% |
| 2021 | -- | $83,835 +94.8% |
| 2020 | -- | $43,038 -1.4% |
| 2019 | $1,057 -40.3% | $43,666 +37% |
| 2018 | $1,771 | $31,875 -54.5% |
| 2017 | $1,771 +215.8% | $70,096 +18.8% |
| 2016 | $561 | $58,993 +258.4% |
| 2015 | -- | $16,460 -64.7% |
| 2014 | -- | $46,634 +227.6% |
| 2013 | -- | $14,233 |
| 2012 | -- | $14,233 |
| 2011 | -- | $14,233 -30.9% |
| 2010 | -- | $20,592 -58.7% |
| 2009 | -- | $49,838 +51.3% |
| 2007 | -- | $32,936 |
| 2006 | -- | -- |
| 2005 | -- | -- |
| 2004 | -- | $37,240 +30.7% |
| 2003 | -- | $28,500 +29.2% |
| 2002 | -- | $22,060 -19.8% |
| 2001 | -- | $27,500 -8% |
| 2000 | -- | $29,900 |
Find assessor info on the county website
Monthly payment
Est. payment
Payment breakdown
Explore the cost of this home by adjusting the details. Changes won't be saved.Climate risks
Neighborhood: East Houston
Nearby schools
Schools provided by the listing agent
- Elementary: Elmore Elementary School
- Middle: Forest Brook Middle School
- High: North Forest High School
Source: HAR. This data may not be complete. We recommend contacting the local school district to confirm school assignments for this home.
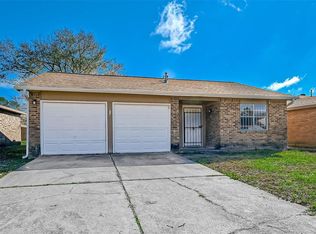
Similar homes
- $219,0003 bd2 ba1.6k sqft10146 Valley Club Dr, Houston, TX 77078For Sale
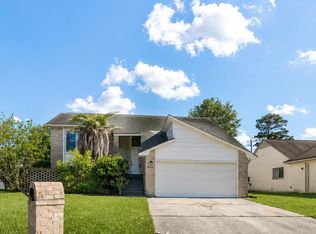 MLS ID #37956533, Sonia Lopez, JLA Realty. HAR
 - $--3 bd2 ba1.5k sqft21002 Vista Trace Dr, Houston, TX 77073Auction
 Auction.com 2
 - $179,0003 bd2 ba1.1k sqft8759 Josie St, Houston, TX 77029For Sale
 MLS ID #2501088, Aaron Bonvillion, Compass RE Texas, LLC - West Houston. HAR
 - $189,9003 bd2 ba1.4k sqft6114 Wedgefield St, Houston, TX 77028For Sale
 MLS ID #72781892, Ramona Melo, Executive Texas Realty. HAR
