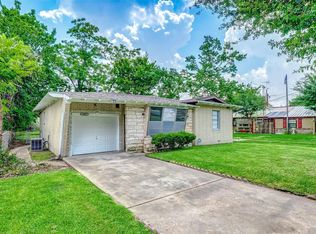
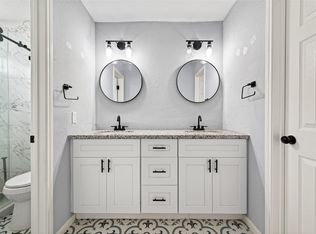
Great location! No HOA! This charming one-story home offers 1,368sf of comfortable living space on a generous 7,740sf lot. The home features three spacious bedrooms and one full bathroom with a functional floor plan designed for everyday living. The updated kitchen is equipped with granite countertops, stainless steel appliances, and ample cabinet space, making meal preparation both stylish and convenient. The inviting living area provides abundant natural light and a warm, welcoming atmosphere.
For sale
Price cut: $4K (9/2)
$215,000
7523 Roswell St, Houston, TX 77022
3beds
1,368sqft
Single Family Residence
Built in 1950
7,740 Square Feet Lot
$207,200 Zestimate®
$157/sqft
$-- HOA
What's special
Abundant natural lightStainless steel appliancesThree spacious bedroomsGranite countertopsWarm welcoming atmosphereAmple cabinet spaceUpdated kitchen
- 98 days
- 360
- 50
Zillow last checked:
Listing updated:
Listed by:
Camtu Nguyen TREC #0729130 832-290-9885,
Texas Signature Realty
Source: HAR,MLS#: 10057102
Facts & features
Interior
Bedrooms & bathrooms
- Bedrooms: 3
- Bathrooms: 1
- Full bathrooms: 1
Bedroom
- Level: First
- Area: 121
- Dimensions: 11x11
Bedroom
- Level: First
- Area: 110
- Dimensions: 11x10
Bedroom
- Level: First
- Area: 132
- Dimensions: 11x12
Other
- Level: First
Heating
- Natural Gas
Cooling
- Electric
Appliances
- Included: Dryer, Refrigerator, Washer
- Laundry: Electric Dryer Hookup, Gas Dryer Hookup, Washer Hookup
Interior area
- Total structure area: 1,368
- Total interior livable area: 1,368 sqft
Property
Parking
- Total spaces: 1
- Parking features: Attached
- Attached garage spaces: 1
Features
- Stories: 1
Lot
- Size: 7,740 Square Feet
- Features: Subdivided, 0 Up To 1/4 Acre
Details
- Parcel number: 0510540140007
Construction
Type & style
- Home type: SingleFamily
- Architectural style: Traditional
- Property subtype: Single Family Residence
Materials
- Vinyl Siding
- Foundation: Slab
- Roof: Composition
Condition
- New construction: No
- Year built: 1950
Utilities & green energy
- Sewer: Public Sewer
- Water: Public, Water District
Community & HOA
Community
- Subdivision: Oakwood
Location
- Region: Houston
Financial & listing details
- Price per square foot: $157/sqft
- Tax assessed value: $231,799
- Annual tax amount: $4,926
- Date on market: 7/1/2026
- Listing terms: Cash,Conventional,FHA,VA Loan
Estimated market value
$207,200
$197,000 - $218,000
$1,971/mo
Price history
| Date | Event | Price |
|---|---|---|
| 9/2/2026 | Price change | $215,000-1.8%$157/sqft |
Source:  HAR #10057102 Report a problem HAR #10057102 Report a problem | ||
| 7/1/2026 | Listed for sale | $219,000-0.2%$160/sqft |
Source: HAR #10057102 Report a problem | ||
| 12/26/2025 | Listed for sale | $219,500-2.4%$160/sqft |
Source: HAR #6805565 Report a problem | ||
| 6/6/2025 | Price change | $225,000-9.3%$164/sqft |
Source: HAR #84660170 Report a problem | ||
| 2/7/2025 | Listed for sale | $248,200-2.7%$181/sqft |
Source: HAR #84660170 Report a problem | ||
| 10/25/2023 | Listing removed | -- |
Source: HAR #75039610 Report a problem | ||
| 5/12/2023 | Listed for sale | $255,000$186/sqft |
Source: HAR #75039610 Report a problem | ||
| 4/18/2023 | Listing removed | -- |
Source: HAR #12839140 Report a problem | ||
| 12/21/2022 | Price change | $255,000-5.6%$186/sqft |
Source: HAR #12839140 Report a problem | ||
| 10/17/2022 | Listed for sale | $270,000+22.7%$197/sqft |
Source: HAR #12839140 Report a problem | ||
| 5/18/2022 | Listing removed | -- |
Source: HAR #89623148 Report a problem | ||
| 5/18/2022 | Pending sale | $220,000$161/sqft |
Source: HAR #89623148 Report a problem | ||
| 5/13/2022 | Listed for sale | $220,000$161/sqft |
Source: HAR #89623148 Report a problem | ||
Public tax history
| Year | Property taxes | Tax assessment |
|---|---|---|
| 2025 | $4,926 +8.7% | $231,799 +7% |
| 2024 | $4,532 -2.7% | $216,610 -6.3% |
| 2023 | $4,657 +53.7% | $231,136 +68% |
| 2022 | $3,029 | $137,578 +20.2% |
| 2021 | -- | $114,472 +6.4% |
| 2020 | $2,582 +5.3% | $107,631 +6.2% |
| 2019 | $2,454 +18.2% | $101,320 +23.3% |
| 2018 | $2,077 | $82,196 |
| 2017 | $2,077 +11.1% | $82,196 +11.2% |
| 2016 | $1,869 +18.2% | $73,900 +20.2% |
| 2015 | $1,580 | $61,477 |
| 2014 | $1,580 | $61,477 |
| 2013 | -- | $61,477 |
| 2012 | -- | $61,477 -10.7% |
| 2011 | -- | $68,823 |
| 2010 | -- | $68,823 |
| 2009 | -- | $68,823 -13% |
| 2008 | -- | $79,120 |
| 2007 | -- | $79,120 +11% |
| 2006 | -- | $71,279 +7.7% |
| 2005 | -- | $66,210 +2.5% |
| 2004 | -- | $64,600 +19.2% |
| 2003 | -- | $54,200 +11.5% |
| 2002 | -- | $48,600 |
| 2001 | -- | $48,600 +10.5% |
| 2000 | -- | $44,000 |
Find assessor info on the county website
Monthly payment
Est. payment
Payment breakdown
Explore the cost of this home by adjusting the details. Changes won't be saved.Climate risks
Neighborhood: Northside-Northline
Nearby schools
Schools provided by the listing agent
- Elementary: Janowski Elementary School
- Middle: Burbank Middle School
- High: Sam Houston Math Science And Technology Center
Source: HAR. This data may not be complete. We recommend contacting the local school district to confirm school assignments for this home.
Similar homes
- $200,0002 bd2 ba1.2k sqft4440 Castor St, Houston, TX 77022For Sale
 MLS ID #96749903, Joseph Garcia, MOVE HOUSTON REAL ESTATE. HAR
 - $235,9993 bd2 ba1.3k sqft9710 Masterson St, Houston, TX 77029For Sale
 MLS ID #90769504, Maura Westphal Coady, Premier Haus Realty, LLC. HAR
 - $185,0003 bd2 ba1.2k sqft9217 Camay Dr, Houston, TX 77016For Sale
 MLS ID #90108341, Wanda Chen, General Realty. HAR
 - $225,0003 bd3 ba1.4k sqft10254 Sunwood Dr, Houston, TX 77041For Sale
 MLS ID #2757356, Evan Mangan, Orchard Brokerage. HAR
