Location, location, location! Versatile property offering a 3-bedroom, 2-bath main residence plus an attached in-law suite that creates valuable additional living options. The main home features comfortable living and dining areas, a functional kitchen, primary bedroom, two secondary bedrooms, two full bathrooms, a garage and a covered front porch. The attached in-law suite includes its own kitchen, living area, bedroom, toilet, shower and its own exterior entrance!—ideal for extended guests, multigenerational living, a private workspace or possible additional rental-income potential, subject to applicable requirements and buyer verification. Outside, the covered back patio, spacious yard and storage buildings provide additional room for relaxing, entertaining and storage. A distinctive property offering flexibility and possibilities that are difficult to find!
For sale
$300,000
2926 Robertson St, Houston, TX 77009
3beds
1,256sqft
Single Family Residence
Built in 1950
6,298 Square Feet Lot
$288,600 Zestimate®
$239/sqft
$-- HOA
What's special
- 38 days
- 118
- 16
Zillow last checked:
Listing updated:
Listed by:
Carlos Nuncio TREC #0793658 281-734-3105,
Champions NextGen Real Estate
Source: HAR,MLS#: 18399826
Facts & features
Interior
Bedrooms & bathrooms
- Bedrooms: 3
- Bathrooms: 2
- Full bathrooms: 2
Primary bedroom
- Level: First
- Area: 156
- Dimensions: 13 x 12
Bedroom
- Level: First
- Area: 110
- Dimensions: 11 x 10
Bedroom
- Level: First
- Area: 100
- Dimensions: 10 x 10
Other
- Level: First
- Area: 40
- Dimensions: 8 x 5
Dining room
- Level: First
- Area: 110
- Dimensions: 11 x 10
Kitchen
- Level: First
- Area: 140
- Dimensions: 14 x 10
Living room
- Level: First
- Area: 156
- Dimensions: 13 x 12
Primary bath
- Level: First
- Area: 63
- Dimensions: 9 x 7
Heating
- Natural Gas
Cooling
- Electric
Appliances
- Included: Gas Oven, Microwave, Gas Range, Dishwasher
Features
- All Bedrooms Down
- Flooring: Laminate
Interior area
- Total structure area: 1,256
- Total interior livable area: 1,256 sqft
Property
Parking
- Total spaces: 1
- Parking features: Attached, Double-Wide Driveway
- Attached garage spaces: 1
Features
- Stories: 1
Lot
- Size: 6,298 Square Feet
- Features: Subdivided, 0 Up To 1/4 Acre
Details
- Parcel number: 0641340050019
Construction
Type & style
- Home type: SingleFamily
- Architectural style: Traditional
- Property subtype: Single Family Residence
Materials
- Brick, Other, Wood Siding
- Foundation: Slab
- Roof: Composition
Condition
- New construction: No
- Year built: 1950
Utilities & green energy
- Sewer: Public Sewer
Community & HOA
Community
- Subdivision: North Oaks
Location
- Region: Houston
Financial & listing details
- Price per square foot: $239/sqft
- Tax assessed value: $285,540
- Annual tax amount: $6,068
- Date on market: 8/26/2026
- Listing terms: Cash,Conventional,FHA
Estimated market value
$288,600
$274,000 - $303,000
$2,449/mo
Price history
| Date | Event | Price |
|---|---|---|
| 8/28/2026 | Listed for sale | $300,000$239/sqft |
Source:  HAR #18399826 Report a problem HAR #18399826 Report a problem | ||
Public tax history
| Year | Property taxes | Tax assessment |
|---|---|---|
| 2025 | $101 +20.2% | $285,540 -0.2% |
| 2024 | $84 | $286,074 -1.1% |
| 2023 | -- | $289,204 +22.8% |
| 2022 | $788 | $235,495 +7.4% |
| 2021 | -- | $219,271 +4.1% |
| 2020 | $759 +1.9% | $210,615 +1.8% |
| 2019 | $744 +2.4% | $206,967 +20.6% |
| 2018 | $727 | $171,584 |
| 2017 | $727 -67.5% | $171,584 |
| 2016 | $2,237 +14.5% | $171,584 +24.2% |
| 2015 | $1,954 | $138,124 +21.2% |
| 2014 | $1,954 | $113,990 |
| 2013 | -- | $113,990 +33.6% |
| 2012 | -- | $85,305 |
| 2011 | -- | $85,305 |
| 2010 | -- | $85,305 |
| 2009 | -- | $85,305 -16.4% |
| 2007 | -- | $102,066 +26.1% |
| 2006 | -- | $80,949 +10% |
| 2005 | -- | $73,590 +10% |
| 2004 | -- | $66,900 +9.9% |
| 2003 | -- | $60,900 +9.9% |
| 2002 | -- | $55,400 +40.6% |
| 2001 | -- | $39,400 +19.8% |
| 2000 | -- | $32,900 |
Find assessor info on the county website
Monthly payment
Est. payment
Payment breakdown
Explore the cost of this home by adjusting the details. Changes won't be saved.Climate risks
Neighborhood: Northside Village
Nearby schools
Schools provided by the listing agent
- Elementary: Martinez C Elementary School
- Middle: Marshall Middle School (Houston)
- High: Northside High School
Source: HAR. This data may not be complete. We recommend contacting the local school district to confirm school assignments for this home.

Similar homes
- $315,0003 bd2 ba1.3k sqft4615 Woodside St, Houston, TX 77023For Sale
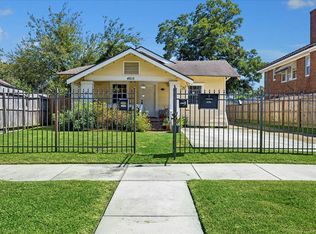 MLS ID #48016182, Amy Dupont, Compass RE Texas, LLC - Houston. HAR
 - $395,0004 bd2 ba1.5k sqft1110 Mathis St, Houston, TX 77009For Sale
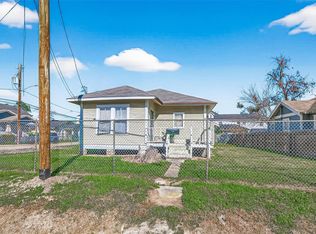 MLS ID #44323634, Cesar Espinoza, Equity Real Estate. HAR
 - $309,0003 bd2 ba1.2k sqft5519 Cheshire Ln, Houston, TX 77092For Sale
 MLS ID #77912687, Jose Rayo, Vive Realty LLC. HAR
 - $425,0003 bd2 ba1.5k sqft409 Eleanor St, Houston, TX 77009For Sale
 MLS ID #20161545, Sandi Nizzi, RA Brokers. HAR
