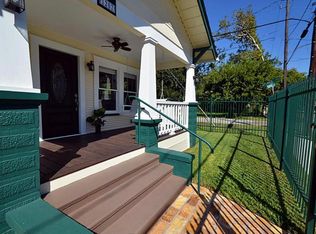
Nestled in the heart of Houston Heights, this inviting home blends timeless character with incredible potential. A welcoming front porch, spacious living and dining areas, and generously sized bedrooms provide a comfortable layout ready for your personal touch. The property features a large kitchen with ample cabinet space, abundant natural light throughout, and a backyard perfect for entertaining, gardening, or future outdoor projects.
Whether you’re looking for a primary residence, an investment property, or your next renovation project, this home offers a rare opportunity in one of Houston’s most desirable neighborhoods. Conveniently located near popular restaurants, local shops, parks, and major freeways, you’ll enjoy the charm of Heights living with easy access to Downtown Houston.
For sale
Price cut: $25K (10/23)
$450,000
1205 Idylwild St, Houston, TX 77009
3beds
1,786sqft
Single Family Residence
Built in 1930
4,800 Square Feet Lot
$465,500 Zestimate®
$252/sqft
$-- HOA
What's special
Abundant natural light throughoutWelcoming front porchGenerously sized bedrooms
- 84 days
- 155
- 10
Zillow last checked:
Listing updated:
Listed by:
Yaneli Rodriguez TREC #0815619 832-706-6354,
Texas Signature Realty
Source: HAR,MLS#: 65430041
Facts & features
Interior
Bedrooms & bathrooms
- Bedrooms: 3
- Bathrooms: 2
- Full bathrooms: 2
Primary bedroom
- Level: First
- Area: 120
- Dimensions: 10x12
Bedroom
- Level: First
- Area: 80
- Dimensions: 10x8
Bedroom
- Level: First
- Area: 80
- Dimensions: 10x8
Heating
- Window Unit
Cooling
- Window Unit(s)
Features
- Number of fireplaces: 1
Interior area
- Total structure area: 1,786
- Total interior livable area: 1,786 sqft
Property
Parking
- Parking features: No Garage
Features
- Stories: 1
Lot
- Size: 4,800 Square Feet
- Features: Subdivided, 0 Up To 1/4 Acre
Details
- Parcel number: 0512380000009
Construction
Type & style
- Home type: SingleFamily
- Architectural style: Traditional
- Property subtype: Single Family Residence
Materials
- Cement Siding
- Foundation: Block & Beam
- Roof: Composition
Condition
- New construction: No
- Year built: 1930
Utilities & green energy
- Sewer: Public Sewer
- Water: Public
Community & HOA
Community
- Subdivision: Lizzieton Terrace
Location
- Region: Houston
Financial & listing details
- Price per square foot: $252/sqft
- Tax assessed value: $417,813
- Annual tax amount: $8,832
- Date on market: 7/30/2026
- Listing terms: Cash,Conventional,FHA
Estimated market value
$465,500
$442,000 - $489,000
$2,546/mo
Price history
| Date | Event | Price |
|---|---|---|
| 10/23/2026 | Price change | $450,000-5.3%$252/sqft |
Source:  HAR #65430041 Report a problem HAR #65430041 Report a problem | ||
| 9/1/2026 | Price change | $475,000-2.1%$266/sqft |
Source: HAR #65430041 Report a problem | ||
| 7/30/2026 | Listed for sale | $485,000+1.9%$272/sqft |
Source: HAR #65430041 Report a problem | ||
| 5/9/2025 | Listed for sale | $476,000$267/sqft |
Source: HAR #47143205 Report a problem | ||
Public tax history
| Year | Property taxes | Tax assessment |
|---|---|---|
| 2025 | $5,848 +7% | $417,813 +6.4% |
| 2024 | $5,466 +16.9% | $392,642 |
| 2023 | $4,677 -8.3% | $392,642 +16.2% |
| 2022 | $5,100 | $337,797 +19% |
| 2021 | -- | $283,836 +1.1% |
| 2020 | $5,119 +9.3% | $280,727 +1.5% |
| 2019 | $4,684 +5.9% | $276,479 +18.9% |
| 2018 | $4,421 | $232,514 |
| 2017 | $4,421 +9.3% | $232,514 -2.9% |
| 2016 | $4,045 +16.5% | $239,552 |
| 2015 | $3,473 | $239,552 +35.6% |
| 2014 | $3,473 | $176,700 +4.8% |
| 2013 | -- | $168,569 |
| 2012 | -- | $168,569 +4.8% |
| 2011 | -- | $160,832 +6.4% |
| 2010 | -- | $151,187 |
| 2009 | -- | $151,187 +32.3% |
| 2007 | -- | $114,318 +10.6% |
| 2006 | -- | $103,330 +8.9% |
| 2005 | -- | $94,900 |
| 2004 | -- | $94,900 +23.9% |
| 2003 | -- | $76,600 +9.9% |
| 2002 | -- | $69,700 +9.9% |
| 2001 | -- | $63,400 +9.9% |
| 2000 | -- | $57,700 |
Find assessor info on the county website
Monthly payment
Est. payment
Payment breakdown
Explore the cost of this home by adjusting the details. Changes won't be saved.Climate risks
Neighborhood: Greater Heights
Nearby schools
Schools provided by the listing agent
- Elementary: Browning Elementary School
- Middle: Hogg Middle School (Houston)
- High: Heights High School
Source: HAR. This data may not be complete. We recommend contacting the local school district to confirm school assignments for this home.

Similar homes
- $395,0004 bd2 ba1.5k sqft1110 Mathis St, Houston, TX 77009For Sale
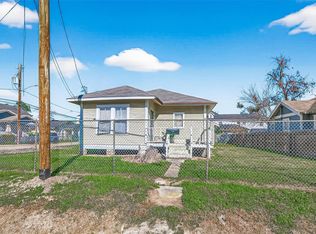 MLS ID #44323634, Cesar Espinoza, Equity Real Estate. HAR
 - $425,0003 bd2 ba1.5k sqft409 Eleanor St, Houston, TX 77009For Sale
 MLS ID #20161545, Sandi Nizzi, RA Brokers. HAR
 - $429,9993 bd1 ba1.3k sqft811 Canadian St, Houston, TX 77009For Sale
 MLS ID #7619710, Tikila Adolph, Orchard Brokerage. HAR
 - $449,0004 bd4 ba2.2k sqft904 Panama St, Houston, TX 77009For Sale
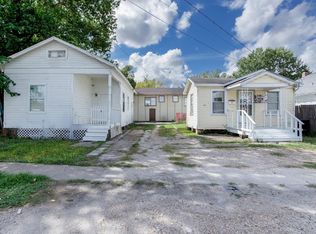 MLS ID #63719203, Juan Salcedo, ASIN Realty. HAR
